Don’t miss this rare opportunity to own a beautifully updated, move-in ready condo in one of Aurora’s most desirable locations, just minutes from Cherry Creek Reservoir, Meadow Hills Golf Course, and the highly acclaimed Cherry Creek School District.
Step inside to discover soaring ceilings, abundant natural light, and a thoughtfully designed interior featuring wide-plank flooring, plush bedroom carpeting, recessed LED lighting, stylish decorative fixtures, and a contemporary kitchen complete with stainless steel appliances, subway tile backsplash, mixed-metal accents, a Kohler radius sink, sleek black gooseneck faucet, and generous workspace for everyday living and entertaining.
The open-concept living area is anchored by a modern gas fireplace with a striking shiplap and tile surround, creating a warm yet sophisticated focal point. The private primary suite offers a relaxing retreat with a spa-inspired ensuite featuring a deep soaking tub for two, dual vanities, and elegant contemporary finishes. The secondary bathroom is equally well-appointed, while the charming board-and-batten accented laundry area adds both character and functionality.
FHA financing is available, and buyers may qualify for closing cost assistance or an interest rate reduction when using the seller’s preferred lender.
Ideally located within walking distance of Carson Park and just moments from Cherry Creek Reservoir, scenic trails, shopping, dining, and everyday conveniences, this home offers the perfect combination of comfort, style, and location. Schedule your private showing today—this exceptional opportunity won’t last long!
For sale
$309,000
4085 S Crystal Circle #101, Aurora, CO 80014
2beds
1,012sqft
:
Get pre-qualified$2,290/mo
Condominium
Built in 1998
-- sqft lot
$-- Zestimate®
$305/sqft
$339/mo HOA
What's special
- 11 days |
- 118 |
- 8 |
Zillow last checked:
Listing updated:
Listed by:
Crystal Brophy 303-263-0476 crystalhomes64@gmail.com,
Coldwell Banker Global Luxury Denver,
Tina Gregory 720-278-5274,
Coldwell Banker Global Luxury Denver
Source: REcolorado as distributed by MLS GRID,MLS#: 7578998
Facts & features
Interior
Bedrooms & bathrooms
- Bedrooms: 2
- Bathrooms: 2
- Full bathrooms: 1
- 3/4 bathrooms: 1
- Main level bathrooms: 2
- Main level bedrooms: 2
Bedroom
- Description: Spacious Primary With Natural Lighting And Double Closets
- Features: Primary Suite
- Level: Main
Bedroom
- Description: Great Second Bedroom, Guest Room Or Office
- Level: Main
Bathroom
- Description: Dual Sinks And Mirrors With Updated Hardware
- Features: En Suite Bathroom
- Level: Main
Bathroom
- Description: Very Spacious With Walk-In Shower
- Level: Main
Dining room
- Description: Cozy Dining Area
- Level: Main
Kitchen
- Description: Updated Space With Ample Cabinet And Counter Space
- Level: Main
Laundry
- Description: Laundry Closet Includes Waher And Dryer
- Level: Main
Living room
- Description: Bright And Inviting Living Space
- Level: Main
Heating
- Forced Air
Cooling
- Central Air
Appliances
- Included: Cooktop, Dishwasher, Disposal, Dryer, Gas Water Heater, Microwave, Oven, Refrigerator, Washer
- Laundry: In Unit, Laundry Closet
Features
- Ceiling Fan(s), High Ceilings, High Speed Internet, No Stairs, Open Floorplan, Primary Suite, Solid Surface Counters, Walk-In Closet(s)
- Flooring: Carpet, Tile, Vinyl
- Windows: Double Pane Windows, Window Coverings
- Has basement: No
- Number of fireplaces: 1
- Fireplace features: Gas, Gas Log
- Common walls with other units/homes: End Unit,1 Common Wall
Interior area
- Total structure area: 1,012
- Total interior livable area: 1,012 sqft
- Finished area above ground: 1,012
Property
Parking
- Total spaces: 1
- Parking features: Guest
- Details: Reserved Spaces: 1
Features
- Levels: One
- Stories: 1
- Entry location: Garden
- Patio & porch: Front Porch
- Pool features: Outdoor Pool
- Fencing: None
Lot
- Size: 436 Square Feet
- Features: Landscaped
Details
- Parcel number: 033968239
- Zoning: RES
- Special conditions: Standard
Construction
Type & style
- Home type: Condo
- Architectural style: Contemporary
- Property subtype: Condominium
- Attached to another structure: Yes
Materials
- Frame, Rock, Wood Siding
- Roof: Composition
Condition
- Updated/Remodeled
- Year built: 1998
Utilities & green energy
- Sewer: Public Sewer
- Water: Public
- Utilities for property: Cable Available, Electricity Connected, Internet Access (Wired), Natural Gas Available, Natural Gas Connected, Phone Available
Community & HOA
Community
- Subdivision: Meadow Hills
HOA
- Has HOA: Yes
- Amenities included: Pool
- Services included: Insurance, Maintenance Grounds, Maintenance Structure, Sewer, Snow Removal, Trash, Water
- HOA fee: $339 monthly
- HOA name: Meadow Hills V Condo Association
- HOA phone: 303-369-0800
Location
- Region: Aurora
Financial & listing details
- Price per square foot: $305/sqft
- Tax assessed value: $363,200
- Annual tax amount: $1,964
- Date on market: 7/17/2026
- Listing terms: 1031 Exchange,Cash,Conventional,FHA,VA Loan
- Exclusions: Sellers Personal Property
- Ownership: Individual
- Electric utility on property: Yes
- Road surface type: Paved
Estimated market value
Not available
Estimated sales range
Not available
$1,780/mo
Price history
| Date | Event | Price |
|---|---|---|
| 7/17/2026 | Listed for sale | $309,000+1.3%$305/sqft |
Source:  REcolorado as distributed by MLS GRID #7578998 Report a problem REcolorado as distributed by MLS GRID #7578998 Report a problem | ||
| 9/26/2025 | Sold | $305,000-1.6%$301/sqft |
Source: REcolorado as distributed by MLS GRID #7264144 Report a problem | ||
| 9/7/2025 | Pending sale | $310,000$306/sqft |
Source: REcolorado as distributed by MLS GRID #7264144 Report a problem | ||
| 8/22/2025 | Price change | $310,000-6.1%$306/sqft |
Source: REcolorado as distributed by MLS GRID #7264144 Report a problem | ||
| 6/13/2025 | Listed for sale | $330,000-10.1%$326/sqft |
Source: REcolorado as distributed by MLS GRID #7264144 Report a problem | ||
| 9/22/2022 | Sold | $367,000+16.5%$363/sqft |
Source: Public Record Report a problem | ||
| 6/7/2022 | Sold | $315,000$311/sqft |
Source: Public Record Report a problem | ||
| 5/17/2022 | Pending sale | $315,000$311/sqft |
Source:  RE/MAX International #4601579 Report a problem RE/MAX International #4601579 Report a problem | ||
| 5/15/2022 | Listed for sale | $315,000+133.3%$311/sqft |
Source: RE/MAX International #4601579 Report a problem | ||
| 9/3/2003 | Sold | $135,000+20.5%$133/sqft |
Source: Public Record Report a problem | ||
| 6/24/1999 | Sold | $112,055$111/sqft |
Source: Public Record Report a problem | ||
Public tax history
| Year | Property taxes | Tax assessment |
|---|---|---|
| 2025 | $1,568 +13.3% | $22,700 +14.2% |
| 2024 | $1,384 +5.4% | $19,879 -16.5% |
| 2023 | $1,312 -0.6% | $23,793 +32.2% |
| 2022 | $1,320 | $17,994 -2.8% |
| 2021 | -- | $18,511 +3.1% |
| 2020 | $1,298 +24.1% | $17,961 |
| 2019 | $1,047 | $17,961 +27.3% |
| 2018 | $1,047 +1.5% | $14,105 |
| 2017 | $1,031 | $14,105 +34.4% |
| 2016 | -- | $10,491 |
| 2015 | -- | $10,491 +44.7% |
| 2014 | $778 +28.2% | $7,252 -18.4% |
| 2013 | $607 | $8,890 |
| 2012 | -- | $8,890 |
| 2011 | $713 +2.8% | $8,890 -2.7% |
| 2010 | $694 -16.3% | $9,140 |
| 2009 | $830 | $9,140 -15.4% |
| 2008 | -- | $10,802 |
| 2007 | -- | $10,802 -3.3% |
| 2006 | -- | $11,168 |
| 2005 | -- | $11,168 -3.2% |
| 2002 | $854 +20.8% | $11,540 +27.4% |
| 2001 | $707 | $9,060 |
Find assessor info on the county website
Monthly payment
Est. payment
Payment breakdown
Explore the cost of this home by adjusting the details. Changes won't be saved.Climate risks
Neighborhood: Meadow Hills
Nearby schools
GreatSchools rating
- 5/10Polton Community Elementary SchoolGrades: PK-5Distance: 2.2 mi
- 3/10Prairie Middle SchoolGrades: 6-8Distance: 2.8 mi
- 6/10Overland High SchoolGrades: 9-12Distance: 2.9 mi
Schools provided by the listing agent
- Elementary: Polton
- Middle: Prairie
- High: Overland
- District: Cherry Creek 5
Source: REcolorado as distributed by MLS GRID. This data may not be complete. We recommend contacting the local school district to confirm school assignments for this home.
- $282,5002 bd2 ba1k sqft4085 S Crystal Cir UNIT 201, Aurora, CO 80014Off Market
- $293,8002 bd2 ba1k sqft4085 S Crystal Cir UNIT 203, Aurora, CO 80014Off Market
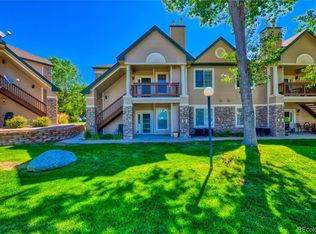
- $320,1002 bd2 ba1k sqft4085 S Crystal Cir UNIT 204, Aurora, CO 80014Off Market

- $283,7002 bd2 ba1k sqft4085 S Crystal Cir UNIT 102, Aurora, CO 80014Off Market

- $299,7002 bd2 ba1k sqft4085 S Crystal Cir UNIT 104, Aurora, CO 80014Off Market
- $345,0002 bd2 ba1k sqft4085 S Crystal Cir UNIT 103, Aurora, CO 80014Sold
- $300,0002 bd2 ba1.1k sqft4075 S Crystal Cir UNIT 101, Aurora, CO 80014Off Market
- $294,4002 bd2 ba1.1k sqft4075 S Crystal Cir UNIT 102, Aurora, CO 80014Off Market
A local agent can set up tours, give advice and negotiate with sellers.
Similar homes
- $300,0002 bd2 ba1.2k sqft14296 E Whitaker Place #111, Aurora, CO 80015For Sale
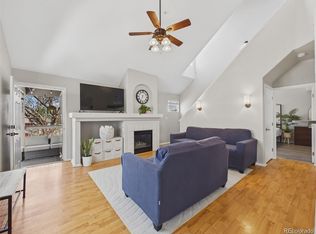
 MLS ID #4740453, EmpowerHome Team Colorado, Keller Williams Realty Northern Colorado. REcolorado as distributed by MLS GRID
 - $309,9002 bd3 ba1.2k sqft9408 E Florida Avenue #2068, Denver, CO 80247For Sale
 MLS ID #6846555, Michael Griffin, Madison & Company Properties. REcolorado as distributed by MLS GRID
 - $289,0002 bd1 ba1k sqftRock Ridge, Aurora, CO 80013For Sale
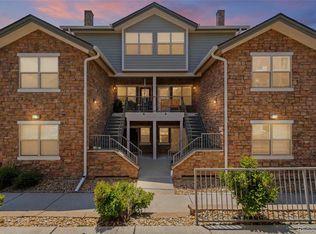 MLS ID #8314719, Perry Villanueba, ABACUS COMPANIES. REcolorado as distributed by MLS GRID
 - $298,8502 bd2 ba1k sqft16921 E Chenango Avenue #C, Aurora, CO 80015For Sale
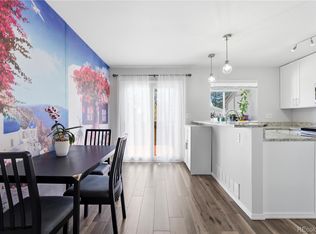 MLS ID #9906147, Mariya Oleynikova, HomeSmart Realty. REcolorado as distributed by MLS GRID
 - $329,9003 bd2 ba1.2k sqftSausalito, Aurora, CO 80014For SaleMLS ID #6245472, Douglas Frueh, Equity Colorado Real Estate. REcolorado as distributed by MLS GRID
- $305,0002 bd2 ba1.1k sqft8500 E Jefferson Avenue #10G, Denver, CO 80237For SaleMLS ID #7117753, Tom Ullrich, RE/MAX Professionals. REcolorado as distributed by MLS GRID
- $275,0002 bd2 ba1k sqft8225 E Fairmount Drive #9-201, Denver, CO 80247For SaleMLS ID #4686855, EmpowerHome Team Colorado, Keller Williams Realty Northern Colorado. REcolorado as distributed by MLS GRID
- $315,0002 bd2 ba1k sqft22675 E Ontario Drive #104, Aurora, CO 80016For SaleMLS ID #5334474, Jorge Aldana, eXp Realty, LLC. REcolorado as distributed by MLS GRID
- $283,5002 bd2 ba907 sqft1308 S Danube Way #102, Aurora, CO 80017For SaleMLS ID #4768749, Natalie Kovalenko, Golden Key Real Estate. REcolorado as distributed by MLS GRID
- $249,0002 bd2 ba1k sqft15594 E Arizona Avenue #208, Aurora, CO 80017For SaleMLS ID #7965741, Gavin Chavoustie, Tomasino Properties. REcolorado as distributed by MLS GRID
- $275,0002 bd2 ba1k sqft11961 E Kepner Drive, Aurora, CO 80012For SaleMLS ID #5384789, Michelle Wallace, Equity Colorado Real Estate. REcolorado as distributed by MLS GRID
- $250,0002 bd2 ba1.2k sqft18494 E Kepner Pl #204, Aurora, CO 80017For Sale
 MLS ID #1064077, Kenneth Sundlof, Symbio. IRES as distributed by MLS GRID
 - $289,0002 bd2 ba1k sqft1110 S Waco Street #D, Aurora, CO 80017For SaleMLS ID #5831027, Alberto Salcedo, RE/MAX Leaders. REcolorado as distributed by MLS GRID
- $295,5953 bd3 ba1.2k sqft1276 S Zeno Circle #E, Aurora, CO 80017For SaleMLS ID #8650736, Beth Inhelder, HomeSmart. REcolorado as distributed by MLS GRID
- $269,0002 bd2 ba993 sqft8500 E Jefferson Avenue #11A, Denver, CO 80237For SaleMLS ID #3951455, Ashley Mendenhall, Hatch Realty, LLC. REcolorado as distributed by MLS GRID
- $240,0002 bd2 ba942 sqft14780 E Kentucky Drive #416, Aurora, CO 80012For SaleMLS ID #2955345, Ryan Wunderlich, Real Broker, LLC DBA Real. REcolorado as distributed by MLS GRID
- $--2 bd2 ba972 sqft1150 Inca St APT 43, Denver, CO 80204AuctionAuction.com 2
- $213,0001 bd1 ba688 sqftChapparal Condos BLDGS 9 THRU 10, Aurora, CO 80013For SaleMLS ID #3121382, Nicole Parisi. eXp Realty
- $300,0001 bd1 ba907 sqftHermitage, Greenwood Village, CO 80111For SaleMLS ID #5853538, Travis Talaric, Blue Pebble Homes. REcolorado as distributed by MLS GRID
- $253,0002 bd2 ba925 sqft5255 Memphis Street Bldg 7 #702, Denver, CO 80239For SaleMLS ID #3320928, Brian Trampler, Corcoran Perry & Co.. REcolorado as distributed by MLS GRID
