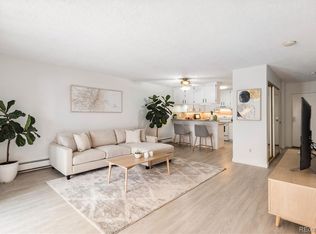
Light-filled and thoughtfully updated, this two-bedroom, two-bath residence offers easy, low-maintenance living in a beautifully refreshed space. Fresh paint throughout, new light fixtures, and LVP flooring in the main living areas create a bright, modern aesthetic. The inviting living area opens through sliding glass doors to a front patio that feels like your own front yard, perfect for morning coffee or evening unwinding. A charming dining area connects seamlessly to the bright kitchen, ideal for both everyday living and entertaining. The spacious primary suite features an en suite bath and generous, walk-in closet space, while the second bedroom is equally well-sized, served by a full hall bath. Both bedrooms offer brand-new carpet for added comfort. Enjoy a peaceful community setting with walking paths and scenic ponds, all while being around the corner from Whole Foods, Cherry Hills, and an excellent collection of high-end shops and dining. This home blends privacy, light, and lifestyle in one exceptional offering.
For sale
Price cut: $6K (6/15)
$269,000
8500 E Jefferson Avenue #11A, Denver, CO 80237
2beds
993sqft
:
Get pre-qualified$2,033/mo
Condominium
Built in 1997
-- sqft lot
$-- Zestimate®
$271/sqft
$313/mo HOA
What's special
Bright modern aestheticScenic pondsSpacious primary suiteNew light fixturesGenerous walk-in closet spaceBright kitchenEn suite bath
- 187 days |
- 190 |
- 19 |
Zillow last checked:
Listing updated:
Listed by:
Ashley Mendenhall 303-981-8589 ashley@hatchdenver.com,
Hatch Realty, LLC,
Kelly Reed 310-853-3942,
Hatch Realty, LLC
Source: REcolorado as distributed by MLS GRID,MLS#: 3951455
Facts & features
Interior
Bedrooms & bathrooms
- Bedrooms: 2
- Bathrooms: 2
- Full bathrooms: 2
- Main level bathrooms: 2
- Main level bedrooms: 2
Bedroom
- Level: Main
Bedroom
- Level: Main
Bathroom
- Level: Main
Bathroom
- Level: Main
Kitchen
- Level: Main
Laundry
- Description: Small Closet For Laundry Machines
- Level: Main
Living room
- Level: Main
Heating
- Forced Air
Cooling
- Central Air
Appliances
- Included: Dishwasher, Gas Water Heater, Microwave, Range, Refrigerator
Features
- No Stairs, Walk-In Closet(s)
- Flooring: Carpet, Laminate
- Has basement: No
- Common walls with other units/homes: End Unit
Interior area
- Total structure area: 993
- Total interior livable area: 993 sqft
- Finished area above ground: 993
Property
Features
- Levels: Three Or More
- Patio & porch: Covered
Lot
- Features: Cul-De-Sac
Details
- Parcel number: 704101089
- Zoning: R-2-A
- Special conditions: Standard
Construction
Type & style
- Home type: Condo
- Property subtype: Condominium
- Attached to another structure: Yes
Materials
- Frame, Wood Siding
- Roof: Composition
Condition
- Year built: 1997
Utilities & green energy
- Sewer: Public Sewer
- Water: Public
- Utilities for property: Cable Available
Community & HOA
Community
- Subdivision: Hampden South
HOA
- Has HOA: Yes
- Amenities included: Pond Seasonal, Pool, Spa/Hot Tub
- Services included: Insurance, Maintenance Grounds, Maintenance Structure, Road Maintenance, Sewer, Snow Removal, Trash, Water
- HOA fee: $313 monthly
- HOA name: Tamaran II
- HOA phone: 303-810-8897
Location
- Region: Denver
Financial & listing details
- Price per square foot: $271/sqft
- Tax assessed value: $333,500
- Annual tax amount: $1,478
- Date on market: 1/21/2026
- Listing terms: Cash,Conventional
- Exclusions: Seller's Personal Property And Staging Items
- Ownership: Corporation/Trust
- Electric utility on property: Yes
- Road surface type: Paved
Estimated market value
Not available
Estimated sales range
Not available
Not available
Price history
| Date | Event | Price |
|---|---|---|
| 6/15/2026 | Price change | $269,000-2.2%$271/sqft |
Source:  REcolorado as distributed by MLS GRID #3951455 Report a problem REcolorado as distributed by MLS GRID #3951455 Report a problem | ||
| 4/23/2026 | Price change | $275,000-4.8%$277/sqft |
Source: REcolorado as distributed by MLS GRID #3951455 Report a problem | ||
| 1/21/2026 | Listed for sale | $289,000+25.6%$291/sqft |
Source: REcolorado as distributed by MLS GRID #3951455 Report a problem | ||
| 7/21/2017 | Sold | $230,100+0%$232/sqft |
Source: Public Record Report a problem | ||
| 6/13/2017 | Price change | $230,000-4.2%$232/sqft |
Source: Exit Realty Denver Tech Center #4547213 Report a problem | ||
| 6/2/2017 | Price change | $240,000-4%$242/sqft |
Source: Exit Realty Denver Tech Center #4547213 Report a problem | ||
| 5/19/2017 | Listed for sale | $250,000+66.7%$252/sqft |
Source: Exit Realty Denver Tech Center #6389475 Report a problem | ||
| 8/29/2013 | Sold | $149,995$151/sqft |
Source: Public Record Report a problem | ||
| 7/15/2013 | Price change | $149,995-1.3%$151/sqft |
Source: BROKERS GUILD CHERRY CREEK LTD #1208226 Report a problem | ||
| 7/12/2013 | Listed for sale | $152,000+32.3%$153/sqft |
Source: BROKERS GUILD CHERRY CREEK LTD #1208226 Report a problem | ||
| 12/1/1999 | Sold | $114,900+34.4%$116/sqft |
Source: Public Record Report a problem | ||
| 7/14/1997 | Sold | $85,460$86/sqft |
Source: Public Record Report a problem | ||
Public tax history
| Year | Property taxes | Tax assessment |
|---|---|---|
| 2024 | $1,446 +3.5% | $18,660 -13.4% |
| 2023 | $1,397 +3.6% | $21,540 +22.6% |
| 2022 | $1,348 +4.7% | $17,570 -2.8% |
| 2021 | $1,287 +2.9% | $18,070 +4.2% |
| 2020 | $1,251 +8.8% | $17,346 -0.7% |
| 2019 | $1,150 | $17,467 +17.5% |
| 2018 | $1,150 +0.3% | $14,870 |
| 2017 | $1,147 +24.8% | $14,870 +26.4% |
| 2016 | $919 +15.8% | $11,760 |
| 2015 | $793 0% | $11,760 +23.1% |
| 2014 | $794 -14.9% | $9,550 |
| 2013 | $932 +17.9% | $9,550 -13.9% |
| 2012 | $791 +4.2% | $11,090 +1.9% |
| 2011 | $759 +2.2% | $10,888 -4.5% |
| 2010 | $743 -2.1% | $11,400 |
| 2009 | $759 -0.2% | $11,400 +0.4% |
| 2008 | $760 +1.5% | $11,360 |
| 2007 | $748 +1.1% | $11,360 +1.6% |
| 2006 | $740 +6.4% | $11,180 |
| 2005 | $696 | $11,180 |
Find assessor info on the county website
Monthly payment
Est. payment
Payment breakdown
Explore the cost of this home by adjusting the details. Changes won't be saved.Climate risks
Neighborhood: Hampden South
Nearby schools
GreatSchools rating
- 6/10Holm Elementary SchoolGrades: PK-5Distance: 0.5 mi
- 3/10Hamilton Middle SchoolGrades: 6-8Distance: 0.7 mi
- 6/10Thomas Jefferson High SchoolGrades: 9-12Distance: 1.7 mi
Schools provided by the listing agent
- Elementary: Samuels
- Middle: Hamilton
- High: Thomas Jefferson
- District: Denver 1
Source: REcolorado as distributed by MLS GRID. This data may not be complete. We recommend contacting the local school district to confirm school assignments for this home.

- $349,9002 bd2 ba1.1k sqft8500 E Jefferson Ave #G-7, Denver, CO 80237Pending
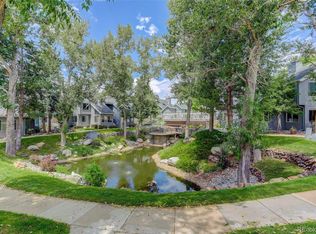
- $339,0002 bd2 ba781 sqft8500 E Jefferson Ave APT 13C, Denver, CO 80237Sold
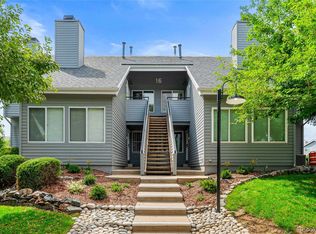
- $337,4002 bd1 ba1k sqft8500 E Jefferson Ave APT 16H, Denver, CO 80237Sold
- $355,0002 bd2 ba1.1k sqft8500 E Jefferson Ave APT 2G, Denver, CO 80237Sold

- $225,0001 bd1 ba670 sqft8500 E Jefferson Ave APT 17F, Denver, CO 80237For Sale
- $341,2502 bd2 ba1.1k sqft8500 E Jefferson Ave APT 6A, Denver, CO 80237Sold
- $390,0002 bd2 ba1.1k sqft8500 E Jefferson Ave APT 7D, Denver, CO 80237Sold
- $285,0002 bd1 ba886 sqft8500 E Jefferson Ave APT 8B, Denver, CO 80237Sold
A local agent can set up tours, give advice and negotiate with sellers.
Similar homes
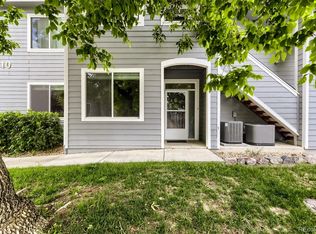
- $305,0002 bd2 ba1.1k sqft8500 E Jefferson Avenue #10G, Denver, CO 80237For Sale
 MLS ID #7117753, Tom Ullrich, RE/MAX Professionals. REcolorado as distributed by MLS GRID
 - $297,0002 bd2 ba1.2k sqft6940 E Girard Avenue #307, Denver, CO 80224For Sale
 MLS ID #2364162, Meg Fleischli, Kentwood Real Estate Cherry Creek. REcolorado as distributed by MLS GRID
 - $299,0002 bd2 ba1.1k sqftMorningside, Denver, CO 80224For Sale
 MLS ID #2396450, Tracy Brewer, Corcoran Perry & Co.. REcolorado as distributed by MLS GRID
 - $253,0002 bd2 ba925 sqft5255 Memphis Street Bldg 7 #702, Denver, CO 80239For Sale
 MLS ID #3320928, Brian Trampler, Corcoran Perry & Co.. REcolorado as distributed by MLS GRID
 - $269,0002 bd1 ba800 sqft6702 S Ivy Way #B6, Centennial, CO 80112For SaleMLS ID #7583120, Colleen Teitelbaum, Coldwell Banker Realty 24. REcolorado as distributed by MLS GRID
- $220,0003 bd2 ba1.1k sqft9700 E Iliff Avenue #C20, Denver, CO 80231For SaleMLS ID #8218733, Nicole Sabo, Your Castle Real Estate Inc. REcolorado as distributed by MLS GRID
- $309,0002 bd2 ba1k sqftMeadow Hills V, Aurora, CO 80014For SaleMLS ID #7578998, Crystal Brophy, Coldwell Banker Global Luxury Denver. REcolorado as distributed by MLS GRID
- $225,0002 bd2 ba1k sqft3323 S Monaco Street #D, Denver, CO 80222For SaleMLS ID #6541823, Jennifer Boone, Edelweiss Realty. REcolorado as distributed by MLS GRID
- $299,0002 bd2 ba1k sqftTopaz at Indian Creek, Denver, CO 80231For SaleMLS ID #6960830, Kat Brill, Kentwood Real Estate Cherry Creek. REcolorado as distributed by MLS GRID
- $237,0002 bd1 ba957 sqft5300 E Cherry Creek South Drive #1211, Denver, CO 80246For SaleMLS ID #8195951, Olga Telesin, EXIT Realty DTC, Cherry Creek, Pikes Peak.. REcolorado as distributed by MLS GRID
- $233,5002 bd1 ba835 sqftLexington Village Condos U-100, Denver, CO 80222For SaleMLS ID #9592107, Audrey Will, LIV Sotheby's International Realty. REcolorado as distributed by MLS GRID
- $220,0002 bd2 ba937 sqft7132 S Bryant Street #231, Littleton, CO 80120For SaleMLS ID #6879006, Foster Gillis, Brokers Guild Real Estate. REcolorado as distributed by MLS GRID
- $250,0002 bd2 ba1.1k sqftHighland Hills Townhomes, Denver, CO 80247For SaleMLS ID #6495470, Deanna Locke, LIV Sotheby's International Realty. REcolorado as distributed by MLS GRID
- $234,9002 bd2 ba1k sqftSpinnaker Run, Aurora, CO 80014For SaleMLS ID #6332169, Chrissy Graham, Compass - Denver. REcolorado as distributed by MLS GRID
- $234,0002 bd2 ba983 sqft3550 S Harlan Street Bldg 16 #275, Denver, CO 80235For SaleMLS ID #9420531, Brianna Olson, Real Broker, LLC DBA Real. REcolorado as distributed by MLS GRID
- $260,0002 bd2 ba968 sqft9901 E Evans Ave Bldg C #17, Aurora, CO 80247For SaleMLS ID #4157812, Sue Kenner, Keller Williams DTC. REcolorado as distributed by MLS GRID
- $309,9002 bd3 ba1.1k sqft1811 S Quebec Way APT 31, Denver, CO 80231For Sale
 MLS ID #4097323, Shunn Cross, RE/MAX of Cherry Creek, Inc. elevateMLS
 - $275,0002 bd2 ba1k sqft11961 E Kepner Drive, Aurora, CO 80012For SaleMLS ID #5384789, Michelle Wallace, Equity Colorado Real Estate. REcolorado as distributed by MLS GRID
- $259,0002 bd1 ba901 sqftThe Viking Condos, Denver, CO 80206For SaleMLS ID #4132106, Stephanie Morrison, MY Denver Real Estate. REcolorado as distributed by MLS GRID
- $249,0002 bd2 ba1k sqft15594 E Arizona Avenue #208, Aurora, CO 80017For SaleMLS ID #7965741, Gavin Chavoustie, Tomasino Properties. REcolorado as distributed by MLS GRID
