
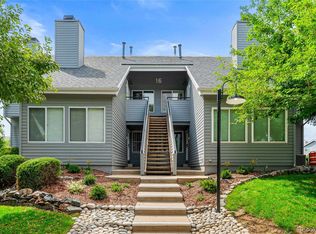
Fabulous 2 Bed/2 Bath updated condo located in the BEST location of the desirable Tamaron Community. Enjoy a resort style setting facing the pond with wonderful views to enjoy every season from this main level unit. Homes in this location rarely become available. You will be welcomed with an open floor plan, new Pergo flooring, wood burning fireplace and abundant natural light. Updated kitchen with stainless appliances, quartz countertops, subway tile, breakfast bar and plenty of cabinet space. Main Level Primary Bedroom complete w/en suite full bathroom and walk -in closet. Relax outside and enjoy your morning coffee on the covered patio with a serene pond view. Unit has a deeded carport (#7), washer and dryer, plus additional storage accessed from the patio. This home has been meticulously maintained! Significant recent improvements include: Windows/Sliding Door | Electrical Panel | Paint | Light Fixtures | Blinds | Front Door. LOW HOA that includes a community pool, BBQ area, walking paths, mature trees and beautiful landscaping through this gorgeous, manicured community. Conveniently located minutes to DTC, close to light rail station, and easy access to highways and shopping. You won't need to lift a finger...just move into your perfect home!
Sold for $339,000
$339,000
8500 E Jefferson Avenue #13C, Denver, CO 80237
2beds
781sqft
Condominium
Built in 1984
-- sqft lot
$280,700 Zestimate®
$434/sqft
$1,636 Estimated rent
Home value
$280,700
$264,000 - $295,000
$1,636/mo
Zestimate® history
Owner options
List your home for rent
$1,636/mo
Rent Zestimate®
Find your next renter with Zillow Rental Manager. Plus, with online applications, you can quickly screen prospective tenants – for free.
$1,636/mo
Rent Zestimate®
Refinance and save
$2,252/mo
Est. payment
Refinancing to a lower rate could help reduce your monthly payments and save thousands over the life of the loan.
$2,252/mo
Est. payment
Explore your selling options
Work with a Zillow partner agent
Leverage their expertise and Zillow's premium Showcase listings to get your home seen by more buyers.
Get startedList with your own agent
Get your home in front of millions of buyers by listing it on Zillow.
Learn how to do itSell it yourself
Take full control of how buyers see your home on Zillow by listing For Sale by Owner (FSBO).
List your homeWhat's special
Wood burning fireplaceMature treesCommunity poolSubway tileWonderful viewsBeautiful landscapingElectrical panel
Zillow last checked:
Listing updated:
Listed by:
Nita Kolarsick 303-250-8280 Nita@NitaHome.com,
Coldwell Banker Global Luxury Denver
Bought with:
Marta Jowita Heston, 40037154
Real Broker, LLC DBA Real
Source: REcolorado as distributed by MLS GRID,MLS#: 3918091
Facts & features
Interior
Bedrooms & bathrooms
- Bedrooms: 2
- Bathrooms: 2
- Full bathrooms: 1
- 3/4 bathrooms: 1
- Main level bathrooms: 2
- Main level bedrooms: 2
Primary bedroom
- Description: Primary Suite | Walk - In Closet
- Level: Main
Bedroom
- Description: Vaulted Ceilings | Amazing Views | Perfect Home Office
- Level: Main
Primary bathroom
- Description: En Suite Primary Bath
- Level: Main
Bathroom
- Description: 3/4 Secondary Bathroom
- Level: Main
Kitchen
- Description: Beautiful Quartz Counters | Stainless Appliances
- Level: Main
Living room
- Description: Serene Views Of The Pond | Open Floor Plan | Abundant Natural Light
- Level: Main
Heating
- Forced Air, Natural Gas
Cooling
- Central Air
Appliances
- Included: Cooktop, Dishwasher, Disposal, Dryer, Microwave, Oven, Range, Refrigerator, Washer
Features
- Built-in Features, Ceiling Fan(s), Eat-in Kitchen, No Stairs, Open Floorplan, Pantry, Primary Suite, Quartz Counters, Smoke Free, Walk-In Closet(s)
- Flooring: Laminate, Tile
- Windows: Double Pane Windows, Window Coverings
- Has basement: No
- Number of fireplaces: 1
- Fireplace features: Living Room
Interior area
- Total structure area: 781
- Total interior livable area: 781 sqft
- Finished area above ground: 781
Property
Parking
- Total spaces: 1
- Parking features: Carport
- Carport spaces: 1
Features
- Levels: One
- Stories: 1
- Entry location: Exterior Access
- Patio & porch: Covered, Front Porch, Patio
- Has view: Yes
- View description: Water
- Has water view: Yes
- Water view: Water
Details
- Parcel number: 704101013
- Zoning: R-2-A
- Special conditions: Standard
Construction
Type & style
- Home type: Condo
- Property subtype: Condominium
- Attached to another structure: Yes
Materials
- Frame, Wood Siding
- Roof: Composition
Condition
- Updated/Remodeled
- Year built: 1984
Utilities & green energy
- Sewer: Public Sewer
- Water: Public
Community & HOA
Community
- Security: Carbon Monoxide Detector(s), Smoke Detector(s)
- Subdivision: Tamaron
HOA
- Has HOA: Yes
- Amenities included: Pond Seasonal, Pool
- Services included: Reserve Fund, Insurance, Maintenance Grounds, Maintenance Structure, Recycling, Sewer, Snow Removal, Trash, Water
- HOA fee: $260 monthly
- HOA name: Tamaron Condos
- HOA phone: 303-810-8897
Location
- Region: Denver
Financial & listing details
- Price per square foot: $434/sqft
- Tax assessed value: $306,600
- Annual tax amount: $1,346
- Date on market: 7/21/2023
- Listing terms: Cash,Conventional,FHA,VA Loan
- Exclusions: Seller's Personal Property & Staging Items
- Ownership: Individual
- Road surface type: Paved
Price history
| Date | Event | Price |
|---|---|---|
| 8/18/2023 | Sold | $339,000+189.7%$434/sqft |
Source:  REcolorado as distributed by MLS GRID #3918091 Report a problem REcolorado as distributed by MLS GRID #3918091 Report a problem | ||
| 3/31/2004 | Sold | $117,000$150/sqft |
Source: Public Record Report a problem | ||
Public tax history
| Year | Property taxes | Tax assessment |
|---|---|---|
| 2024 | $1,306 -2.9% | $16,860 -14.5% |
| 2023 | $1,346 +3.6% | $19,730 +16.6% |
| 2022 | $1,299 +8.4% | $16,920 -2.8% |
| 2021 | $1,199 +2.9% | $17,410 +7.7% |
| 2020 | $1,165 +27.3% | $16,166 -0.7% |
| 2019 | $915 | $16,279 +37.6% |
| 2018 | $915 +0.3% | $11,830 |
| 2017 | $913 +22.7% | $11,830 +24.3% |
| 2016 | $744 +23.7% | $9,520 |
| 2015 | $601 0% | $9,520 +31.5% |
| 2014 | $602 -12.2% | $7,240 |
| 2013 | $685 +17.9% | $7,240 -11.2% |
| 2012 | $581 +2% | $8,150 +2.5% |
| 2011 | $570 +2.2% | $7,950 -7.1% |
| 2010 | $558 -11% | $8,560 |
| 2009 | $626 -0.2% | $8,560 -8.7% |
| 2008 | $627 -8.1% | $9,380 |
| 2007 | $683 +1.1% | $9,380 -8% |
| 2006 | $675 +6.9% | $10,200 |
| 2005 | $632 | $10,200 |
Find assessor info on the county website
Neighborhood: Hampden South
Nearby homes
- $349,9002 bd2 ba1.1k sqft8500 E Jefferson Ave #G-7, Denver, CO 80237Pending
- $269,0002 bd2 ba993 sqft8500 E Jefferson Ave APT 11A, Denver, CO 80237For Sale

- $337,4002 bd1 ba1k sqft8500 E Jefferson Ave APT 16H, Denver, CO 80237Sold
- $200,0001 bd1 ba670 sqft8500 E Jefferson Ave APT 17F, Denver, CO 80237For Sale

- $285,0002 bd1 ba886 sqft8500 E Jefferson Ave APT 8B, Denver, CO 80237Sold
- $341,2502 bd2 ba1.1k sqft8500 E Jefferson Ave APT 6A, Denver, CO 80237Sold
- $390,0002 bd2 ba1.1k sqft8500 E Jefferson Ave APT 7D, Denver, CO 80237Sold
- $280,0002 bd2 ba760 sqft8500 E Jefferson Ave APT 17B, Denver, CO 80237Sold
Nearby schools
GreatSchools rating
- 6/10Holm Elementary SchoolGrades: PK-5Distance: 0.5 mi
- 3/10Hamilton Middle SchoolGrades: 6-8Distance: 0.6 mi
- 6/10Thomas Jefferson High SchoolGrades: 9-12Distance: 1.7 mi
Schools provided by the listing agent
- Elementary: Holm
- Middle: Hamilton
- High: Thomas Jefferson
- District: Denver 1
Source: REcolorado as distributed by MLS GRID. This data may not be complete. We recommend contacting the local school district to confirm school assignments for this home.
Get a cash offer in 3 minutes
Find out how much your home could sell for in as little as 3 minutes with a no-obligation cash offer.
Estimated market value
$280,700
Get a cash offer in 3 minutes
Find out how much your home could sell for in as little as 3 minutes with a no-obligation cash offer.
Estimated market value
$280,700
- Colorado
- Denver County
- Denver
- 80237
- Hampden South
- 8500 E Jefferson Avenue Unit 13C
Nearby cities
Nearby neighborhoods
Nearby zip codes
Other Denver Topics
