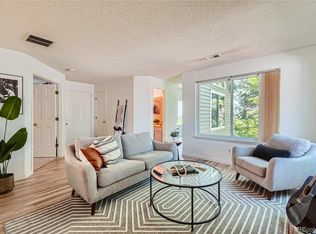
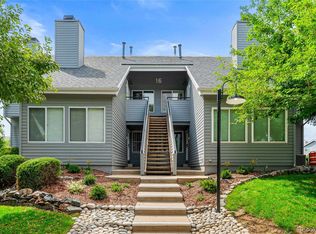
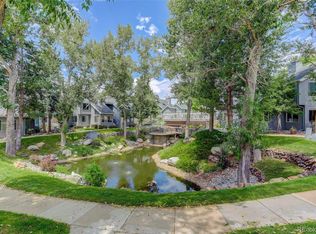
Tucked into a quiet, tree-lined community, this beautifully updated condo feels like a hidden retreat with light pouring in from every angle. Vaulted ceilings elevate the main living space, where expansive windows frame peaceful views of mature trees and fill the home with a warm, airy glow. The open layout flows effortlessly from the living room, anchored by a cozy fireplace, into a spacious dining area and out to a private balcony with extra storage space, perfect for morning coffee or winding down in the evenings. Luxury vinyl plank flooring runs throughout the main level, adding both style and durability, while the updated kitchen shines with quartz countertops, sleek cabinetry, stainless steel and black appliances, and a deep sink with a modern faucet that makes everyday living feel a little more elevated. The bedroom offers a comfortable escape with double doors and a walk-in closet, paired with a refreshed bathroom featuring a clean, updated vanity. Upstairs, a versatile loft adds extra flexibility for a second non-conforming bedroom. Added conveniences include in-unit washer and dryer and a reserved parking space within the community. Enjoy a serene setting with community water features, mature landscaping, peaceful walking paths, and access to a community pool for warm summer days, all just minutes from I-225, I-25, light rail, DTC, DIA, and downtown, delivering the perfect blend of calm, convenience, and low-maintenance living.
Sold for $285,000
$285,000
8500 E Jefferson Avenue #8B, Denver, CO 80237
2beds
886sqft
Condominium
Built in 1986
-- sqft lot
$283,800 Zestimate®
$322/sqft
$1,591 Estimated rent
Home value
$283,800
$270,000 - $298,000
$1,591/mo
Zestimate® history
Owner options
List your home for rent
$1,591/mo
Rent Zestimate®
Find your next renter with Zillow Rental Manager. Plus, with online applications, you can quickly screen prospective tenants – for free.
$1,591/mo
Rent Zestimate®
Refinance and save
$1,961/mo
Est. payment
Refinancing to a lower rate could help reduce your monthly payments and save thousands over the life of the loan.
$1,961/mo
Est. payment
Explore your selling options
Work with a Zillow partner agent
Leverage their expertise and Zillow's premium Showcase listings to get your home seen by more buyers.
Get startedList with your own agent
Get your home in front of millions of buyers by listing it on Zillow.
Learn how to do itSell it yourself
Take full control of how buyers see your home on Zillow by listing For Sale by Owner (FSBO).
List your homeWhat's special
Cozy fireplaceVersatile loftMature landscapingBeautifully updated condoVaulted ceilingsIn-unit washer and dryerQuartz countertops
Zillow last checked:
Listing updated:
Listed by:
Lorenzo Martinez 720-908-5371 Lorenzo.Martinez@redfin.com,
Redfin Corporation,
James Ayala 303-875-1536,
Redfin Corporation
Bought with:
Tabitha Tobias, 100083801
Compass - Denver
Source: REcolorado as distributed by MLS GRID,MLS#: 5774868
Facts & features
Interior
Bedrooms & bathrooms
- Bedrooms: 2
- Bathrooms: 1
- Full bathrooms: 1
- Main level bathrooms: 1
- Main level bedrooms: 2
Bedroom
- Description: Lvp Flooring, Ceiling Fan, Double Doors, Walk-In Closet, Adjoining Bathroom
- Level: Main
- Area: 144 Square Feet
- Dimensions: 12 x 12
Bedroom
- Description: Carpet, Loft-Style Non-Conforming Bedroom
- Level: Main
- Area: 192 Square Feet
- Dimensions: 16 x 12
Bathroom
- Description: Tile Flooring
- Level: Main
- Area: 40 Square Feet
- Dimensions: 8 x 5
Kitchen
- Description: Lvp Flooring, Quartz Countertops, Black And Stainless Steel Appliances, Breakfast Bar, Adjacent Dining Space
- Level: Main
- Area: 221 Square Feet
- Dimensions: 17 x 13
Living room
- Description: Lvp Flooring, Ceiling Fan
- Level: Main
- Area: 210 Square Feet
- Dimensions: 21 x 10
Heating
- Forced Air, Natural Gas
Cooling
- Central Air
Appliances
- Included: Dishwasher, Dryer, Microwave, Oven, Range, Refrigerator, Washer
- Laundry: In Unit
Features
- Ceiling Fan(s), Eat-in Kitchen, High Ceilings, High Speed Internet, Open Floorplan, Pantry, Primary Suite, Quartz Counters, Smart Thermostat, Vaulted Ceiling(s), Walk-In Closet(s), Wired for Data
- Flooring: Carpet, Tile, Vinyl
- Windows: Double Pane Windows
- Has basement: No
- Number of fireplaces: 1
- Fireplace features: Gas
- Common walls with other units/homes: End Unit,2+ Common Walls
Interior area
- Total structure area: 886
- Total interior livable area: 886 sqft
- Finished area above ground: 886
Property
Parking
- Total spaces: 1
- Parking features: Asphalt
- Details: Reserved Spaces: 1
Features
- Levels: Two
- Stories: 2
- Entry location: Exterior Access
- Patio & porch: Covered, Front Porch
- Exterior features: Lighting, Rain Gutters
Lot
- Features: Landscaped, Near Public Transit
Details
- Parcel number: 704101046
- Zoning: R-2-A
- Special conditions: Standard
Construction
Type & style
- Home type: Condo
- Property subtype: Condominium
- Attached to another structure: Yes
Materials
- Frame, Wood Siding
- Roof: Composition
Condition
- Year built: 1986
Utilities & green energy
- Electric: 110V, 220 Volts
- Sewer: Public Sewer
- Water: Public
- Utilities for property: Cable Available, Electricity Connected, Internet Access (Wired), Natural Gas Connected
Community & HOA
Community
- Security: Carbon Monoxide Detector(s), Smoke Detector(s)
- Subdivision: Hampden South
HOA
- Has HOA: Yes
- Amenities included: Parking, Pond Seasonal, Pool
- Services included: Reserve Fund, Insurance, Irrigation, Maintenance Grounds, Maintenance Structure, Recycling, Road Maintenance, Sewer, Snow Removal, Trash, Water
- HOA fee: $295 monthly
- HOA name: Tamaron Condos
- HOA phone: 303-810-8897
Location
- Region: Denver
Financial & listing details
- Price per square foot: $322/sqft
- Tax assessed value: $292,600
- Annual tax amount: $1,261
- Date on market: 3/24/2026
- Listing terms: Cash,Conventional,FHA,VA Loan
- Exclusions: Seller's Personal Property
- Ownership: Individual
- Electric utility on property: Yes
Price history
| Date | Event | Price |
|---|---|---|
| 5/22/2026 | Sold | $285,000-1.7%$322/sqft |
Source:  REcolorado as distributed by MLS GRID #5774868 Report a problem REcolorado as distributed by MLS GRID #5774868 Report a problem | ||
| 4/27/2026 | Pending sale | $290,000$327/sqft |
Source: REcolorado as distributed by MLS GRID #5774868 Report a problem | ||
| 3/24/2026 | Listed for sale | $290,000-11.3%$327/sqft |
Source: REcolorado as distributed by MLS GRID #5774868 Report a problem | ||
| 6/20/2024 | Sold | $327,000$369/sqft |
Source: Public Record Report a problem | ||
| 5/15/2024 | Pending sale | $327,000$369/sqft |
Source: REcolorado as distributed by MLS GRID #4754676 Report a problem | ||
| 5/10/2024 | Listed for sale | $327,000+32.4%$369/sqft |
Source: REcolorado as distributed by MLS GRID #4754676 Report a problem | ||
| 3/17/2021 | Sold | $247,000$279/sqft |
Source: Public Record Report a problem | ||
Public tax history
| Year | Property taxes | Tax assessment |
|---|---|---|
| 2024 | $1,234 -6.7% | $15,920 -15.2% |
| 2023 | $1,322 +3.6% | $18,780 +13% |
| 2022 | $1,275 +7.8% | $16,620 -2.8% |
| 2021 | $1,183 +2.9% | $17,090 +7.1% |
| 2020 | $1,150 +14.3% | $15,952 -0.7% |
| 2019 | $1,007 | $16,063 +23.5% |
| 2018 | $1,007 +0.3% | $13,010 |
| 2017 | $1,004 +20% | $13,010 +21.6% |
| 2016 | $836 +43.8% | $10,700 |
| 2015 | $581 0% | $10,700 +52.9% |
| 2014 | $582 | $7,000 |
Find assessor info on the county website
Neighborhood: Hampden South
Nearby homes
- $280,0002 bd2 ba760 sqft8500 E Jefferson Ave APT 17B, Denver, CO 80237Sold
- $337,4002 bd1 ba1k sqft8500 E Jefferson Ave APT 16H, Denver, CO 80237Sold
- $339,0002 bd2 ba781 sqft8500 E Jefferson Ave APT 13C, Denver, CO 80237Sold
- $225,0001 bd1 ba670 sqft8500 E Jefferson Ave APT 17F, Denver, CO 80237For Sale

- $349,9002 bd2 ba1.1k sqft8500 E Jefferson Ave #G-7, Denver, CO 80237Pending
- $303,0002 bd2 ba1k sqft8500 E Jefferson Ave APT 20D, Denver, CO 80237Sold
- $285,0002 bd2 ba1k sqft8500 E Jefferson Ave APT 19G, Denver, CO 80237Sold
- $275,0002 bd2 ba814 sqft8500 E Jefferson Ave APT 12E, Denver, CO 80237For Sale
Nearby schools
GreatSchools rating
- 6/10Holm Elementary SchoolGrades: PK-5Distance: 0.5 mi
- 3/10Hamilton Middle SchoolGrades: 6-8Distance: 0.6 mi
- 6/10Thomas Jefferson High SchoolGrades: 9-12Distance: 1.7 mi
Schools provided by the listing agent
- Elementary: Samuels
- Middle: Hamilton
- High: Thomas Jefferson
- District: Denver 1
Source: REcolorado as distributed by MLS GRID. This data may not be complete. We recommend contacting the local school district to confirm school assignments for this home.
Get a cash offer in 3 minutes
Find out how much your home could sell for in as little as 3 minutes with a no-obligation cash offer.
Estimated market value
$283,800
Get a cash offer in 3 minutes
Find out how much your home could sell for in as little as 3 minutes with a no-obligation cash offer.
Estimated market value
$283,800
- Colorado
- Denver County
- Denver
- 80237
- Hampden South
- 8500 E Jefferson Avenue Unit 8B
Nearby cities
Nearby neighborhoods
Nearby zip codes
Other Denver Topics
