Welcome home to a captivating 2-bedroom, 2-bathroom condo on the ground level! This stylish residence boasts a generously sized primary suite, complete with an en-suite bathroom and a spacious walk-in closet for added convenience. The living room exudes warmth with a cozy fireplace, creating an inviting atmosphere for relaxation and entertainment. The open kitchen, equipped with modern appliances and a convenient island, caters to both casual meals and culinary enthusiasts. Step outside to the covered and screened in patio, offering a private space to enjoy the outdoors. Residents can indulge in the luxury of a community pool, water feature, and barbecue area—perfect for outdoor gatherings. Low maintenance as HOA covers snow removal, trash, and exterior ground maintenance. 1 assigned carport parking spot comes with the unit. Nestled in a prime location, this condo provides easy access to shopping, dining, and entertainment, making it a haven for those seeking a vibrant city lifestyle. Don't miss the chance to call this property your home—schedule a showing today and embrace the epitome of contemporary living in Denver. Click the Virtual Tour link to view the 3D walkthrough.
Sold for $341,250
$341,250
8500 E Jefferson Avenue #6A, Denver, CO 80237
2beds
1,150sqft
Condominium
Built in 1997
-- sqft lot
$316,500 Zestimate®
$297/sqft
$1,978 Estimated rent
Home value
$316,500
$301,000 - $332,000
$1,978/mo
Zestimate® history
Owner options
List your home for rent
$1,978/mo
Rent Zestimate®
Find your next renter with Zillow Rental Manager. Plus, with online applications, you can quickly screen prospective tenants – for free.
$1,978/mo
Rent Zestimate®
Refinance and save
$2,281/mo
Est. payment
Refinancing to a lower rate could help reduce your monthly payments and save thousands over the life of the loan.
$2,281/mo
Est. payment
Explore your selling options
Work with a Zillow partner agent
Leverage their expertise and Zillow's premium Showcase listings to get your home seen by more buyers.
Get startedList with your own agent
Get your home in front of millions of buyers by listing it on Zillow.
Learn how to do itSell it yourself
Take full control of how buyers see your home on Zillow by listing For Sale by Owner (FSBO).
List your homeWhat's special
Cozy fireplaceModern appliancesContemporary livingBarbecue areaLow maintenanceWater featureExterior ground maintenance
Zillow last checked:
Listing updated:
Listed by:
Laura Michaud 970-817-1508 laura.michaud@orchard.com,
Orchard Brokerage LLC
Bought with:
IRES Agent Non-REcolorado
NON MLS PARTICIPANT
Source: REcolorado as distributed by MLS GRID,MLS#: 6701617
Facts & features
Interior
Bedrooms & bathrooms
- Bedrooms: 2
- Bathrooms: 2
- Full bathrooms: 1
- 3/4 bathrooms: 1
- Main level bathrooms: 2
- Main level bedrooms: 2
Primary bedroom
- Level: Main
- Area: 240 Square Feet
- Dimensions: 20 x 12
Bedroom
- Level: Main
- Area: 168 Square Feet
- Dimensions: 12 x 14
Primary bathroom
- Level: Main
- Area: 80 Square Feet
- Dimensions: 5 x 16
Bathroom
- Level: Main
- Area: 40 Square Feet
- Dimensions: 5 x 8
Dining room
- Level: Main
- Area: 81 Square Feet
- Dimensions: 9 x 9
Kitchen
- Level: Main
- Area: 81 Square Feet
- Dimensions: 9 x 9
Living room
- Level: Main
- Area: 224 Square Feet
- Dimensions: 14 x 16
Heating
- Forced Air
Cooling
- Central Air
Appliances
- Included: Dishwasher, Dryer, Microwave, Oven, Range, Refrigerator, Washer
- Laundry: Laundry Closet
Features
- Ceiling Fan(s), Entrance Foyer, Kitchen Island, Laminate Counters, Open Floorplan, Primary Suite, Walk-In Closet(s)
- Flooring: Carpet, Laminate
- Has basement: No
- Number of fireplaces: 1
- Fireplace features: Living Room
Interior area
- Total structure area: 1,150
- Total interior livable area: 1,150 sqft
- Finished area above ground: 1,150
Property
Parking
- Total spaces: 1
- Parking features: Carport
- Carport spaces: 1
Features
- Levels: One
- Stories: 1
- Patio & porch: Covered, Patio
Lot
- Size: 1,742 Square Feet
Details
- Parcel number: 704101139
- Zoning: R-2-A
- Special conditions: Standard
Construction
Type & style
- Home type: Condo
- Property subtype: Condominium
- Attached to another structure: Yes
Materials
- Vinyl Siding
- Foundation: Slab
- Roof: Composition
Condition
- Year built: 1997
Utilities & green energy
- Sewer: Public Sewer
- Water: Public
- Utilities for property: Internet Access (Wired), Phone Available
Community & HOA
Community
- Security: Carbon Monoxide Detector(s), Smoke Detector(s)
- Subdivision: Tamaron
HOA
- Has HOA: Yes
- Amenities included: Parking, Pond Seasonal, Pool
- Services included: Maintenance Grounds, Maintenance Structure, Sewer, Snow Removal, Trash, Water
- HOA fee: $270 monthly
- HOA name: Tamaron II
- HOA phone: 303-810-8897
Location
- Region: Denver
Financial & listing details
- Price per square foot: $297/sqft
- Tax assessed value: $387,100
- Annual tax amount: $936
- Date on market: 11/29/2023
- Listing terms: 1031 Exchange,Cash,Conventional,VA Loan
- Exclusions: Personal Property
- Ownership: Individual
- Electric utility on property: Yes
- Road surface type: Paved
Price history
| Date | Event | Price |
|---|---|---|
| 3/4/2024 | Sold | $341,250-2.5%$297/sqft |
Source:  REcolorado as distributed by MLS GRID #6701617 Report a problem REcolorado as distributed by MLS GRID #6701617 Report a problem | ||
| 1/25/2024 | Pending sale | $349,999$304/sqft |
Source: REcolorado as distributed by MLS GRID #6701617 Report a problem | ||
| 1/24/2024 | Price change | $349,999-4.1%$304/sqft |
Source: REcolorado as distributed by MLS GRID #6701617 Report a problem | ||
| 11/29/2023 | Listed for sale | $365,000+145.8%$317/sqft |
Source: REcolorado as distributed by MLS GRID #6701617 Report a problem | ||
| 9/27/2004 | Sold | $148,500+45.3%$129/sqft |
Source: Public Record Report a problem | ||
| 3/3/1998 | Sold | $102,212$89/sqft |
Source: Public Record Report a problem | ||
Public tax history
| Year | Property taxes | Tax assessment |
|---|---|---|
| 2024 | $1,724 +15.8% | $22,250 -11.6% |
| 2023 | $1,489 +3.6% | $25,170 +34.5% |
| 2022 | $1,437 +69.5% | $18,720 -2.8% |
| 2021 | $848 +2.9% | $19,260 +3.7% |
| 2020 | $824 +38.7% | $18,576 -0.7% |
| 2019 | $594 | $18,705 +25.7% |
| 2018 | $594 +0.3% | $14,880 |
| 2017 | $592 -40.5% | $14,880 +16.7% |
| 2016 | $996 +16.1% | $12,750 |
| 2015 | $858 0% | $12,750 +23.4% |
| 2014 | $858 -11.8% | $10,330 |
| 2013 | $974 +17.9% | $10,330 -10.8% |
| 2012 | $826 +2% | $11,580 -6.8% |
| 2010 | $810 -2.6% | $12,430 |
| 2009 | $831 -0.2% | $12,430 -0.2% |
| 2008 | $833 +6.8% | $12,450 |
| 2007 | $780 +1.1% | $12,450 +6.9% |
| 2006 | $771 | $11,650 |
Find assessor info on the county website
Neighborhood: Hampden South
Nearby homes
- $355,0002 bd2 ba1.1k sqft8500 E Jefferson Ave APT 2G, Denver, CO 80237Sold

- $225,0001 bd1 ba670 sqft8500 E Jefferson Ave APT 17F, Denver, CO 80237For Sale

- $269,0002 bd2 ba993 sqft8500 E Jefferson Ave APT 11A, Denver, CO 80237For Sale

- $337,4002 bd1 ba1k sqft8500 E Jefferson Ave APT 16H, Denver, CO 80237Sold
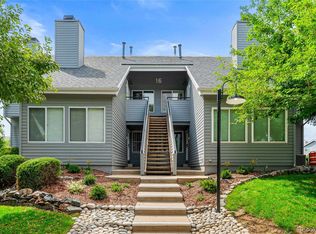
- $349,9002 bd2 ba1.1k sqft8500 E Jefferson Ave #G-7, Denver, CO 80237Pending
- $285,0002 bd1 ba886 sqft8500 E Jefferson Ave APT 13F, Denver, CO 80237Sold
- $390,0002 bd2 ba1.1k sqft8500 E Jefferson Ave APT 7D, Denver, CO 80237Sold
- $339,0002 bd2 ba781 sqft8500 E Jefferson Ave APT 13C, Denver, CO 80237Sold
Nearby schools
GreatSchools rating
- 4/10Samuels Elementary SchoolGrades: PK-5Distance: 0.5 mi
- 3/10Hamilton Middle SchoolGrades: 6-8Distance: 0.7 mi
- 6/10Thomas Jefferson High SchoolGrades: 9-12Distance: 1.7 mi
Schools provided by the listing agent
- Elementary: Samuels
- Middle: Hamilton
- High: Thomas Jefferson
- District: Denver 1
Source: REcolorado as distributed by MLS GRID. This data may not be complete. We recommend contacting the local school district to confirm school assignments for this home.
Get a cash offer in 3 minutes
Find out how much your home could sell for in as little as 3 minutes with a no-obligation cash offer.
Estimated market value
$316,500
Get a cash offer in 3 minutes
Find out how much your home could sell for in as little as 3 minutes with a no-obligation cash offer.
Estimated market value
$316,500
- Colorado
- Denver County
- Denver
- 80237
- Hampden South
- 8500 E Jefferson Avenue Unit 6A
Nearby cities
Nearby neighborhoods
Nearby zip codes
Other Denver Topics
