****Price improved significantly**** Refreshed and move-in ready, this bright 2-bedroom, 2-bathroom condo offers comfortable living in the Aspen Grove community in Littleton. NO ONE LIVING ABOVE YOU! Located on the third floor, the home features an open layout with abundant natural light and a cozy wood-burning fireplace that anchors the living space. Recent updates include fresh interior paint, new ceiling fans, and popcorn ceilings removed for a clean, modern feel. The kitchen offers ample cabinet storage and comes equipped with all major appliances, including an in-unit washer and dryer for everyday convenience. An additional storage unit on the property provides extra space for seasonal items or gear. The primary bedroom includes a walk-in closet and private en-suite bathroom, while the second bedroom provides flexible space for guests, a home office, or additional living. Step outside onto the covered balcony to enjoy fresh air and mountain views. The location offers the best of both convenience and lifestyle. Just minutes from Breckenridge Brewery, local dining, and shopping, with nearby walking and biking trails for easy access to the outdoors. Quick access to C-470 makes heading to the mountains simple, while still being close to everything Littleton has to offer. This unit also includes a deeded reserved parking space. The HOA covers heat, water, sewer, trash, snow removal, road maintenance, and insurance, helping simplify monthly expenses. If you’re looking for a clean, refreshed condo with low-maintenance living, great access to the outdoors, and an unbeatable Littleton location, this one is worth a look.
For sale
Price cut: $10K (8/19)
$210,000
7132 S Bryant Street #231, Littleton, CO 80120
2beds
937sqft
Condominium
Built in 1982
-- sqft lot
$205,500 Zestimate®
$224/sqft
$300/mo HOA
What's special
- 44 days
- 816
- 65
Zillow last checked:
Listing updated:
Listed by:
Foster Gillis 720-813-6242,
Brokers Guild Real Estate
Source: REcolorado as distributed by MLS GRID,MLS#: 6879006
Facts & features
Interior
Bedrooms & bathrooms
- Bedrooms: 2
- Bathrooms: 2
- Full bathrooms: 2
- Main level bathrooms: 2
- Main level bedrooms: 2
Bedroom
- Level: Main
Bedroom
- Features: Primary Suite
- Level: Main
Bathroom
- Features: En Suite Bathroom
- Level: Main
Bathroom
- Features: Primary Suite
- Level: Main
Kitchen
- Level: Main
Laundry
- Level: Main
Living room
- Level: Main
Heating
- Baseboard
Cooling
- None
Appliances
- Included: Dishwasher, Dryer, Microwave, Oven, Range, Refrigerator, Washer
- Laundry: In Unit
Features
- Ceiling Fan(s), Laminate Counters, Open Floorplan, Primary Suite, Walk-In Closet(s)
- Flooring: Carpet, Laminate
- Has basement: No
- Has fireplace: Yes
- Fireplace features: Wood Burning
- Common walls with other units/homes: 2+ Common Walls
Interior area
- Total structure area: 937
- Total interior livable area: 937 sqft
- Finished area above ground: 937
Property
Parking
- Total spaces: 1
- Details: Reserved Spaces: 1
Features
- Levels: One
- Stories: 1
- Entry location: Exterior Access
- Patio & porch: Covered
- Exterior features: Balcony
- Has view: Yes
- View description: Mountain(s)
Lot
- Features: Near Public Transit, Open Space
Details
- Parcel number: 032605545
- Special conditions: Standard
Construction
Type & style
- Home type: Condo
- Property subtype: Condominium
- Attached to another structure: Yes
Materials
- Frame, Wood Siding
- Roof: Unknown
Condition
- Updated/Remodeled
- Year built: 1982
Utilities & green energy
- Sewer: Public Sewer
- Water: Public
- Utilities for property: Cable Available, Electricity Connected
Community & HOA
Community
- Subdivision: Aspen Groves Subdivision
HOA
- Has HOA: Yes
- Services included: Heat, Insurance, Road Maintenance, Sewer, Snow Removal, Trash, Water
- HOA fee: $300 monthly
- HOA name: Aspen Grove
- HOA phone: 303-933-6279
Location
- Region: Littleton
Financial & listing details
- Price per square foot: $224/sqft
- Tax assessed value: $236,500
- Annual tax amount: $1,693
- Date on market: 7/27/2026
- Listing terms: 1031 Exchange,Cash,Conventional,Jumbo
- Exclusions: Staging And Owners Personal Property
- Ownership: Individual
- Electric utility on property: Yes
- Road surface type: Paved
Estimated market value
$205,500
$195,000 - $216,000
$1,831/mo
Price history
| Date | Event | Price |
|---|---|---|
| 8/19/2026 | Price change | $210,000-4.5%$224/sqft |
Source:  REcolorado as distributed by MLS GRID #6879006 Report a problem REcolorado as distributed by MLS GRID #6879006 Report a problem | ||
| 7/28/2026 | Listing removed | $1,850$2/sqft |
Source: Zillow Rentals Report a problem | ||
| 7/27/2026 | Listed for sale | $220,000-6.4%$235/sqft |
Source: REcolorado as distributed by MLS GRID #6879006 Report a problem | ||
| 7/13/2026 | Price change | $1,850-7.3%$2/sqft |
Source: Zillow Rentals Report a problem | ||
| 6/25/2026 | Listed for rent | $1,995+29.1%$2/sqft |
Source: Zillow Rentals Report a problem | ||
| 6/22/2026 | Listing removed | $235,000$251/sqft |
Source: REcolorado as distributed by MLS GRID #6879006 Report a problem | ||
| 6/8/2026 | Price change | $235,000-4%$251/sqft |
Source: REcolorado as distributed by MLS GRID #6879006 Report a problem | ||
| 6/1/2026 | Price change | $244,900-2%$261/sqft |
Source: REcolorado as distributed by MLS GRID #6879006 Report a problem | ||
| 5/7/2026 | Price change | $249,900-3.8%$267/sqft |
Source: REcolorado as distributed by MLS GRID #6879006 Report a problem | ||
| 4/29/2026 | Pending sale | $259,900$277/sqft |
Source: REcolorado as distributed by MLS GRID #6879006 Report a problem | ||
| 4/8/2026 | Price change | $259,900-3.4%$277/sqft |
Source: REcolorado as distributed by MLS GRID #6879006 Report a problem | ||
| 3/4/2026 | Listed for sale | $269,000+37.9%$287/sqft |
Source: REcolorado as distributed by MLS GRID #6879006 Report a problem | ||
| 2/5/2026 | Sold | $195,000+138%$208/sqft |
Source: Public Record Report a problem | ||
| 10/26/2022 | Listing removed | -- |
Source: Zillow Rental Network Premium Report a problem | ||
| 10/12/2022 | Price change | $1,545-3.1%$2/sqft |
Source: Zillow Rental Network Premium Report a problem | ||
| 9/20/2022 | Price change | $1,595-3.3%$2/sqft |
Source: Zillow Rental Network Premium Report a problem | ||
| 8/24/2022 | Listed for rent | $1,650+13.8%$2/sqft |
Source: Zillow Rental Network Premium Report a problem | ||
| 8/26/2020 | Listing removed | $1,450$2/sqft |
Source: cs & associates Report a problem | ||
| 8/9/2020 | Price change | $1,450-6.5%$2/sqft |
Source: cs & associates Report a problem | ||
| 7/23/2020 | Listed for rent | $1,550+41.6%$2/sqft |
Source: cs & associates Report a problem | ||
| 6/19/2013 | Listing removed | $1,095$1/sqft |
Source: Irey & Company Property Services, Inc Report a problem | ||
| 6/8/2013 | Listed for rent | $1,095+12.3%$1/sqft |
Source: Irey & Company Property Services, Inc Report a problem | ||
| 1/25/2012 | Listing removed | $975$1/sqft |
Source: Irey & Company Property Services, Inc Report a problem | ||
| 1/14/2012 | Price change | $975-2%$1/sqft |
Source: Irey & Company Property Services, Inc Report a problem | ||
| 12/3/2011 | Listed for rent | $995$1/sqft |
Source: Domaine Real Estate Report a problem | ||
| 10/13/2011 | Sold | $81,916-39.4%$87/sqft |
Source: Public Record Report a problem | ||
| 6/5/2008 | Sold | $135,200+59.2%$144/sqft |
Source: Public Record Report a problem | ||
| 3/16/2008 | Sold | $84,900$91/sqft |
Source: Agent Provided Report a problem | ||
Public tax history
| Year | Property taxes | Tax assessment |
|---|---|---|
| 2025 | $1,626 +6.9% | $14,781 -7% |
| 2024 | $1,520 +6% | $15,899 -19.6% |
| 2023 | $1,434 +0.3% | $19,774 +40% |
| 2022 | $1,431 | $14,129 -2.8% |
| 2021 | -- | $14,536 -2.8% |
| 2020 | $1,472 +49.2% | $14,958 |
| 2019 | $986 | $14,958 +32.1% |
| 2018 | $986 +7.9% | $11,326 |
| 2017 | $914 | $11,326 +34.4% |
| 2016 | -- | $8,430 |
| 2015 | -- | $8,430 +33% |
| 2014 | $710 | $6,336 +10.6% |
| 2013 | -- | $5,730 |
| 2012 | -- | $5,730 |
| 2011 | $503 +12.8% | $5,730 -2.7% |
| 2010 | $446 -5.9% | $5,890 |
| 2009 | $474 | $5,890 -5.1% |
| 2008 | -- | $6,209 |
| 2007 | -- | $6,209 -6% |
| 2006 | -- | $6,606 |
| 2005 | -- | $6,606 -20.7% |
| 2002 | $583 +5.7% | $8,330 +15.2% |
| 2001 | $552 | $7,230 |
Find assessor info on the county website
Monthly payment
Est. payment
Payment breakdown
Explore the cost of this home by adjusting the details. Changes won't be saved.Climate risks
Neighborhood: 80120
Nearby schools
Schools provided by the listing agent
- Elementary: Centennial Academy of Fine Arts
- Middle: Goddard
- High: Heritage
- District: Littleton 6
Source: REcolorado as distributed by MLS GRID. This data may not be complete. We recommend contacting the local school district to confirm school assignments for this home.
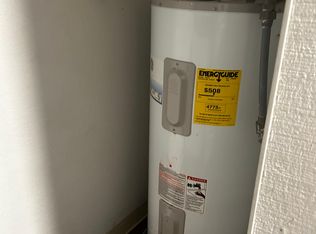
- $227,5002 bd2 ba937 sqft7132 S Bryant St APT 221, Littleton, CO 80120Off Market
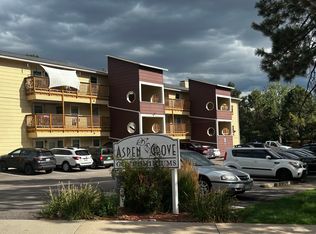
- $227,5002 bd2 ba937 sqft7132 S Bryant St APT 225, Littleton, CO 80120Off Market
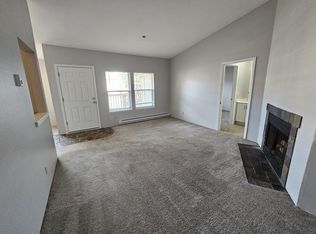
- $238,2002 bd2 ba937 sqft7132 S Bryant St APT 234, Littleton, CO 80120Off Market
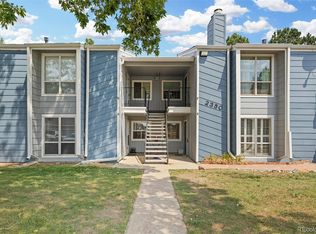
- $216,5002 bd2 ba937 sqft7132 S Bryant St APT 212, Littleton, CO 80120Off Market
Similar homes
- $200,0002 bd2 ba927 sqft4645 S Lowell Boulevard #F, Denver, CO 80236For Sale

 MLS ID #7774334, Nicholas Downey, Madison & Company Properties. REcolorado as distributed by MLS GRID
 - $279,0003 bd2 ba1.3k sqftSouthglenn Commons, Centennial, CO 80122For Sale
 MLS ID #5407426, Brian Lee Burke, Keller Williams DTC. REcolorado as distributed by MLS GRID
 - $179,9952 bd1 ba906 sqftWestchester North, Denver, CO 80236For Sale
 MLS ID #4126226, Casey Herzfeld, eXp Realty, LLC. REcolorado as distributed by MLS GRID
 - $227,5001 bd1 ba806 sqft7225 S Gaylord Street #B10, Littleton, CO 80122For Sale
 MLS ID #5282184, Michael Rittner, Rittner Realty Inc. REcolorado as distributed by MLS GRID
 - $190,0002 bd2 ba1.1k sqft9725 E Harvard Ave #V-363, Denver, CO 80231For Sale
 MLS ID #1057382, James Hagerman, Focal Real Estate Group. IRES as distributed by MLS GRID
 - $245,0002 bd1 ba706 sqft4899 S Dudley Street #4K, Littleton, CO 80123For SaleMLS ID #8035624, Chris Hartsfield, eXp Realty, LLC. REcolorado as distributed by MLS GRID
- $219,9002 bd2 ba1k sqft3420 S Locust Street #D, Denver, CO 80222For SaleMLS ID #6172895, Mandy Lacey, Key Team Real Estate Corp.. REcolorado as distributed by MLS GRID
- $210,0002 bd2 ba850 sqftPonderosa Ridge, Lakewood, CO 80228For SaleMLS ID #5180219, Josh Saxton, eXp Realty, LLC. REcolorado as distributed by MLS GRID
- $274,9992 bd2 ba1k sqft7205 S Gaylord Street #F15, Centennial, CO 80122For SaleMLS ID #8900665, Shannon Pace, Coldwell Banker Realty 24. REcolorado as distributed by MLS GRID
- $270,0002 bd2 ba867 sqft4899 S Dudley Street #23B, Littleton, CO 80123For SaleMLS ID #6427319, Andrea Price, Price & Co. Real Estate. REcolorado as distributed by MLS GRID
- $199,0002 bd2 ba1k sqft12404 E Tennessee Circle #F, Aurora, CO 80012For SaleMLS ID #2348642, Brenda Moreno Yeverino, eXp Realty, LLC. REcolorado as distributed by MLS GRID
- $215,0002 bd2 ba945 sqft14142 E Colorado Drive #104, Aurora, CO 80012For SaleMLS ID #3281796, Chris Chennault, Real Broker, LLC DBA Real. REcolorado as distributed by MLS GRID
- $210,0002 bd1 ba689 sqft1087 Ingalls Street #10J, Denver, CO 80214For SaleMLS ID #6095207, Robin Gerlach, Compass - Denver. REcolorado as distributed by MLS GRID
- $179,9002 bd1 ba732 sqft5995 E Iliff Avenue #214, Denver, CO 80222For SaleMLS ID #7163046, Tania Carter, Keller Williams DTC. REcolorado as distributed by MLS GRID
- $204,5002 bd1 ba870 sqftWindsor Gardens, Denver, CO 80247For SaleMLS ID #7933194, The Grossman Team, Madison & Company Properties. REcolorado as distributed by MLS GRID
- $200,0002 bd2 ba945 sqft14484 E Colorado Drive #204, Aurora, CO 80012For SaleMLS ID #3204746, Dave Hettrick, RE/MAX Professionals. REcolorado as distributed by MLS GRID
- $194,9002 bd2 ba969 sqft10150 E Virginia Avenue #2-105, Denver, CO 80247For SaleMLS ID #4176889, Craig Hoover, MB Bellissimo Homes. REcolorado as distributed by MLS GRID
- $199,0002 bd2 ba816 sqftSunnyside Condominiums, Aurora, CO 80012For SaleMLS ID #2369473, Elizabeth Krejcik, Altos Realty Advisors, Inc.. REcolorado as distributed by MLS GRID
- $219,9002 bd2 ba1k sqft15350 E Arizona Avenue #208, Aurora, CO 80017For SaleMLS ID #3856810, Amy Brown, Compass - Denver. REcolorado as distributed by MLS GRID
- $230,0003 bd2 ba1k sqft6, Denver, CO 80224For SaleMLS ID #2672958, Thomas LaRocque, Your Castle Realty LLC. REcolorado as distributed by MLS GRID
