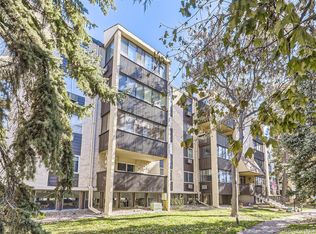
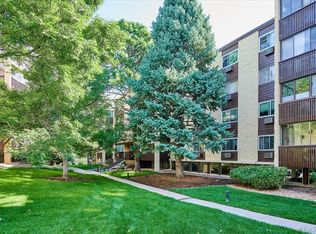
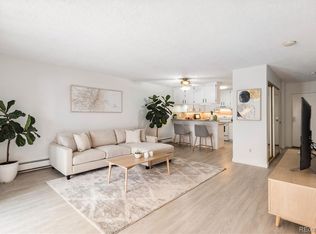
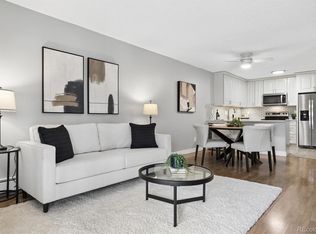
Fully reimagined and move-in ready — this 2-bed, 2-bath Morningside condo offers 1,200 square feet completely rebuilt for modern living. The floor plan was opened up, the kitchen is brand new (Samsung appliances, large island, sleek backsplash, updated cabinetry), and every finish has been touched: new LVP flooring, fresh paint, new bedroom carpet, two fully renovated bathrooms (new tile, modern vanities, updated shower valves and fixtures), and new windows and sliding door. Updated plumbing and shut-off valves too.
Before you scroll past the HOA fee, run the numbers. At Morningside, your HOA dues cover heat, water, indoor and outdoor pools, a full fitness center, men's and women's sauna and steam rooms, a clubhouse with pool tables and lounge areas, reserved underground parking, and building maintenance — amenities that would cost significantly more to replicate elsewhere. For most buyers, the effective out-of-pocket difference versus a comparable rental or non-HOA unit is smaller than it looks.
Additional highlights include an oversized covered patio, a bonus storage room that doubles as a private home office, double-entry building access, keyed elevator access, one reserved underground parking space, and ample guest parking. Come see for yourself!
For sale
Price cut: $2K (7/26)
$297,000
6940 E Girard Avenue #307, Denver, CO 80224
2beds
1,200sqft
:
Get pre-qualified$2,453/mo
Condominium
Built in 1973
-- sqft lot
$296,600 Zestimate®
$248/sqft
$554/mo HOA
What's special
- 104 days |
- 312 |
- 15 |
Zillow last checked:
Listing updated:
Listed by:
Meg Fleischli 720-233-0732 megf@kentwood.com,
Kentwood Real Estate Cherry Creek,
Onyx Collection 303-331-1400,
Kentwood Real Estate Cherry Creek
Source: REcolorado as distributed by MLS GRID,MLS#: 2364162
Facts & features
Interior
Bedrooms & bathrooms
- Bedrooms: 2
- Bathrooms: 2
- Full bathrooms: 1
- 3/4 bathrooms: 1
- Main level bathrooms: 2
- Main level bedrooms: 2
Bedroom
- Description: Carpet
- Features: Primary Suite
- Level: Main
- Area: 228 Square Feet
- Dimensions: 12 x 19
Bedroom
- Description: Carpet
- Level: Main
- Area: 187 Square Feet
- Dimensions: 11 x 17
Bathroom
- Features: Primary Suite
- Level: Main
Bathroom
- Features: En Suite Bathroom
- Level: Main
Kitchen
- Description: Vinyl
- Level: Main
- Area: 176 Square Feet
- Dimensions: 16 x 11
Living room
- Description: Vinyl
- Level: Main
- Area: 272 Square Feet
- Dimensions: 17 x 16
Heating
- Baseboard
Cooling
- Air Conditioning-Room
Appliances
- Included: Dishwasher, Disposal, Microwave, Oven, Range, Refrigerator
Features
- Eat-in Kitchen, Walk-In Closet(s)
- Has basement: No
- Common walls with other units/homes: 2+ Common Walls
Interior area
- Total structure area: 1,200
- Total interior livable area: 1,200 sqft
- Finished area above ground: 1,200
Property
Parking
- Total spaces: 1
- Parking features: Garage - Attached
- Attached garage spaces: 1
Features
- Levels: One
- Stories: 1
- Patio & porch: Covered
- Has private pool: Yes
- Pool features: Outdoor Pool, Private
Lot
- Size: 1,200 Square Feet
Details
- Parcel number: 632424027
- Zoning: B-A-1
- Special conditions: Standard
Construction
Type & style
- Home type: Condo
- Property subtype: Condominium
- Attached to another structure: Yes
Materials
- Block
- Roof: Unknown
Condition
- Updated/Remodeled
- Year built: 1973
Utilities & green energy
- Sewer: Public Sewer
- Water: Public
Community & HOA
Community
- Subdivision: Morningside
HOA
- Has HOA: Yes
- Amenities included: Clubhouse, Elevator(s), Fitness Center, Laundry, Pool, Sauna, Storage
- Services included: Reserve Fund, Heat, Maintenance Grounds, Maintenance Structure, Snow Removal, Trash, Water
- HOA fee: $554 monthly
- HOA name: Morningside Condos
- HOA phone: 303-759-0776
Location
- Region: Denver
Financial & listing details
- Price per square foot: $248/sqft
- Tax assessed value: $308,300
- Annual tax amount: $813
- Date on market: 4/22/2026
- Listing terms: Cash,Conventional,FHA,VA Loan
- Exclusions: Staging Items
- Ownership: Individual
Estimated market value
$296,600
$282,000 - $311,000
$1,930/mo
Price history
| Date | Event | Price |
|---|---|---|
| 7/26/2026 | Price change | $297,000-0.7%$248/sqft |
Source:  REcolorado as distributed by MLS GRID #2364162 Report a problem REcolorado as distributed by MLS GRID #2364162 Report a problem | ||
| 6/29/2026 | Price change | $299,000-3.5%$249/sqft |
Source: REcolorado as distributed by MLS GRID #2364162 Report a problem | ||
| 6/4/2026 | Price change | $310,000-3.1%$258/sqft |
Source: REcolorado as distributed by MLS GRID #2364162 Report a problem | ||
| 5/13/2026 | Price change | $320,000-1.5%$267/sqft |
Source: REcolorado as distributed by MLS GRID #2364162 Report a problem | ||
| 4/22/2026 | Listed for sale | $325,000$271/sqft |
Source: REcolorado as distributed by MLS GRID #2364162 Report a problem | ||
| 4/13/2026 | Listing removed | $325,000$271/sqft |
Source:  IRES as distributed by MLS GRID #1052633 Report a problem IRES as distributed by MLS GRID #1052633 Report a problem | ||
| 2/28/2026 | Listed for sale | $325,000+85.2%$271/sqft |
Source: IRES as distributed by MLS GRID #1052633 Report a problem | ||
| 12/15/2025 | Sold | $175,500-20.2%$146/sqft |
Source: REcolorado as distributed by MLS GRID #3097543 Report a problem | ||
| 11/20/2025 | Pending sale | $220,000$183/sqft |
Source: REcolorado as distributed by MLS GRID #3097543 Report a problem | ||
| 11/14/2025 | Price change | $220,000-2.2%$183/sqft |
Source: REcolorado as distributed by MLS GRID #3097543 Report a problem | ||
| 10/29/2025 | Listed for sale | $225,000+55.2%$188/sqft |
Source: REcolorado as distributed by MLS GRID #3097543 Report a problem | ||
| 4/17/2010 | Listing removed | $145,000$121/sqft |
Source: NRT Denver #844354 Report a problem | ||
| 1/24/2010 | Listed for sale | $145,000+57.6%$121/sqft |
Source: NRT Denver #844354 Report a problem | ||
| 2/15/2008 | Sold | $92,000-25.8%$77/sqft |
Source: Public Record Report a problem | ||
| 10/4/2000 | Sold | $124,000$103/sqft |
Source: Public Record Report a problem | ||
Public tax history
| Year | Property taxes | Tax assessment |
|---|---|---|
| 2024 | $1,315 -0.7% | $16,970 -14.5% |
| 2023 | $1,324 +3.7% | $19,840 +19.2% |
| 2022 | $1,277 +84.1% | $16,650 -2.7% |
| 2021 | $694 -41.7% | $17,120 +3.7% |
| 2020 | $1,190 +14% | $16,502 -0.7% |
| 2019 | $1,044 | $16,618 +23.2% |
| 2018 | $1,044 +0.3% | $13,490 |
| 2017 | $1,041 +17.4% | $13,490 +19% |
| 2016 | $886 +33.5% | $11,340 |
| 2015 | $664 0% | $11,340 +41.9% |
| 2014 | $664 +20.9% | $7,990 -5.2% |
| 2010 | $549 -16.4% | $8,430 |
| 2009 | $656 -0.2% | $8,430 -14.2% |
| 2008 | $658 -1% | $9,830 |
| 2007 | $664 +1.1% | $9,830 -0.9% |
| 2006 | $657 +0.1% | $9,920 |
| 2005 | $656 | $9,920 |
Find assessor info on the county website
Monthly payment
Est. payment
Payment breakdown
Explore the cost of this home by adjusting the details. Changes won't be saved.Climate risks
Neighborhood: Hampden
Nearby schools
GreatSchools rating
- 6/10Holm Elementary SchoolGrades: PK-5Distance: 1 mi
- 3/10Hamilton Middle SchoolGrades: 6-8Distance: 0.8 mi
- 6/10Thomas Jefferson High SchoolGrades: 9-12Distance: 1 mi
Schools provided by the listing agent
- Elementary: Holm
- Middle: Hamilton
- High: Thomas Jefferson
- District: Denver 1
Source: REcolorado as distributed by MLS GRID. This data may not be complete. We recommend contacting the local school district to confirm school assignments for this home.
- $275,0002 bd1 ba1k sqft6940 E Girard Ave BUILDING B-110, Denver, CO 80224Sold
- $265,0002 bd1 ba1k sqft6940 E Girard Ave APT 210, Denver, CO 80224Sold

- $367,0002 bd2 ba1.3k sqft6940 E Girard Ave APT 405, Denver, CO 80224Sold
- $285,0002 bd2 ba1.2k sqft6940 E Girard Ave #B-204, Denver, CO 80224Sold

- $285,0002 bd2 ba1.2k sqft6940 E Girard Ave BUILDING 2-204, Denver, CO 80224Sold
- $--2 bd2 ba1.2k sqft3470 S Poplar St, Denver, CO 80224Off Market
- $350,0002 bd2 ba1.3k sqft6940 E Girard Ave APT 305, Denver, CO 80224Sold
- $315,0002 bd2 ba1.5k sqft6960 E Girard Ave APT 408, Denver, CO 80224Sold
A local agent can set up tours, give advice and negotiate with sellers.
Similar homes
- $299,0002 bd2 ba1.1k sqftMorningside, Denver, CO 80224For Sale
 MLS ID #2396450, Tracy Brewer, Corcoran Perry & Co.. REcolorado as distributed by MLS GRID
 - $300,0002 bd2 ba1.1k sqftMorningside, Denver, CO 80224For Sale
 MLS ID #6198034, Brittany Morgan, Compass - Denver. REcolorado as distributed by MLS GRID
 - $280,0002 bd2 ba1.2k sqftMorningside, Denver, CO 80224For Sale
 MLS ID #3128137, Linda Ketter, Mainstreet Properties Group LLC. REcolorado as distributed by MLS GRID
 - $325,0002 bd2 ba1.2k sqftMorningside, Denver, CO 80224For Sale
 MLS ID #9239516, Victoria Gartelos, The Real Estate Agency LLC. REcolorado as distributed by MLS GRID
 - $329,0002 bd2 ba993 sqftTAMARON II CONDOS, Denver, CO 80237For SaleMLS ID #7243513, Melody Rivera, Keller Williams Realty Urban Elite. REcolorado as distributed by MLS GRID
- $269,0002 bd2 ba993 sqft8500 E Jefferson Avenue #11A, Denver, CO 80237For SaleMLS ID #3951455, Ashley Mendenhall, Hatch Realty, LLC. REcolorado as distributed by MLS GRID
- $289,0002 bd2 ba1.2k sqft495 S Dayton Street #10A, Denver, CO 80247For SaleMLS ID #3716138, Elizabeth Reeder, Colorado Homestead Realty. REcolorado as distributed by MLS GRID
- $285,0002 bd2 ba1.2k sqft690 S Alton Way #10D, Denver, CO 80247For SaleMLS ID #8321285, Amy Rome, Rosenhagen Real Estate Professionals. REcolorado as distributed by MLS GRID
- $375,0003 bd2 ba1.3k sqftPlaza De Monaco Towers, Denver, CO 80222For SaleMLS ID #5156658, Mark Jacobsma, Compass - Denver. REcolorado as distributed by MLS GRID
- $299,9002 bd2 ba1k sqftMeadow Hills V, Aurora, CO 80014For SaleMLS ID #7578998, Crystal Brophy, Coldwell Banker Global Luxury Denver. REcolorado as distributed by MLS GRID
- $299,9993 bd3 ba1.4k sqftParkway Towers Condos, Denver, CO 80220For SaleMLS ID #4574082, Lisa M. Taylor, Compass - Denver. REcolorado as distributed by MLS GRID
- $299,0002 bd2 ba1k sqftTopaz at Indian Creek, Denver, CO 80231For SaleMLS ID #6960830, Kat Brill, Kentwood Real Estate Cherry Creek. REcolorado as distributed by MLS GRID
- $315,0002 bd2 ba1k sqftPARKWAY TOWERS CONDOS, Denver, CO 80220For SaleMLS ID #6931322, Jason McGovern, Corcoran Perry & Co.. REcolorado as distributed by MLS GRID
- $249,0002 bd2 ba1.2k sqft705 S Alton Way #4C, Denver, CO 80247For SaleMLS ID #1641561, Kathy Goodman, HomeSmart. REcolorado as distributed by MLS GRID
- $233,5002 bd1 ba835 sqftLexington Village Condos U-100, Denver, CO 80222For SaleMLS ID #9592107, Audrey Will, LIV Sotheby's International Realty. REcolorado as distributed by MLS GRID
- $219,9002 bd2 ba1.2k sqft675 S Alton Way #9C, Denver, CO 80247For SaleMLS ID #2952844, Carol Guzman, Your Castle Real Estate Inc. REcolorado as distributed by MLS GRID
- $300,0002 bd2 ba1k sqftStone Canyon Condominiums, Aurora, CO 80013For SaleMLS ID #4018911, Amanda Fein, Compass - Denver. REcolorado as distributed by MLS GRID
- $259,0002 bd2 ba1.1k sqftTelegraph Hill II, Aurora, CO 80014For SaleMLS ID #5431394, Troy Warrick, Posh Properties Denver. REcolorado as distributed by MLS GRID
- $220,0003 bd2 ba1.1k sqft9700 E Iliff Avenue #C20, Denver, CO 80231For SaleMLS ID #8218733, Nicole Sabo, Your Castle Real Estate Inc. REcolorado as distributed by MLS GRID
- $298,8502 bd2 ba1k sqft16921 E Chenango Avenue #C, Aurora, CO 80015For SaleMLS ID #9906147, Mariya Oleynikova, HomeSmart Realty. REcolorado as distributed by MLS GRID
