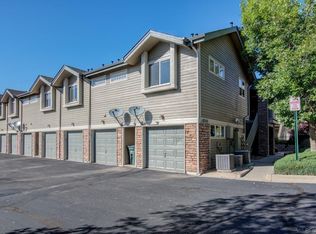
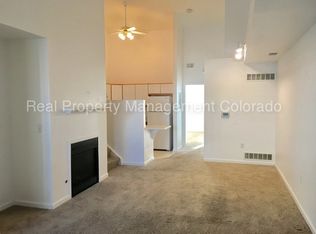
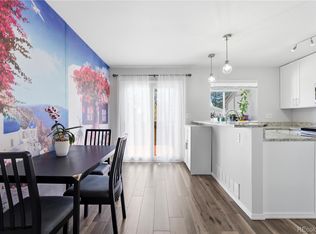
I am a must-see! Comfortable, convenient, and easy to live in! This ground-level two bedroom, two bathroom condo checks all the boxes buyers are looking for right now. With no stairs, an oversized attached garage, generous in-unit storage, and a functional layout, this home offers low-maintenance living without sacrificing comfort or space. Inside, the updated, warm neutral palette works beautifully with both modern and traditional styles. With stainless steel appliances, a cozy fireplace, and two outdoor patios, everything creates inviting spaces to relax and unwind. The primary suite includes its own bathroom and patio retreat, adding a little extra privacy and flexibility to everyday living. The updated kitchen and bathrooms have quartz countertops, there's a perfect-sized dining nook, add a couple barstools for friends, use the generous sized secondary bedroom as an office or awesome bedroom, and this unit is move-in ready! Whether you’re a first-time buyer, downsizing, looking for an investment opportunity, adding a roommate, or simply wanting a lock-and-leave lifestyle, this home offers exceptional value in a well-maintained community with a new roof, pool, and convenient access to shopping, dining, parks, and commuter routes. And, a home warranty is included for that extra peace of mind - come and take a look today!
For sale
Price cut: $10K (7/10)
$300,000
18388 E Eldorado Place #K, Aurora, CO 80013
2beds
1,014sqft
:
Get pre-qualified$2,211/mo
Condominium
Built in 2000
-- sqft lot
$-- Zestimate®
$296/sqft
$318/mo HOA
What's special
- 67 days |
- 362 |
- 30 |
Zillow last checked:
Listing updated:
Listed by:
Amanda Fein 720-935-5759 amanda.fein@compass.com,
Compass - Denver
Source: REcolorado as distributed by MLS GRID,MLS#: 4018911
Facts & features
Interior
Bedrooms & bathrooms
- Bedrooms: 2
- Bathrooms: 2
- 3/4 bathrooms: 2
- Main level bathrooms: 2
- Main level bedrooms: 2
Bedroom
- Description: A Bright And Roomy Secondary Bedroom!
- Level: Main
Bedroom
- Description: Ensuite With 4 Closets!!!
- Features: Primary Suite
- Level: Main
Bathroom
- Description: Updated With A Glass Shower Enclosure!
- Level: Main
Bathroom
- Description: Updated, Attached, And Efficient!
- Level: Main
Dining room
- Description: A Perfect Dining Nook! Add A Console Along The Window!
- Level: Main
Kitchen
- Description: Nicely Updated With A Lot Of Cabinets!
- Level: Main
Laundry
- Description: A Perfectly Tucked Hallway Laundry Space!
- Level: Main
Living room
- Description: Easily Add A Sectional!
- Level: Main
Heating
- Forced Air
Cooling
- Central Air
Appliances
- Included: Dishwasher, Disposal, Dryer, Microwave, Refrigerator, Self Cleaning Oven, Washer
Features
- No Stairs, Open Floorplan, Pantry, Quartz Counters, Smoke Free, Walk-In Closet(s)
- Flooring: Carpet, Tile
- Windows: Double Pane Windows, Window Coverings
- Has basement: No
- Number of fireplaces: 1
- Fireplace features: Gas, Living Room
- Common walls with other units/homes: 2+ Common Walls
Interior area
- Total structure area: 1,014
- Total interior livable area: 1,014 sqft
- Finished area above ground: 1,014
Property
Parking
- Total spaces: 1
- Parking features: Concrete, Lighted, Oversized
- Attached garage spaces: 1
Features
- Levels: One
- Stories: 1
- Entry location: Ground
- Patio & porch: Covered, Front Porch
- Pool features: Outdoor Pool
Details
- Parcel number: 034220101
- Special conditions: Standard
Construction
Type & style
- Home type: Condo
- Architectural style: Contemporary
- Property subtype: Condominium
- Attached to another structure: Yes
Materials
- Frame
- Roof: Composition
Condition
- Updated/Remodeled
- Year built: 2000
Utilities & green energy
- Electric: 110V
- Sewer: Public Sewer
- Utilities for property: Cable Available, Electricity Connected, Internet Access (Wired), Natural Gas Available, Natural Gas Connected, Phone Available
Community & HOA
Community
- Security: Carbon Monoxide Detector(s), Security System, Smoke Detector(s)
- Subdivision: Stone Canyon
HOA
- Has HOA: Yes
- Amenities included: Pool
- Services included: Maintenance Grounds, Maintenance Structure, Sewer, Snow Removal, Trash
- HOA fee: $318 monthly
- HOA name: Stone Canyon Condominium Association, Inc
- HOA phone: 303-309-6220
Location
- Region: Aurora
Financial & listing details
- Price per square foot: $296/sqft
- Tax assessed value: $327,700
- Annual tax amount: $2,204
- Date on market: 5/30/2026
- Listing terms: 1031 Exchange,Cash,Conventional,FHA,VA Loan
- Exclusions: None
- Ownership: Individual
- Electric utility on property: Yes
- Road surface type: Paved
Estimated market value
Not available
Estimated sales range
Not available
Not available
Price history
| Date | Event | Price |
|---|---|---|
| 7/10/2026 | Price change | $300,000-3.2%$296/sqft |
Source:  REcolorado as distributed by MLS GRID #4018911 Report a problem REcolorado as distributed by MLS GRID #4018911 Report a problem | ||
| 5/30/2026 | Listed for sale | $310,000+143.7%$306/sqft |
Source: REcolorado as distributed by MLS GRID #4018911 Report a problem | ||
| 1/29/2001 | Sold | $127,223$125/sqft |
Source: Public Record Report a problem | ||
Public tax history
| Year | Property taxes | Tax assessment |
|---|---|---|
| 2025 | $1,850 +3.1% | $20,481 +6.1% |
| 2024 | $1,795 +6.8% | $19,309 -16.8% |
| 2023 | $1,680 -3.1% | $23,218 +38.8% |
| 2022 | $1,734 | $16,729 -2.8% |
| 2021 | -- | $17,210 +2.1% |
| 2020 | $1,756 +28.3% | $16,860 |
| 2019 | $1,368 | $16,860 +30.3% |
| 2018 | $1,368 +15% | $12,938 |
| 2017 | $1,190 | $12,938 +25.7% |
| 2016 | -- | $10,292 |
| 2015 | -- | $10,292 +64.3% |
| 2014 | $933 +58.2% | $6,265 -19.2% |
| 2013 | $590 | $7,750 |
| 2012 | -- | $7,750 |
| 2011 | $632 +1.1% | $7,750 -0.6% |
| 2010 | $625 -26.7% | $7,800 |
| 2009 | $853 | $7,800 -26.8% |
| 2008 | -- | $10,658 |
| 2007 | -- | $10,658 -4.8% |
| 2006 | -- | $11,192 |
| 2005 | -- | $11,192 -2.4% |
| 2002 | $630 | $11,470 |
Find assessor info on the county website
Monthly payment
Est. payment
Payment breakdown
Explore the cost of this home by adjusting the details. Changes won't be saved.Climate risks
Neighborhood: Aurora Knolls - Hutchinson Heights
Nearby schools
GreatSchools rating
- 6/10Dalton Elementary SchoolGrades: PK-5Distance: 0.6 mi
- 4/10Columbia Middle SchoolGrades: 6-8Distance: 0.5 mi
- 6/10Rangeview High SchoolGrades: 9-12Distance: 1.4 mi
Schools provided by the listing agent
- Elementary: Dalton
- Middle: Columbia
- High: Rangeview
- District: Adams-Arapahoe 28J
Source: REcolorado as distributed by MLS GRID. This data may not be complete. We recommend contacting the local school district to confirm school assignments for this home.
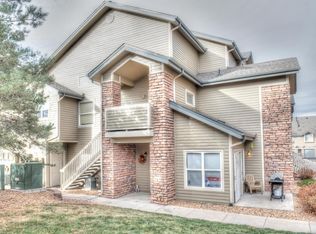
- $278,2002 bd2 ba988 sqft18345 E Flora Dr APT C, Aurora, CO 80013Off Market
- $259,5002 bd2 ba1.2k sqft18345 E Flora Dr APT E, Aurora, CO 80013Off Market
- $273,8002 bd2 ba988 sqft18345 E Flora Dr APT J, Aurora, CO 80013Off Market
- $311,8002 bd2 ba1k sqft18345 E Flora Dr APT A, Aurora, CO 80013Off Market
- $272,2002 bd2 ba1k sqft18345 E Flora Dr APT B, Aurora, CO 80013Off Market
- $270,1002 bd1 ba1k sqft18345 E Flora Dr APT D, Aurora, CO 80013Off Market
- $304,8002 bd2 ba1.2k sqft18345 E Flora Dr APT F, Aurora, CO 80013Off Market
- $305,6002 bd2 ba1.2k sqft18345 E Flora Dr APT G, Aurora, CO 80013Off Market
A local agent can set up tours, give advice and negotiate with sellers.
Similar homes
- $299,9002 bd2 ba1k sqftMeadow Hills V, Aurora, CO 80014For Sale

 MLS ID #7578998, Crystal Brophy, Coldwell Banker Global Luxury Denver. REcolorado as distributed by MLS GRID
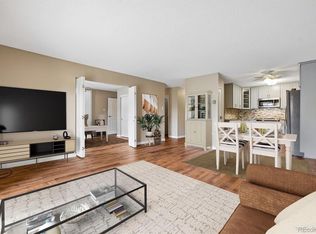
 - $289,9002 bd2 ba1.2k sqftBldg 204, Aurora, CO 80014For Sale
 MLS ID #8820523, Christopher Kiker, Keller Williams DTC. REcolorado as distributed by MLS GRID
 - $305,0002 bd2 ba1k sqft18397 E Alabama Place #D, Aurora, CO 80017For Sale
 MLS ID #9146851, Janell Arant, West and Main Homes Inc. REcolorado as distributed by MLS GRID
 - $298,8502 bd2 ba1k sqft16921 E Chenango Avenue #C, Aurora, CO 80015For Sale
 MLS ID #9906147, Mariya Oleynikova, HomeSmart Realty. REcolorado as distributed by MLS GRID
 - $280,0002 bd2 ba1.1k sqft2618 S Xanadu Way #A, Aurora, CO 80014For SaleMLS ID #8273494, Nadia Hrovat, Keller Williams DTC. REcolorado as distributed by MLS GRID
- $290,0002 bd2 ba1.1k sqft5735 N Genoa Way Bldg 5735 #306, Aurora, CO 80019For SaleMLS ID #9574258, Johnnie Mallott, Milehimodern. REcolorado as distributed by MLS GRID
- $299,0002 bd2 ba1.1k sqftMorningside, Denver, CO 80224For SaleMLS ID #2396450, Tracy Brewer, Corcoran Perry & Co.. REcolorado as distributed by MLS GRID
- $245,0002 bd2 ba1k sqft904 S Walden Way #102, Aurora, CO 80017For SaleMLS ID #2404068, Aaron Williams, Milehimodern. REcolorado as distributed by MLS GRID
- $297,0002 bd2 ba1.2k sqft6940 E Girard Avenue #307, Denver, CO 80224For SaleMLS ID #2364162, Meg Fleischli, Kentwood Real Estate Cherry Creek. REcolorado as distributed by MLS GRID
- $235,0002 bd2 ba1k sqftSpinnaker Run II Condos, Aurora, CO 80014For SaleMLS ID #9639315, Elsa Silva, Luxe Realty, Inc.. REcolorado as distributed by MLS GRID
- $234,9002 bd2 ba1k sqftSpinnaker Run, Aurora, CO 80014For SaleMLS ID #6332169, Chrissy Graham, Compass - Denver. REcolorado as distributed by MLS GRID
- $199,9991 bd1 ba784 sqft17643 E Loyola Drive #B, Aurora, CO 80013For SaleMLS ID #6119394, Jason Lewis, Your Castle Real Estate Inc. REcolorado as distributed by MLS GRID
- $314,9993 bd2 ba1.2k sqftSausalito, Aurora, CO 80014For SaleMLS ID #6245472, Douglas Frueh, Equity Colorado Real Estate. REcolorado as distributed by MLS GRID
- $269,0002 bd2 ba993 sqft8500 E Jefferson Avenue #11A, Denver, CO 80237For SaleMLS ID #3951455, Ashley Mendenhall, Hatch Realty, LLC. REcolorado as distributed by MLS GRID
- $389,5002 bd2 ba1.2k sqft13991 E Marina Drive Bldg 241 #105, Aurora, CO 80014For SaleMLS ID #4804050, Richard K. Lindahl, Compass - Denver. REcolorado as distributed by MLS GRID
- $245,0002 bd2 ba948 sqftBrandychase, Aurora, CO 80012For SaleMLS ID #6761305, Beth Concha, Invalesco Real Estate. REcolorado as distributed by MLS GRID
- $339,5002 bd3 ba1.4k sqft858 S Granby Circle, Aurora, CO 80012For SaleMLS ID #2137625, Josh Horwitz, Capital Property Group LLC. REcolorado as distributed by MLS GRID
- $299,0002 bd2 ba1k sqftTopaz at Indian Creek, Denver, CO 80231For SaleMLS ID #6960830, Kat Brill, Kentwood Real Estate Cherry Creek. REcolorado as distributed by MLS GRID
- $325,0002 bd2 ba1.2k sqftMorningside, Denver, CO 80224For SaleMLS ID #9239516, Victoria Gartelos, The Real Estate Agency LLC. REcolorado as distributed by MLS GRID
- $240,0002 bd2 ba942 sqft14780 E Kentucky Drive #416, Aurora, CO 80012For SaleMLS ID #2955345, Ryan Wunderlich, Real Broker, LLC DBA Real. REcolorado as distributed by MLS GRID
