SIGNIFICANT PRICE REDUCTION - Completely remodeled with over $160,000 in high-end renovations; this is the finest home available in Heather Gardens.
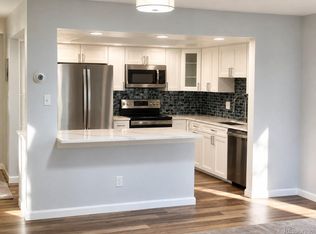
Everything is new, offering true turnkey living with no projects or updates needed. The stunning kitchen features brand-new cabinetry, elegant countertops, and top-of-the-line stainless steel appliances, all complemented by designer finishes, modern tile, and new flooring throughout.
Located on the first floor of the highly desirable Atrium Building, enjoy peaceful green space views in one of the most sought-after settings in the community.
Every detail has been professionally upgraded by licensed contractors, including new paint, electrical panel, lighting, plumbing, fixtures, modern drop ceiling, and remote-controlled window coverings. Stay comfortable year-round with new A/C units and the convenience of in-unit laundry with a new washer and dryer.
The beautifully redesigned bathrooms continue the home’s clean, modern feel, while secure under-building parking includes a coveted cowboy storage locker—plus an additional private storage unit on the first floor.
Heather Gardens offers a multimillion-dollar clubhouse, indoor and outdoor pools, fitness center, golf course, tennis, pickleball, on-site dining, and 24-hour security.
Move-in ready, fully updated, and perfectly located, this is modern living at its best in Heather Gardens. At closing, the buyer will be charged an Impound Fund Assessment equal to six times the current monthly HOA fee for that unit (see 6.7 condo dec.) There are age and smoking restrictions. CIC docs and all other HOA documents can be found on the Heather Gardens website under the resource tab: http://www.heathergardens.org/ResourceCenter/13855/Resource-Center. Information provided herein is from sources
deemed reliable but not guaranteed, Buyer to verify information contained herein.
For sale
Price cut: $29.6K (8/18)
$359,900
13991 E Marina Drive Bldg 241 #105, Aurora, CO 80014
2beds
1,230sqft
Condominium
Built in 1983
-- sqft lot
$-- Zestimate®
$293/sqft
$699/mo HOA
What's special
- 118 days
- 170
- 6
Zillow last checked:
Listing updated:
Listed by:
Richard K. Lindahl 303-907-9281 richard.lindahl@compass.com,
Compass - Denver
Source: REcolorado as distributed by MLS GRID,MLS#: 4804050
Facts & features
Interior
Bedrooms & bathrooms
- Bedrooms: 2
- Bathrooms: 2
- Full bathrooms: 1
- 3/4 bathrooms: 1
- Main level bathrooms: 2
- Main level bedrooms: 2
Bedroom
- Description: Large Newly Remodeled Primary Bedroom
- Features: Primary Suite
- Level: Main
Bedroom
- Description: 2nd Bedroom Or Office/Craft Room
- Features: Primary Suite
- Level: Main
Bathroom
- Description: Completely Remodeled With High-End Fixtures
- Features: En Suite Bathroom
- Level: Main
Bathroom
- Description: Completely Remodeled
- Features: Primary Suite
- Level: Main
Dining room
- Description: All New Flooring Throughout
- Level: Main
Kitchen
- Description: All New Appliances And Cabinetry
- Level: Main
Laundry
- Description: New Washer And Dryer
- Level: Main
Living room
- Description: New Paint And Trim
- Level: Main
Heating
- Baseboard, Hot Water
Cooling
- Air Conditioning-Room
Appliances
- Included: Dishwasher, Dryer, Microwave, Oven, Refrigerator, Washer
- Laundry: In Unit
Features
- Ceiling Fan(s), Eat-in Kitchen, Kitchen Island, Smoke Free, Walk-In Closet(s)
- Flooring: Carpet, Laminate
- Windows: Window Coverings
- Has basement: No
- Common walls with other units/homes: 2+ Common Walls
Interior area
- Total structure area: 1,230
- Total interior livable area: 1,230 sqft
- Finished area above ground: 1,230
Property
Parking
- Total spaces: 1
- Parking features: Garage
- Garage spaces: 1
Accessibility
- Accessibility features: Accessible Approach with Ramp
Features
- Levels: One
- Stories: 1
- Entry location: Ground
- Exterior features: Balcony
- Pool features: Indoor, Outdoor Pool
Lot
- Size: 132 Square Feet
Details
- Parcel number: 032425091
- Special conditions: Standard
Construction
Type & style
- Home type: Condo
- Property subtype: Condominium
- Attached to another structure: Yes
Materials
- Concrete
- Roof: Other,Tar/Gravel
Condition
- Year built: 1983
Details
- Builder model: Atrium A
- Builder name: EDI
Utilities & green energy
- Water: Public
- Utilities for property: Cable Available, Electricity Connected
Community & HOA
Community
- Security: 24 Hour Security, Carbon Monoxide Detector(s), Secured Garage/Parking, Security Entrance, Smoke Detector(s)
- Senior community: Yes
- Subdivision: Heather Gardens
HOA
- Has HOA: Yes
- Amenities included: Business Center, Clubhouse, Elevator(s), Fitness Center, Front Desk, Garden Area, Golf Course, Management, Parking, Pond Seasonal, Pool, Sauna, Security, Spa/Hot Tub, Storage, Tennis Court(s), Trail(s)
- Services included: Exterior Maintenance w/out Roof, Heat, Maintenance Grounds, Maintenance Structure, Security, Sewer, Snow Removal, Trash, Water
- HOA fee: $699 monthly
- HOA name: Heather Gardens Association
- HOA phone: 303-755-0652
- Second HOA name: Heather Gardens Metro Disctict
- Second HOA phone: 303-755-0652
Location
- Region: Aurora
Financial & listing details
- Price per square foot: $293/sqft
- Annual tax amount: $2,108
- Date on market: 5/7/2026
- Listing terms: Cash,Conventional,FHA,VA Loan
- Exclusions: Sellers Personal Items / Staging Items
- Ownership: Individual
- Electric utility on property: Yes
- Road surface type: Paved
Estimated market value
Not available
Estimated sales range
Not available
Not available
Price history
| Date | Event | Price |
|---|---|---|
| 8/18/2026 | Price change | $359,900-7.6%$293/sqft |
Source:  REcolorado as distributed by MLS GRID #4804050 Report a problem REcolorado as distributed by MLS GRID #4804050 Report a problem | ||
| 5/7/2026 | Listed for sale | $389,500$317/sqft |
Source: REcolorado as distributed by MLS GRID #4804050 Report a problem | ||
Public tax history
Tax history is unavailable.
Monthly payment
Est. payment
Payment breakdown
Explore the cost of this home by adjusting the details. Changes won't be saved.Climate risks
Neighborhood: Heather Gardens
Nearby schools
Schools provided by the listing agent
- Elementary: Yale
- Middle: Aurora Hills
- High: Gateway
- District: Adams-Arapahoe 28J
Source: REcolorado as distributed by MLS GRID. This data may not be complete. We recommend contacting the local school district to confirm school assignments for this home.

Similar homes
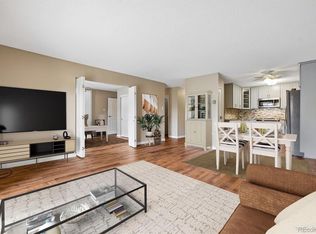
- $319,0002 bd2 ba1.2k sqftSomerset, Aurora, CO 80014For Sale
 MLS ID #3692139, Djuana DuBois, Heather Gardens Brokers. REcolorado as distributed by MLS GRID
 - $289,9002 bd2 ba1.2k sqftBldg 204, Aurora, CO 80014For Sale
 MLS ID #8820523, Christopher Kiker, Keller Williams DTC. REcolorado as distributed by MLS GRID
 - $289,9002 bd2 ba1k sqftMeadow Hills V, Aurora, CO 80014For Sale
 MLS ID #7578998, Crystal Brophy, Coldwell Banker Global Luxury Denver. REcolorado as distributed by MLS GRID
 - $235,0002 bd2 ba1k sqftSpinnaker Run II Condos, Aurora, CO 80014For Sale
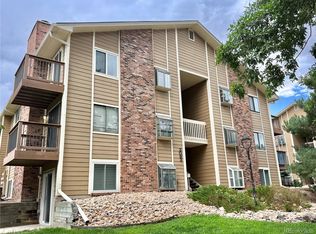 MLS ID #9639315, Elsa Silva, Luxe Realty, Inc.. REcolorado as distributed by MLS GRID
 - $250,0002 bd2 ba1.7k sqftHeather Gardens, Aurora, CO 80014For SaleMLS ID #8654669, Rick Dire, Realty One Group Premier. REcolorado as distributed by MLS GRID
- $234,9002 bd2 ba1k sqftSpinnaker Run, Aurora, CO 80014For SaleMLS ID #6332169, Chrissy Graham, Compass - Denver. REcolorado as distributed by MLS GRID
- $213,0002 bd2 ba1.3k sqft3082 S Wheeling Way Bldg 208 #205, Aurora, CO 80014For SaleMLS ID #4985714, Nick Zimmerman, A to Z Realty. REcolorado as distributed by MLS GRID
- $365,0003 bd2 ba1.3k sqftPlaza De Monaco Towers, Denver, CO 80222For SaleMLS ID #5156658, Mark Jacobsma, Compass - Denver. REcolorado as distributed by MLS GRID
- $370,0002 bd2 ba963 sqft3082 S Truckee Street, Aurora, CO 80013For SaleMLS ID #4008266, Luis Rodriguez, Keller Williams Realty Downtown LLC. REcolorado as distributed by MLS GRID
- $300,0002 bd2 ba1k sqftStone Canyon Condominiums, Aurora, CO 80013For SaleMLS ID #4018911, Amanda Fein, Compass - Denver. REcolorado as distributed by MLS GRID
- $350,0002 bd2 ba1.1k sqftLa Fontana, Denver, CO 80222For SaleMLS ID #7078377, Jason Eckhoff, 5281 Exclusive Homes Realty. REcolorado as distributed by MLS GRID
- $329,0003 bd3 ba1.5k sqft1846 S Pagosa Way #36, Aurora, CO 80017For SaleMLS ID #5558491, Steven Izzi, Redfin Corporation. REcolorado as distributed by MLS GRID
- $320,0002 bd2 ba1.2k sqftMorningside, Denver, CO 80224For SaleMLS ID #9239516, Victoria Gartelos, The Real Estate Agency LLC. REcolorado as distributed by MLS GRID
- $295,0002 bd2 ba1k sqft16921 E Chenango Avenue #C, Aurora, CO 80015For SaleMLS ID #9906147, Mariya Oleynikova, HomeSmart Realty. REcolorado as distributed by MLS GRID
- $225,0002 bd2 ba1k sqftCedar Cove Condos, Aurora, CO 80012For SaleMLS ID #8152031, Jennifer Montoya, Coldwell Banker Realty BK. REcolorado as distributed by MLS GRID
- $299,6502 bd2 ba1.2k sqft9335 E Center Avenue #10C, Denver, CO 80247For SaleMLS ID #2388356, Stacey Baum, HomeSmart. REcolorado as distributed by MLS GRID
- $290,0002 bd2 ba1.2k sqft6940 E Girard Avenue #307, Denver, CO 80224For SaleMLS ID #2364162, Meg Fleischli, Kentwood Real Estate Cherry Creek. REcolorado as distributed by MLS GRID
- $299,9002 bd2 ba1.2k sqftWindsor Gardens, Denver, CO 80247For SaleMLS ID #5602779, The Grossman Team, Madison & Company Properties. REcolorado as distributed by MLS GRID
- $399,9992 bd2 ba916 sqft17474 E Chenango Drive, Aurora, CO 80015For SaleMLS ID #3826199, Mariel Ross, LIV Sotheby's International Realty. REcolorado as distributed by MLS GRID
- $309,9002 bd3 ba1.1k sqft1811 S Quebec Way APT 31, Denver, CO 80231For Sale
 MLS ID #4097323, Shunn Cross, RE/MAX of Cherry Creek, Inc. elevateMLS
