Popular Atrium unit 2 bed 2 bath 1410 sq ft with 2 masters on each side of the unit perfect to share or for guests. New vinyl plank flooring was now installed replacing all outdated carpet. Spacious living room area with separate dining, washer and dryer. Easy to move in and out of with no elevator access required. Perfect for dog owners who need to exit often. Separate storage on the same floor and convenient underground parking. This non-smoking, 55+ community has tons of activities and classes. Includes clubhouse with gym, indoor and outdoor swimming pool, wood work shop, game rooms, arts and crafts, library and attached restaurant. This is more than a community it's a way of life. Close to Cherry Creek reservoir, shopping, and light rail. Denver and mountains are close by. New photos to be uploaded 08-25-2026.
For sale
$308,000
13991 E Marina Drive #102, Aurora, CO 80014
2beds
1,410sqft
Condominium
Built in 1983
-- sqft lot
$304,900 Zestimate®
$218/sqft
$707/mo HOA
What's special
- 2 days |
- 106 |
- 2 |
Zillow last checked:
Listing updated:
Listed by:
Aleta Antoinette 303-229-9210 homesthatgive@comcast.net,
HomeSmart
Source: REcolorado as distributed by MLS GRID,MLS#: 6364412
Facts & features
Interior
Bedrooms & bathrooms
- Bedrooms: 2
- Bathrooms: 2
- Full bathrooms: 1
- 3/4 bathrooms: 1
- Main level bathrooms: 2
- Main level bedrooms: 2
Bedroom
- Description: Spacious Bedroom With En-Suite And Walk In Closet
- Level: Main
Bedroom
- Description: 2nd Bedroom Located On Opposite End Of Unit With Closets And Bathroom Shared With Guests
- Level: Main
Bathroom
- Features: En Suite Bathroom
- Level: Main
Bathroom
- Level: Main
Dining room
- Level: Main
Family room
- Level: Main
Heating
- Baseboard
Cooling
- Air Conditioning-Room
Features
- Flooring: Tile, Vinyl
- Has basement: No
- Common walls with other units/homes: End Unit
Interior area
- Total structure area: 1,410
- Total interior livable area: 1,410 sqft
- Finished area above ground: 1,410
Property
Parking
- Total spaces: 1
- Parking features: Garage
- Garage spaces: 1
Features
- Levels: One
- Stories: 1
Details
- Parcel number: 032425075
- Special conditions: Standard
Construction
Type & style
- Home type: Condo
- Property subtype: Condominium
- Attached to another structure: Yes
Materials
- Concrete
- Roof: Composition
Condition
- Year built: 1983
Utilities & green energy
- Sewer: Public Sewer
Community & HOA
Community
- Senior community: Yes
- Subdivision: Heather Gardens
HOA
- Has HOA: Yes
- HOA fee: $707 monthly
- HOA name: Heather Gardens Association
- HOA phone: 303-755-0652
Location
- Region: Aurora
Financial & listing details
- Price per square foot: $218/sqft
- Tax assessed value: $300,300
- Annual tax amount: $2,248
- Date on market: 6/30/2026
- Listing terms: Cash,Conventional,FHA,VA Loan
- Exclusions: None
- Ownership: Individual
Estimated market value
$304,900
$290,000 - $320,000
$2,151/mo
Price history
| Date | Event | Price |
|---|---|---|
| 8/24/2026 | Listed for sale | $308,000+6.2%$218/sqft |
Source:  REcolorado as distributed by MLS GRID #6364412 Report a problem REcolorado as distributed by MLS GRID #6364412 Report a problem | ||
| 7/29/2026 | Listing removed | $289,900$206/sqft |
Source: REcolorado as distributed by MLS GRID #6364412 Report a problem | ||
| 6/30/2026 | Listed for sale | $289,900+126.5%$206/sqft |
Source: REcolorado as distributed by MLS GRID #6364412 Report a problem | ||
| 6/29/2020 | Listing removed | $1,625$1/sqft |
Source: Homesmart Realty Group #5966492 Report a problem | ||
| 5/27/2020 | Listed for rent | $1,625$1/sqft |
Source: Homesmart Realty Group #5966492 Report a problem | ||
| 3/30/2017 | Sold | $128,000-3%$91/sqft |
Source: Public Record Report a problem | ||
| 12/22/2011 | Listing removed | $132,000$94/sqft |
Source: Kentwood Companies #1043940 Report a problem | ||
| 10/21/2011 | Listed for sale | $132,000-20%$94/sqft |
Source: Active Website #1043940 Report a problem | ||
| 8/4/2004 | Sold | $165,000$117/sqft |
Source: Public Record Report a problem | ||
Public tax history
| Year | Property taxes | Tax assessment |
|---|---|---|
| 2025 | $2,101 +3.3% | $18,769 -4.5% |
| 2024 | $2,033 -9.1% | $19,644 -16.6% |
| 2023 | $2,236 -2.7% | $23,556 +17.5% |
| 2022 | $2,299 | $20,051 -2.8% |
| 2021 | -- | $20,628 +1.6% |
| 2020 | $2,337 +13.8% | $20,299 |
| 2019 | $2,054 | $20,299 +18.7% |
| 2018 | $2,054 +14.8% | $17,107 |
| 2017 | $1,788 | $17,107 +19.1% |
| 2016 | -- | $14,360 |
| 2015 | -- | $14,360 +38.9% |
| 2014 | $1,543 +24.4% | $10,340 -4.8% |
| 2013 | $1,241 | $10,860 |
| 2012 | -- | $10,860 |
| 2011 | $1,394 +16.5% | $10,860 -17.7% |
| 2010 | $1,197 -5.7% | $13,200 |
| 2009 | $1,270 | $13,200 -6.8% |
| 2008 | -- | $14,161 |
| 2007 | -- | $14,161 +2.1% |
| 2006 | -- | $13,874 |
| 2005 | -- | $13,874 -4.7% |
| 2002 | $1,218 -0.8% | $14,560 +4.3% |
| 2001 | $1,228 | $13,960 |
Find assessor info on the county website
Monthly payment
Est. payment
Payment breakdown
Explore the cost of this home by adjusting the details. Changes won't be saved.Climate risks
Neighborhood: Heather Gardens
Nearby schools
GreatSchools rating
- 2/10Yale Elementary SchoolGrades: PK-5Distance: 1.2 mi
- 2/10Aurora Hills Middle SchoolGrades: 6-8Distance: 2.5 mi
- 2/10Gateway High SchoolGrades: 9-12Distance: 1.9 mi
Schools provided by the listing agent
- Elementary: Century
- Middle: Aurora Hills
- High: Gateway
- District: Adams-Arapahoe 28J
Source: REcolorado as distributed by MLS GRID. This data may not be complete. We recommend contacting the local school district to confirm school assignments for this home.
- $257,5002 bd1 ba1k sqft13991 E Marina Dr BUILDING 241-106, Aurora, CO 80014Sold

- $330,0002 bd1 ba1k sqft13991 E Marina Dr APT 607, Aurora, CO 80014Sold
- $350,0002 bd2 ba1.4k sqft13991 E Marina Dr BUILDING 241-403, Aurora, CO 80014Sold

- $180,0001 bd1 ba838 sqft13991 E Marina Dr APT 504, Aurora, CO 80014Sold

- $275,0002 bd2 ba1.2k sqft13991 E Marina Dr BUILDING 241-505, Aurora, CO 80014Sold
- $185,0001 bd1 ba838 sqft13991 E Marina Dr APT 201, Aurora, CO 80014Sold
- $360,0002 bd2 ba1.5k sqft13991 E Marina Dr APT 310, Aurora, CO 80014Sold
- $359,9002 bd2 ba1.2k sqft13991 E Marina Dr BUILDING 241-105, Aurora, CO 80014For Sale
A local agent can set up tours, give advice and negotiate with sellers.
Similar homes
- $299,0002 bd2 ba1.3k sqft14091 E Marina Drive #511, Aurora, CO 80014For Sale

 MLS ID #3597132, Jane Pearson, 1 Percent Lists Mile High. REcolorado as distributed by MLS GRID
 - $295,0002 bd2 ba1.2k sqft2868 S Heather Gardens Way #103, Aurora, CO 80014For Sale
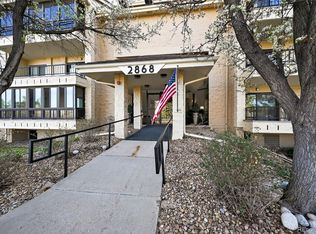 MLS ID #6998617, Jessica Abegg, Keller Williams Realty Urban Elite. REcolorado as distributed by MLS GRID
 - $319,0002 bd2 ba1.2k sqftSomerset, Aurora, CO 80014For Sale
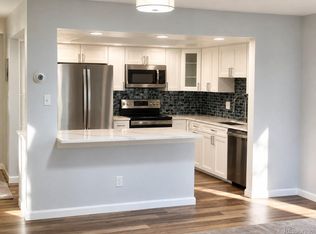 MLS ID #3692139, Djuana DuBois, Heather Gardens Brokers. REcolorado as distributed by MLS GRID
 - $278,5002 bd2 ba1.2k sqft13902 E Marina Drive #410, Aurora, CO 80014For Sale
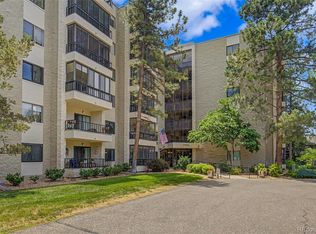 MLS ID #2889771, Judy Gray, Brokers Guild Real Estate. REcolorado as distributed by MLS GRID
 - $285,0002 bd2 ba1.3k sqft13800, Aurora, CO 80014For SaleMLS ID #4212723, Rod Laing, Primary Real Estate Brokerage. REcolorado as distributed by MLS GRID
- $349,0002 bd2 ba1.2k sqftAtrium, Aurora, CO 80014For SaleMLS ID #7244450, Fred Smith, RE/MAX Professionals. REcolorado as distributed by MLS GRID
- $332,5002 bd2 ba1.5k sqftOmega, Aurora, CO 80014For SaleMLS ID #7653457, Bruce L Henson, Heather Gardens Brokers. REcolorado as distributed by MLS GRID
- $375,0002 bd2 ba1.3k sqft14390 E Marina Drive #311, Aurora, CO 80014For SaleMLS ID #5626651, Colin Dart, Milehimodern. REcolorado as distributed by MLS GRID
- $245,9002 bd2 ba1k sqftSeville, Aurora, CO 80014For SaleMLS ID #3855212, Judy Gray, Brokers Guild Real Estate. REcolorado as distributed by MLS GRID
- $225,0002 bd1 ba1k sqft14001 E Marina Drive #508, Aurora, CO 80014For SaleMLS ID #9512906, Gloria Shea, Milehimodern. REcolorado as distributed by MLS GRID
- $224,9002 bd2 ba1.2k sqft13601 E Marina Drive #505, Aurora, CO 80014For SaleMLS ID #9727266, Julie Maeda, Guardian Real Estate Group. REcolorado as distributed by MLS GRID
- $165,0002 bd2 ba972 sqft2281 S Vaughn Way #104A, Aurora, CO 80014For SaleMLS ID #7694955, Jamik Sabir, Guardian Real Estate Group. REcolorado as distributed by MLS GRID
- $217,5002 bd1 ba1k sqft4064 S Atchison Way #102, Aurora, CO 80014For SaleMLS ID #4572961, Mary Anschutz, Compass - Denver. REcolorado as distributed by MLS GRID
- $179,5002 bd1 ba930 sqftAlpha, Aurora, CO 80014For SaleMLS ID #4749149, Misty Yakhlef, Heather Gardens Brokers. REcolorado as distributed by MLS GRID
- $270,0002 bd2 ba1.2k sqft3465 S Poplar Street #101, Denver, CO 80224For SaleMLS ID #9095885, Anna Fern, Real Broker, LLC DBA Real. REcolorado as distributed by MLS GRID
- $215,0002 bd2 ba945 sqft14142 E Colorado Drive #104, Aurora, CO 80012For SaleMLS ID #3281796, Chris Chennault, Real Broker, LLC DBA Real. REcolorado as distributed by MLS GRID
- $299,0002 bd2 ba1.1k sqft7265 S Xenia Cir #E, Centennial, CO 80112For Sale
 MLS ID #1066340, Jeanice Prohs, Glen Marketing. IRES as distributed by MLS GRID
 - $260,0003 bd2 ba1.1k sqft21 Newark Street #D, Aurora, CO 80012For SaleMLS ID #5460106, Abraham Barrera, Keller Williams Realty Downtown LLC. REcolorado as distributed by MLS GRID
- $325,0002 bd2 ba1.2k sqft5882 E Ithaca Place #204, Denver, CO 80237For SaleMLS ID #1510246, Mary Lutz, HomeSmart. REcolorado as distributed by MLS GRID
- $315,0002 bd2 ba1k sqft794 S Patton Court, Denver, CO 80219For SaleMLS ID #6657296, Creedance Weiss, Your Castle Real Estate Inc. REcolorado as distributed by MLS GRID
