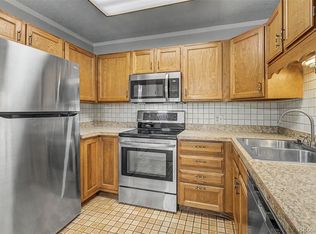
Located in the popular SEVILLE area. This light, neutral, and open unit is priced to sell for Seville. 1,092 sq. ft. with 1 garage space and in-unit laundry. The open kitchen is spacious and not enclosed. CABINETS HAVE RECENTLY BEEN PAINTED A SOFT TAUPE !!!! Note the table that can be up or down. The 2nd bedroom can also serve as a den, with a folding door separating it from the living room. This is a 2 bedroom two bath unit. The storage locker is located to the left of the elevator and is # 505. This is a 55 + Community. The Seville area offers its own swimming pool, pickleball court, and a pond with a seating area. Plus, all of the amenities are located at the clubhouse. To include the golf course, indoor and outdoor pools, restaurant, classroom, and meeting areas, plus a woodworking shop.
Heather Gardens will collect at closing a 6-month working capital reserve fee based on the monthly fee.
This amount will be refunded to the buyer upon the closing of the property.
For sale
Price cut: $3.6K (8/5)
$245,900
13992 E Marina Drive E Bldg 231 #505, Aurora, CO 80014
2beds
1,092sqft
Condominium
Built in 1980
-- sqft lot
$-- Zestimate®
$225/sqft
$651/mo HOA
What's special
- 76 days
- 70
- 3
Zillow last checked:
Listing updated:
Listed by:
Judy Gray 303-751-4945 JGRAY7915@COMCAST.NET,
Brokers Guild Real Estate
Source: REcolorado as distributed by MLS GRID,MLS#: 3855212
Facts & features
Interior
Bedrooms & bathrooms
- Bedrooms: 2
- Bathrooms: 2
- Full bathrooms: 1
- 3/4 bathrooms: 1
- Main level bathrooms: 2
- Main level bedrooms: 2
Bedroom
- Description: Spacious With Large Walk-In Closet & 3/4 Bath
- Level: Main
- Area: 199.5 Square Feet
- Dimensions: 11.4 x 17.5
Bedroom
- Description: Can Be A Bedroom Or A Den.
- Level: Main
- Area: 129 Square Feet
- Dimensions: 10 x 12.9
Bathroom
- Description: Walk In Shower
- Level: Main
Bathroom
- Description: Tub/Shower Comb0
- Level: Main
Kitchen
- Description: Open & Light With Attached Table.
- Level: Main
- Area: 90 Square Feet
- Dimensions: 9 x 10
Living room
- Description: Spacious And Light
- Level: Main
- Area: 268.2 Square Feet
- Dimensions: 14.9 x 18
Heating
- Baseboard, Hot Water
Cooling
- Air Conditioning-Room
Appliances
- Included: Dishwasher, Disposal, Dryer, Microwave, Range, Refrigerator, Self Cleaning Oven, Washer
Features
- Laminate Counters, Open Floorplan, Primary Suite, Smoke Free
- Flooring: Carpet, Laminate
- Has basement: No
- Common walls with other units/homes: End Unit,1 Common Wall
Interior area
- Total structure area: 1,092
- Total interior livable area: 1,092 sqft
- Finished area above ground: 1,092
Video & virtual tour
Property
Parking
- Total spaces: 32
- Parking features: Concrete
- Garage spaces: 32
Features
- Levels: One
- Stories: 1
- Entry location: Ground
- Patio & porch: Covered
- Exterior features: Balcony, Lighting, Tennis Court(s)
- Pool features: Indoor, Outdoor Pool
Lot
- Features: Master Planned, Near Public Transit, Open Space
Details
- Parcel number: 031488451
- Special conditions: Standard
Construction
Type & style
- Home type: Condo
- Architectural style: Urban Contemporary
- Property subtype: Condominium
- Attached to another structure: Yes
Materials
- Concrete
- Foundation: Block, Concrete Perimeter
- Roof: Composition,Other
Condition
- Year built: 1980
Details
- Builder name: EDI
Utilities & green energy
- Electric: 220 Volts
- Sewer: Public Sewer
- Water: Public
- Utilities for property: Cable Available, Electricity Connected, Internet Access (Wired), Phone Available
Community & HOA
Community
- Security: 24 Hour Security, Secured Garage/Parking, Security Entrance, Security System, Smoke Detector(s)
- Senior community: Yes
- Subdivision: Heather Gardens
HOA
- Has HOA: Yes
- Amenities included: Clubhouse, Elevator(s), Fitness Center, Front Desk, Golf Course, Parking, Pond Seasonal, Pool, Security, Spa/Hot Tub, Storage, Tennis Court(s)
- Services included: Reserve Fund, Heat, Insurance, Irrigation, Maintenance Grounds, Maintenance Structure, Recycling, Road Maintenance, Security, Sewer, Snow Removal, Trash, Water
- HOA fee: $630 monthly
- HOA name: Heather Gardens
- HOA phone: 303-755-0652
- Second HOA fee: $250 annually
- Second HOA name: Seville
- Second HOA phone: 303-755-0652
Location
- Region: Aurora
Financial & listing details
- Price per square foot: $225/sqft
- Annual tax amount: $2,087
- Date on market: 6/18/2026
- Listing terms: 1031 Exchange,Cash,FHA
- Exclusions: None
- Ownership: Corporation/Trust
- Electric utility on property: Yes
- Road surface type: Paved
Estimated market value
Not available
Estimated sales range
Not available
Not available
Price history
| Date | Event | Price |
|---|---|---|
| 8/5/2026 | Price change | $245,900-1.4%$225/sqft |
Source:  REcolorado as distributed by MLS GRID #3855212 Report a problem REcolorado as distributed by MLS GRID #3855212 Report a problem | ||
| 6/18/2026 | Listed for sale | $249,500$228/sqft |
Source: REcolorado as distributed by MLS GRID #3855212 Report a problem | ||
Public tax history
Tax history is unavailable.
Monthly payment
Est. payment
Payment breakdown
Explore the cost of this home by adjusting the details. Changes won't be saved.Climate risks
Neighborhood: Heather Gardens
Nearby schools
Schools provided by the listing agent
- Elementary: Yale
- Middle: Aurora Hills
- High: Gateway
- District: Adams-Arapahoe 28J
Source: REcolorado as distributed by MLS GRID. This data may not be complete. We recommend contacting the local school district to confirm school assignments for this home.
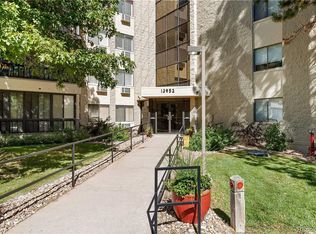
- $191,7002 bd1 ba952 sqft13952 E Marina Dr APT 612, Aurora, CO 80014Off Market
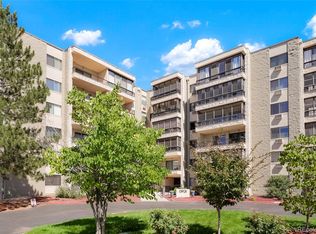
- $329,0002 bd2 ba1.4k sqft13931 E Marina Dr APT 103, Aurora, CO 80014Sold
- $335,0002 bd2 ba1.3k sqft13952 E Marina Dr BUILDING 232-302, Aurora, CO 80014Pending

- $323,0002 bd2 ba1k sqft13952 E Marina Dr APT 106, Aurora, CO 80014Sold

Similar homes
- $278,5002 bd2 ba1.2k sqft13902 E Marina Drive #410, Aurora, CO 80014For Sale
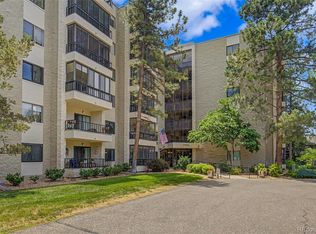
 MLS ID #2889771, Judy Gray, Brokers Guild Real Estate. REcolorado as distributed by MLS GRID
 - $225,0002 bd1 ba1k sqft14001 E Marina Drive #508, Aurora, CO 80014For Sale
 MLS ID #9512906, Gloria Shea, Milehimodern. REcolorado as distributed by MLS GRID
 - $225,0002 bd2 ba1.3k sqftAlpha, Aurora, CO 80014For Sale
 MLS ID #5493259, Leigh Kullas, Heather Gardens Brokers. REcolorado as distributed by MLS GRID
 - $224,9002 bd2 ba1.2k sqft13601 E Marina Drive #505, Aurora, CO 80014For Sale
 MLS ID #9727266, Julie Maeda, Guardian Real Estate Group. REcolorado as distributed by MLS GRID
 - $219,0002 bd2 ba1k sqft2280 S Oswego Way #201, Aurora, CO 80014For SaleMLS ID #9203448, John Miller, Listings.com. REcolorado as distributed by MLS GRID
- $260,0002 bd2 ba1.2k sqft13950 E Oxford Place #B206, Aurora, CO 80014For SaleMLS ID #3104009, Katina Farrell, MB Homes By Katina. REcolorado as distributed by MLS GRID
- $295,0002 bd2 ba1.2k sqft2868 S Heather Gardens Way #103, Aurora, CO 80014For SaleMLS ID #6998617, Jessica Abegg, Keller Williams Realty Urban Elite. REcolorado as distributed by MLS GRID
- $250,0002 bd2 ba1.2k sqftCedar Cove Condominiums, Aurora, CO 80012For SaleMLS ID #1915324, The Thayer Group, Keller Williams Action Realty LLC. REcolorado as distributed by MLS GRID
- $299,0002 bd2 ba1.3k sqft14091 E Marina Drive #511, Aurora, CO 80014For SaleMLS ID #3597132, Jane Pearson, 1 Percent Lists Mile High. REcolorado as distributed by MLS GRID
- $299,0002 bd2 ba1.3k sqftSomerset, Aurora, CO 80014For SaleMLS ID #3707510, Leigh Kullas, Heather Gardens Brokers. REcolorado as distributed by MLS GRID
- $215,0002 bd2 ba945 sqft14142 E Colorado Drive #104, Aurora, CO 80012For SaleMLS ID #3281796, Chris Chennault, Real Broker, LLC DBA Real. REcolorado as distributed by MLS GRID
- $219,9002 bd2 ba1k sqft15350 E Arizona Avenue #208, Aurora, CO 80017For SaleMLS ID #3856810, Amy Brown, Compass - Denver. REcolorado as distributed by MLS GRID
- $199,9991 bd1 ba856 sqft2616 S Xanadu Way #B, Aurora, CO 80014For SaleMLS ID #5933777, Brian Karsh, Resident Realty South Metro. REcolorado as distributed by MLS GRID
- $260,0003 bd2 ba1.1k sqft21 Newark Street #D, Aurora, CO 80012For SaleMLS ID #5460106, Abraham Barrera, Keller Williams Realty Downtown LLC. REcolorado as distributed by MLS GRID
- $249,9002 bd2 ba1k sqft11945 E Ford Drive, Aurora, CO 80012For SaleMLS ID #4642766, Derar Mehari, Brokers Guild Homes. REcolorado as distributed by MLS GRID
- $223,0002 bd2 ba1k sqftFOXDALE CONDOS, Aurora, CO 80017For SaleMLS ID #4009866, Jordan Wagner, Serhant Colorado LLC. REcolorado as distributed by MLS GRID
- $265,0002 bd2 ba1.4k sqftCandlewyck, Denver, CO 80247For SaleMLS ID #9976156, Caitlin Scolari, Compass - Denver. REcolorado as distributed by MLS GRID
- $215,0002 bd2 ba1k sqftFoxdale Condos, Aurora, CO 80017For SaleMLS ID #6048626, Brandon Metoyer, eXp Realty, LLC. REcolorado as distributed by MLS GRID
- $270,0002 bd2 ba1.2k sqft3465 S Poplar Street #101, Denver, CO 80224For SaleMLS ID #9095885, Anna Fern, Real Broker, LLC DBA Real. REcolorado as distributed by MLS GRID
- $242,0002 bd2 ba904 sqft4400 S Quebec Street Bldg B #B105, Denver, CO 80237For SaleMLS ID #9029605, Scott Gearke, HomeSmart Realty. REcolorado as distributed by MLS GRID
