Skip main navigation
Sold for $222,625
  • $222,625

    13952 E Marina Drive Bldg 232 #304, Aurora, CO 80014

    2beds
    1,092sqft
    Condominium
    Built in 1980
    -- sqft lot
    $214,000 Zestimate®
    $204/sqft
    $2,092 Estimated rent

    Home value

    $214,000

    $199,000 - $229,000

    $2,092/mo

    Zestimate® history
    Loading
    Loading...

    Owner options

    List your home for rent

    $2,092/mo

    Rent Zestimate®

    Find your next renter with Zillow Rental Manager. Plus, with online applications, you can quickly screen prospective tenants – for free.

    Learn more

    $2,092/mo

    Rent Zestimate®

    Refinance and save

    $1,975/mo

    Est. payment

    Refinancing to a lower rate could help reduce your monthly payments and save thousands over the life of the loan.

    See today's rates

    $1,975/mo

    Est. payment

    Explore your selling options

    Work with a Zillow partner agent

    Leverage their expertise and Zillow's premium Showcase listings to get your home seen by more buyers.

    Get started

    List with your own agent

    Get your home in front of millions of buyers by listing it on Zillow.

    Learn how to do it

    Sell it yourself

    Take full control of how buyers see your home on Zillow by listing For Sale by Owner (FSBO).

    List your home

    What's special

    Pickleball courtPrivate seville poolNewer paintBuilt-in bookshelvesWalk-in closetNewer carpetFreshly painted cabinets
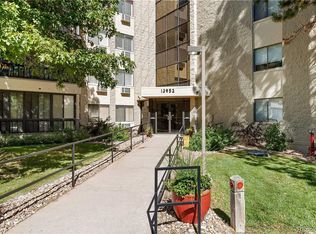
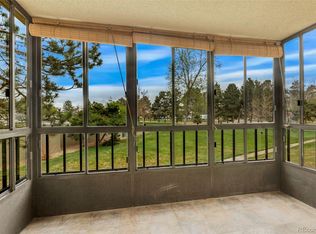
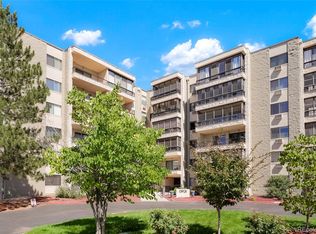
    This wonderful Seville A unit is ready for you to move right in with newer paint and newer carpet! Come home and relax in the comfortable living room. Enjoy cooking in the lovely kitchen with granite counters and freshly painted cabinets. Use the 2nd bedroom with built-in bookshelves as an office or den, then rest in the primary bedroom with a private bath and walk-in closet. Drink your morning coffee on the enclosed lanai with quiet greenbelt views or walk across the street to the private Seville pool, pickleball court, and pond. Head to the clubhouse for the fitness center, indoor/outdoor swimming pools, pickleball courts, tennis courts, golf course, restaurant, activities and more!

    Zillow last checked:

    Listing updated:

    Listed by:

    Fred Smith 303-930-5132 fredsmith@remax.net,

    RE/MAX Professionals

    Bought with:

    Eric Carlton, 000284631

    The Carlton Company

    Source: REcolorado as distributed by MLS GRID,MLS#: 5928997MLS Logo

    Facts & features

    Interior

    Bedrooms & bathrooms
    • Bedrooms: 2
    • Bathrooms: 2
    • Full bathrooms: 1
    • 3/4 bathrooms: 1
    • Main level bathrooms: 2
    • Main level bedrooms: 2
    Primary bedroom
    • Level: Main
    • Area: 216 Square Feet
    • Dimensions: 18 x 12
    Bedroom
    • Level: Main
    • Area: 120 Square Feet
    • Dimensions: 12 x 10
    Primary bathroom
    • Level: Main
    Bathroom
    • Level: Main
    Kitchen
    • Level: Main
    • Area: 90 Square Feet
    • Dimensions: 9 x 10
    Laundry
    • Level: Main
    Living room
    • Level: Main
    • Area: 270 Square Feet
    • Dimensions: 18 x 15
    Heating
    • Baseboard, Hot Water
    Cooling
    • Air Conditioning-Room
    Appliances
    • Included: Dishwasher, Dryer, Microwave, Oven, Range, Refrigerator, Washer
    • Laundry: In Unit
    Features
    • Ceiling Fan(s), Granite Counters, Walk-In Closet(s)
    • Flooring: Carpet
    • Windows: Window Coverings
    • Has basement: No
    • Common walls with other units/homes: 2+ Common Walls
    Interior area
    • Total structure area: 1,092
    • Total interior livable area: 1,092 sqft
    • Finished area above ground: 1,092

    Property

    Parking
    • Total spaces: 1
    • Parking features: Garage
    • Garage spaces: 1
    Features
    • Levels: One
    • Stories: 1
    • Patio & porch: Covered
    • Exterior features: Balcony, Elevator
    • Pool features: Outdoor Pool
    Lot
    • Features: Greenbelt
    Details
    • Parcel number: 031490189
    • Special conditions: Standard

    Construction

    Type & style
    • Home type: Condo
    • Property subtype: Condominium
    • Attached to another structure: Yes
    Materials
    • Block, Concrete
    • Roof: Other
    Condition
    • Year built: 1980
    Details
    • Builder model: Seville A
    • Builder name: EDI

    Utilities & green energy

    • Sewer: Public Sewer
    • Water: Public
    • Utilities for property: Electricity Connected

    Community & HOA

    Community
    • Security: Security Entrance
    • Senior community: Yes
    • Subdivision: Heather Gardens
    HOA
    • Has HOA: Yes
    • Amenities included: Clubhouse, Fitness Center, Golf Course, Pool, Spa/Hot Tub, Tennis Court(s)
    • Services included: Heat, Insurance, Maintenance Grounds, Maintenance Structure, Security, Snow Removal, Trash, Water
    • HOA fee: $611 monthly
    • HOA name: Heather Gardens
    • HOA phone: 303-755-0652
    • Second HOA fee: $210 annually
    • Second HOA name: Seville at Heather Gardens
    • Second HOA phone: 303-755-0652
    Location
    • Region: Aurora

    Financial & listing details

    • Price per square foot: $204/sqft
    • Annual tax amount: $1,580
    • Date on market: 1/9/2025
    • Listing terms: Cash,Conventional,FHA,VA Loan
    • Exclusions: None
    • Ownership: Individual
    • Electric utility on property: Yes
    • Road surface type: Paved

    Price history

    DateEventPrice
    8/28/2025Sold$222,625-3.2%$204/sqft
    Source: REcolorado as distributed by MLS GRID #5928997 Report a problem
    7/6/2025Pending sale$230,000$211/sqft
    Source: REcolorado as distributed by MLS GRID #5928997 Report a problem
    6/30/2025Price change$230,000-8%$211/sqft
    Source: REcolorado as distributed by MLS GRID #5928997 Report a problem
    5/29/2025Price change$250,000-3.8%$229/sqft
    Source: REcolorado as distributed by MLS GRID #5928997 Report a problem
    1/9/2025Listed for sale$260,000$238/sqft
    Source: REcolorado as distributed by MLS GRID #5928997 Report a problem

    Public tax history

    Tax history is unavailable.

    Neighborhood: Heather Gardens

    Nearby schools

    GreatSchools rating
    Schools provided by the listing agent
    • Elementary: Yale
    • Middle: Aurora Hills
    • High: Gateway
    • District: Adams-Arapahoe 28J

    Source: REcolorado as distributed by MLS GRID. This data may not be complete. We recommend contacting the local school district to confirm school assignments for this home.

    Get a cash offer in 3 minutes
    Find out how much your home could sell for in as little as 3 minutes with a no-obligation cash offer.
    Estimated market value
    $214,000
    Get a cash offer in 3 minutes
    Find out how much your home could sell for in as little as 3 minutes with a no-obligation cash offer.
    Estimated market value
    $214,000