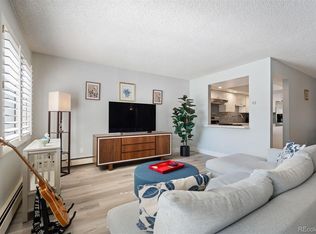
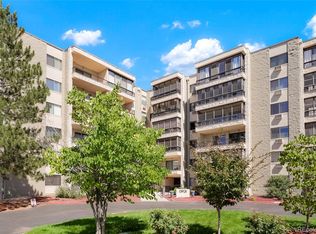
Beautifully maintained and thoughtfully updated 2-bedroom, 2-bath Seville condo offering 1,344 sq ft of open, comfortable living in the desirable Heather Gardens community. This third-floor corner unit features a spacious living and dining area that flows seamlessly to an enclosed lanai, perfect for enjoying peaceful greenbelt views with abundant natural south/southwest sunlight.
The updated kitchen and baths showcase granite countertops, a new deep kitchen sink, stainless steel appliances, soft-close drawers, lazy Susan, and under-cabinet lighting. Additional upgrades include newer windows, LVT flooring throughout, wood blinds, and modern lighting at the bar area, creating a clean and contemporary feel.
The primary suite offers a walk-in closet with dual-sided shelving and a private en suite bath, while the secondary bedroom provides flexibility for guests or office space.
New electrical panel/box adds value and peace of mind. Located in a secured building with elevator access, this home includes access to Heather Gardens’ exceptional amenities, including clubhouse, golf course, fitness center, pools, pickleball and a vibrant 55+ lifestyle.
Conveniently located near shopping, dining, and medical facilities with easy access to major roadways.
Move-in ready with quality updates throughout—don’t miss this opportunity in the desirable Seville building!
Accepting backups
Price cut: $10K (6/23)
$335,000
13952 E Marina Drive Bldg 232 #302, Aurora, CO 80014
2beds
1,344sqft
Condominium
Built in 1980
-- sqft lot
$326,100 Zestimate®
$249/sqft
$754/mo HOA
What's special
Enclosed lanaiPeaceful greenbelt viewsClean and contemporary feelStainless steel appliancesGranite countertopsUnder-cabinet lightingSoft-close drawers
- 129 days
- 34
- 1
Zillow last checked:
Listing updated:
Listed by:
Djuana DuBois 720-909-2117 Djuana@HeatherGardens.com,
Heather Gardens Brokers,
Misty Yakhlef 720-916-4423,
Heather Gardens Brokers
Source: REcolorado as distributed by MLS GRID,MLS#: 8412253
Facts & features
Interior
Bedrooms & bathrooms
- Bedrooms: 2
- Bathrooms: 2
- Full bathrooms: 1
- 3/4 bathrooms: 1
- Main level bathrooms: 2
- Main level bedrooms: 2
Bedroom
- Description: Primary Bedroom With En Suite
- Level: Main
- Area: 205.92 Square Feet
- Dimensions: 17.6 x 11.7
Bedroom
- Description: Bedroom / Office
- Level: Main
- Area: 136.85 Square Feet
- Dimensions: 11.5 x 11.9
Bathroom
- Description: Main Full Bathroom
- Level: Main
Bathroom
- Description: Primary En Suite Bathroom
- Level: Main
Dining room
- Description: Dining Area
- Level: Main
- Area: 97.2 Square Feet
- Dimensions: 12 x 8.1
Living room
- Description: Living Area
- Level: Main
- Area: 336.38 Square Feet
- Dimensions: 14.01 x 24.01
Heating
- Baseboard, Hot Water
Cooling
- Air Conditioning-Room
Appliances
- Included: Dishwasher, Disposal, Microwave, Range, Refrigerator
- Laundry: Common Area
Features
- Ceiling Fan(s), Eat-in Kitchen, Granite Counters, Open Floorplan, Primary Suite, Walk-In Closet(s), Wired for Data
- Windows: Double Pane Windows
- Has basement: No
- Common walls with other units/homes: End Unit,2+ Common Walls
Interior area
- Total structure area: 1,344
- Total interior livable area: 1,344 sqft
- Finished area above ground: 1,344
Property
Parking
- Total spaces: 1
- Parking features: Underground
- Garage spaces: 1
Accessibility
- Accessibility features: Accessible Approach with Ramp
Features
- Levels: Three Or More
- Entry location: Corridor Access
- Patio & porch: Covered, Patio
- Exterior features: Balcony, Elevator
- Fencing: None
Lot
- Features: Greenbelt, Landscaped, Master Planned
Details
- Parcel number: 031490162
- Zoning: Residential
- Special conditions: Standard
Construction
Type & style
- Home type: Condo
- Architectural style: Urban Contemporary
- Property subtype: Condominium
- Attached to another structure: Yes
Materials
- Block, Other
- Foundation: Slab
- Roof: Composition,Membrane
Condition
- Updated/Remodeled
- Year built: 1980
Details
- Builder model: Seville
- Builder name: EDI
Utilities & green energy
- Electric: 110V, 220 Volts
- Sewer: Public Sewer
- Water: Public
- Utilities for property: Cable Available, Internet Access (Wired), Natural Gas Available, Natural Gas Connected, Phone Available
Community & HOA
Community
- Security: 24 Hour Security, Carbon Monoxide Detector(s), Secured Garage/Parking, Security Entrance, Security Service, Security System, Smoke Detector(s)
- Senior community: Yes
- Subdivision: Heather Gardens
HOA
- Has HOA: Yes
- Amenities included: Bike Storage, Clubhouse, Coin Laundry, Elevator(s), Fitness Center, Front Desk, Garden Area, Golf Course, Management, Pond Seasonal, Pool, Sauna, Security, Spa/Hot Tub, Storage, Tennis Court(s), Trail(s)
- Services included: Reserve Fund, Heat, Insurance, Irrigation, Maintenance Grounds, Maintenance Structure, Recycling, Road Maintenance, Security, Sewer, Snow Removal, Trash, Water
- HOA fee: $736 monthly
- HOA name: Heather Gardens Association
- HOA phone: 303-755-0652
- Second HOA fee: $220 annually
- Second HOA name: Seville
- Second HOA phone: 303-755-0652
Location
- Region: Aurora
Financial & listing details
- Price per square foot: $249/sqft
- Annual tax amount: $2,765
- Date on market: 4/26/2026
- Listing terms: 1031 Exchange,Cash,Conventional,FHA,VA Loan
- Exclusions: Staging Items Excluded: A Bill Of Sale Will Be Prepared For Any Furnishings The Buyer Wishes To Purchase, As The Seller Is Offering Furniture For Sale.
- Ownership: Individual
- Electric utility on property: Yes
- Road surface type: Paved
Estimated market value
$326,100
$310,000 - $342,000
$2,342/mo
Price history
| Date | Event | Price |
|---|---|---|
| 8/13/2026 | Pending sale | $335,000$249/sqft |
Source:  REcolorado as distributed by MLS GRID #8412253 Report a problem REcolorado as distributed by MLS GRID #8412253 Report a problem | ||
| 6/23/2026 | Price change | $335,000-2.9%$249/sqft |
Source: REcolorado as distributed by MLS GRID #8412253 Report a problem | ||
| 4/26/2026 | Listed for sale | $345,000$257/sqft |
Source: REcolorado as distributed by MLS GRID #8412253 Report a problem | ||
Public tax history
Tax history is unavailable.
Monthly payment
Est. payment
Payment breakdown
Explore the cost of this home by adjusting the details. Changes won't be saved.Climate risks
Neighborhood: Heather Gardens
Nearby schools
Schools provided by the listing agent
- Elementary: Century
- Middle: Aurora Hills
- High: Gateway
- District: Adams-Arapahoe 28J
Source: REcolorado as distributed by MLS GRID. This data may not be complete. We recommend contacting the local school district to confirm school assignments for this home.

Similar homes
- $339,9002 bd2 ba1.5k sqft13691 E Marina Drive #201, Aurora, CO 80014For Sale

 MLS ID #8608231, Barbara Kallweit, HomeSmart Realty. REcolorado as distributed by MLS GRID
 - $324,9002 bd2 ba1.2k sqftHeather Gardens, Aurora, CO 80014For Sale
 MLS ID #7877802, Cindy Webb, Novella Real Estate. REcolorado as distributed by MLS GRID
 - $325,0002 bd2 ba1.3k sqft13691 E Marina Drive #103, Aurora, CO 80014For Sale
 MLS ID #6671206, Kismet Home Group, Compass - Denver. REcolorado as distributed by MLS GRID
 - $289,9002 bd2 ba1.2k sqftBldg 204, Aurora, CO 80014For Sale
 MLS ID #8820523, Christopher Kiker, Keller Williams DTC. REcolorado as distributed by MLS GRID
 - $235,0002 bd2 ba1k sqft13850 E Marina Drive #206, Aurora, CO 80014For SaleMLS ID #3416247, Jessica Devereaux, Real Broker, LLC DBA Real. REcolorado as distributed by MLS GRID
- $224,9502 bd2 ba1k sqftSeville, Aurora, CO 80014For SaleMLS ID #6554078, Mark Jessop, Keller Williams DTC. REcolorado as distributed by MLS GRID
- $309,9002 bd2 ba1.2k sqftSausalitio, Aurora, CO 80014For SaleMLS ID #9894010, Cline Team, Colorado Realty NOW, Inc. REcolorado as distributed by MLS GRID
- $250,0002 bd2 ba1.7k sqftHeather Gardens, Aurora, CO 80014For SaleMLS ID #8654669, Rick Dire, Realty One Group Premier. REcolorado as distributed by MLS GRID
- $180,0002 bd2 ba1.2k sqft13606 E Bates Avenue Bldg 202 #204, Aurora, CO 80014For SaleMLS ID #5399438, Justin Buller, Real Broker, LLC DBA Real. REcolorado as distributed by MLS GRID
- $175,0002 bd2 ba1.2k sqftHeather Gardens, Aurora, CO 80014For SaleMLS ID #8135155, David Schlichter, Compass - Denver. REcolorado as distributed by MLS GRID
- $200,0002 bd2 ba1.2k sqft3082 S Wheeling Way #105, Aurora, CO 80014For SaleMLS ID #4979016, Don Bobeda, Berkshire Hathaway HomeServices Rocky Mountain, REALTORS- Castle Pines Office. REcolorado as distributed by MLS GRID
- $189,0002 bd2 ba1.2k sqftBuilding 206, Aurora, CO 80014For SaleMLS ID #4687403, Michael Hammond, MB Mastery Real Estate. REcolorado as distributed by MLS GRID
- $229,0002 bd1 ba1k sqftSeville, Aurora, CO 80014For SaleMLS ID #2438388, Blake Wertz, Your Castle Realty LLC. REcolorado as distributed by MLS GRID
- $315,0002 bd2 ba1.4k sqft7877 E Mississippi Avenue #1501, Denver, CO 80247For SaleMLS ID #3673969, Logan Opheim, RE/MAX Professionals. REcolorado as distributed by MLS GRID
- $237,5002 bd2 ba1k sqft3484 S Eagle Street Bldg 3484 #104, Aurora, CO 80014For SaleMLS ID #2569152, Greg Nelson, Your Castle Real Estate Inc. REcolorado as distributed by MLS GRID
- $225,0002 bd2 ba1k sqft12526 E Cornell Avenue #304, Aurora, CO 80014For SaleMLS ID #5956141, Jodi Alderson, HomeSmart. REcolorado as distributed by MLS GRID
- $345,0002 bd2 ba1.1k sqft9019 E Panorama Circle #D207, Englewood, CO 80112For SaleMLS ID #2746503, Nicole Ryan, Orchard Brokerage LLC. REcolorado as distributed by MLS GRID
- $213,0002 bd2 ba1.3k sqft3082 S Wheeling Way Bldg 208 #205, Aurora, CO 80014For SaleMLS ID #4985714, Nick Zimmerman, A to Z Realty. REcolorado as distributed by MLS GRID
- $195,0002 bd1 ba930 sqftAlpha, Aurora, CO 80014For SaleMLS ID #7777197, Djuana DuBois, Heather Gardens Brokers. REcolorado as distributed by MLS GRID
- $175,0002 bd1 ba930 sqft3022 S Wheeling Way Bldg 207 #112, Aurora, CO 80014For SaleMLS ID #9244415, Suzanne Dern, Equity Colorado Real Estate. REcolorado as distributed by MLS GRID
