Welcome to this inviting second level condo in the highly sought-after Heather Gardens, a vibrant 55+ community in Aurora. Perfectly positioned with peaceful views of the nearby open space and the scenic Cherry Creek State Park area, this home offers a serene setting to enjoy Colorado’s natural beauty!
Inside, you’ll find a spacious layout featuring a generous living area ideal for relaxing or gathering with friends, along with a dedicated dining space that takes full advantage of the quiet surroundings. The kitchen maintains its original character, offering a fantastic opportunity for buyers to update and customize to their own taste and style.
The primary suite provides a comfortable retreat with a walk-in closet, and a private bathroom featuring a walk-in shower. A second bedroom and full bath offer flexibility for guests, hobbies, or a home office.
Additional highlights include underground garage parking, and storage and resort style living!
One of the standout features is the enclosed lanai with glass, creating a year-round space to enjoy fresh air, morning coffee, or peaceful wildlife viewing. Step right outside to beautifully maintained grounds with a pond and park-like setting.
Residents of Heather Gardens enjoy an impressive array of amenities, including a clubhouse with dining options, fitness center, golf course, indoor and outdoor pools, tennis and pickleball courts, and a full calendar of social activities—making it easy to stay active and connected.
This well located condo is full of potential and ready for your personal touch, an excellent opportunity to create your ideal home in a welcoming, resort-style community.
For sale
$235,000
13850 E Marina Drive #206, Aurora, CO 80014
2beds
1,092sqft
Condominium
Built in 1980
-- sqft lot
$-- Zestimate®
$215/sqft
$651/mo HOA
What's special
- 134 days |
- 64 |
- 0 |
Zillow last checked:
Listing updated:
Listed by:
Jessica Devereaux 720-404-4004 devsellsdenver@gmail.com,
Real Broker, LLC DBA Real
Source: REcolorado as distributed by MLS GRID,MLS#: 3416247
Facts & features
Interior
Bedrooms & bathrooms
- Bedrooms: 2
- Bathrooms: 2
- Full bathrooms: 1
- 3/4 bathrooms: 1
- Main level bathrooms: 2
- Main level bedrooms: 2
Bedroom
- Features: Primary Suite
- Level: Main
Bedroom
- Level: Main
Bathroom
- Features: Primary Suite
- Level: Main
Bathroom
- Level: Main
Kitchen
- Level: Main
Laundry
- Level: Main
Living room
- Level: Main
Heating
- Forced Air
Cooling
- Air Conditioning-Room
Appliances
- Included: Cooktop, Dishwasher, Disposal, Dryer, Microwave, Oven, Refrigerator, Washer
Features
- Flooring: Carpet, Laminate
- Has basement: No
Interior area
- Total structure area: 1,092
- Total interior livable area: 1,092 sqft
- Finished area above ground: 1,092
Property
Parking
- Total spaces: 1
- Parking features: Underground
- Details: Reserved Spaces: 1
Features
- Levels: One
- Stories: 1
- Patio & porch: Covered
- Exterior features: Balcony, Elevator, Tennis Court(s), Water Feature
- Pool features: Outdoor Pool
- Has spa: Yes
- Spa features: Spa/Hot Tub
Details
- Parcel number: 032393459
- Special conditions: Standard
Construction
Type & style
- Home type: Condo
- Property subtype: Condominium
- Attached to another structure: Yes
Materials
- Brick
- Roof: Other
Condition
- Year built: 1980
Utilities & green energy
- Sewer: Public Sewer
- Water: Public
- Utilities for property: Cable Available, Electricity Connected, Internet Access (Wired)
Community & HOA
Community
- Senior community: Yes
- Subdivision: Heather Gardens
HOA
- Has HOA: Yes
- Amenities included: Clubhouse, Elevator(s), Fitness Center, Golf Course, Management, Park, Parking, Pond Seasonal, Pool, Sauna, Spa/Hot Tub, Storage, Tennis Court(s)
- Services included: Heat, Insurance, Maintenance Grounds, Maintenance Structure, Security, Sewer, Snow Removal, Trash, Water
- HOA fee: $630 monthly
- HOA name: HEATHER GARDENS
- HOA phone: 303-755-0652
- Second HOA fee: $250 annually
- Second HOA name: seville at heather gardens
- Second HOA phone: 303-755-0652
Location
- Region: Aurora
Financial & listing details
- Price per square foot: $215/sqft
- Tax assessed value: $269,900
- Annual tax amount: $2,021
- Date on market: 4/20/2026
- Listing terms: Cash,Conventional,FHA,VA Loan
- Exclusions: Sellers Personal Property And Staging Items
- Ownership: Individual
- Electric utility on property: Yes
Estimated market value
Not available
Estimated sales range
Not available
Not available
Price history
| Date | Event | Price |
|---|---|---|
| 4/17/2026 | Listed for sale | $235,000$215/sqft |
Source:  REcolorado as distributed by MLS GRID #3416247 Report a problem REcolorado as distributed by MLS GRID #3416247 Report a problem | ||
Public tax history
| Year | Property taxes | Tax assessment |
|---|---|---|
| 2025 | $1,697 +78.9% | $16,869 +6.3% |
| 2024 | $949 -6.6% | $15,866 -19.6% |
| 2023 | $1,015 -2.7% | $19,740 +23% |
| 2022 | $1,044 | $16,055 -2.8% |
| 2021 | -- | $16,517 +1.9% |
| 2020 | $1,042 +34.2% | $16,202 |
| 2019 | $777 | $16,202 +25.2% |
| 2018 | $777 +14.8% | $12,938 |
| 2017 | $676 | $12,938 +26.1% |
| 2016 | -- | $10,260 |
| 2015 | -- | $10,260 +36.8% |
| 2014 | $551 +22.6% | $7,498 -16.1% |
| 2013 | $450 | $8,940 |
| 2012 | -- | $8,940 |
| 2011 | $943 +16.5% | $8,940 +0.1% |
| 2010 | $810 +74.7% | $8,930 |
| 2009 | $464 | $8,930 -13.6% |
| 2008 | -- | $10,340 |
| 2007 | -- | $10,340 -2% |
| 2006 | -- | $10,555 |
| 2005 | -- | $10,555 -1.1% |
| 2002 | $893 +2.4% | $10,670 +7.7% |
| 2001 | $872 | $9,910 |
Find assessor info on the county website
Monthly payment
Est. payment
Payment breakdown
Explore the cost of this home by adjusting the details. Changes won't be saved.Climate risks
Neighborhood: Heather Gardens
Nearby schools
GreatSchools rating
- 2/10Yale Elementary SchoolGrades: PK-5Distance: 1.3 mi
- 2/10Aurora Hills Middle SchoolGrades: 6-8Distance: 2.6 mi
- 2/10Gateway High SchoolGrades: 9-12Distance: 2.1 mi
Schools provided by the listing agent
- Elementary: Century
- Middle: Aurora Hills
- High: Gateway
- District: Adams-Arapahoe 28J
Source: REcolorado as distributed by MLS GRID. This data may not be complete. We recommend contacting the local school district to confirm school assignments for this home.
- $236,5002 bd2 ba1k sqft13850 E Marina Dr APT 209, Aurora, CO 80014Off Market
- $220,0002 bd2 ba1k sqft13850 E Marina Dr APT 305, Aurora, CO 80014Off Market
- $298,2002 bd2 ba1.3k sqft13850 E Marina Dr APT 502, Aurora, CO 80014Off Market
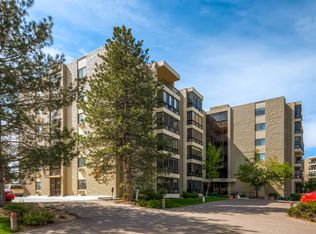
- $206,1002 bd1 ba952 sqft13850 E Marina Dr APT 511, Aurora, CO 80014Off Market
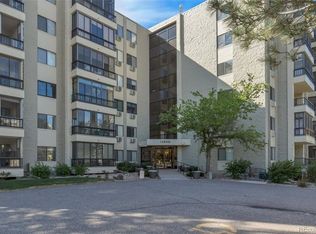
- $474,1003 bd3 ba2k sqft13850 E Marina Dr APT 609, Aurora, CO 80014Off Market
- $250,0002 bd2 ba1k sqft13850 E Marina Dr APT 103, Aurora, CO 80014Sold
- $241,6002 bd2 ba1k sqft13850 E Marina Dr APT 603, Aurora, CO 80014Off Market
- $310,0002 bd2 ba1.2k sqft13850 E Marina Dr APT 510, Aurora, CO 80014Pending
A local agent can set up tours, give advice and negotiate with sellers.
Similar homes
- $244,9002 bd1 ba1k sqftSomerset A, Aurora, CO 80014For Sale

 MLS ID #2930000, Leigh Kullas, Heather Gardens Brokers. REcolorado as distributed by MLS GRID
 - $237,5002 bd2 ba1k sqft3484 S Eagle Street Bldg 3484 #104, Aurora, CO 80014For Sale
 MLS ID #2569152, Greg Nelson, Your Castle Real Estate Inc. REcolorado as distributed by MLS GRID
 - $229,0002 bd1 ba1k sqftSeville, Aurora, CO 80014For Sale
 MLS ID #2438388, Blake Wertz, Your Castle Realty LLC. REcolorado as distributed by MLS GRID
 - $225,0002 bd2 ba1k sqft12526 E Cornell Avenue #304, Aurora, CO 80014For Sale
 MLS ID #5956141, Jodi Alderson, HomeSmart. REcolorado as distributed by MLS GRID
 - $214,9002 bd2 ba1.2k sqft3022 S Wheeling Way #309, Aurora, CO 80014For SaleMLS ID #5804033, Jane Pearson, 1 Percent Lists Mile High. REcolorado as distributed by MLS GRID
- $200,0002 bd2 ba1.2k sqft3082 S Wheeling Way #105, Aurora, CO 80014For SaleMLS ID #4979016, Don Bobeda, Berkshire Hathaway HomeServices Rocky Mountain, REALTORS- Castle Pines Office. REcolorado as distributed by MLS GRID
- $212,0002 bd1 ba930 sqft207, Aurora, CO 80014For SaleMLS ID #7655567, Nellie Harris-Cassel, Madison & Company Properties. REcolorado as distributed by MLS GRID
- $213,0002 bd2 ba1.3k sqft3082 S Wheeling Way Bldg 208 #205, Aurora, CO 80014For SaleMLS ID #4985714, Nick Zimmerman, A to Z Realty. REcolorado as distributed by MLS GRID
- $269,0002 bd2 ba1.2k sqft13601 E Marina #508, Aurora, CO 80014For SaleMLS ID #4688345, Duke Harris, HomeSmart Realty. REcolorado as distributed by MLS GRID
- $279,9002 bd2 ba1.2k sqft14001 E Marina Drive #606, Aurora, CO 80014For SaleMLS ID #2176672, Trelora Realty Team, Trelora Realty, Inc.. REcolorado as distributed by MLS GRID
- $220,0002 bd1 ba1k sqft4066 S Atchison Way #102, Aurora, CO 80014For SaleMLS ID #3670813, Crystal Hart, EXIT Realty DTC, Cherry Creek, Pikes Peak.. REcolorado as distributed by MLS GRID
- $189,0002 bd2 ba1.2k sqftBuilding 206, Aurora, CO 80014For SaleMLS ID #4687403, Michael Hammond, MB Mastery Real Estate. REcolorado as distributed by MLS GRID
- $229,0002 bd2 ba948 sqftBrandychase Condos, Aurora, CO 80012For SaleMLS ID #6049815, Frankie Garcia, Keller Williams Advantage Realty LLC. REcolorado as distributed by MLS GRID
- $234,9002 bd2 ba1k sqftChambers Place Condos, Aurora, CO 80017For SaleMLS ID #5092451, RealPro Team, Realpro Real Estate Professionals. REcolorado as distributed by MLS GRID
- $175,0002 bd2 ba1.2k sqftHeather Gardens, Aurora, CO 80014For SaleMLS ID #8135155, David Schlichter, Compass - Denver. REcolorado as distributed by MLS GRID
- $230,0002 bd1 ba968 sqft17595 E Mansfield Avenue #1312R, Aurora, CO 80013For SaleMLS ID #7202599, Jasmine Litvak, Orchard Brokerage LLC. REcolorado as distributed by MLS GRID
- $180,0002 bd2 ba1.2k sqft13606 E Bates Avenue Bldg 202 #204, Aurora, CO 80014For SaleMLS ID #5399438, Justin Buller, Real Broker, LLC DBA Real. REcolorado as distributed by MLS GRID
- $325,0002 bd2 ba1.2k sqft13661 E Marina Drive Bldg 215 #406, Aurora, CO 80014For SaleMLS ID #5456483, Fred Smith, RE/MAX Professionals. REcolorado as distributed by MLS GRID
- $177,9992 bd1 ba930 sqft3022 S Wheeling Way Bldg 207 #112, Aurora, CO 80014For SaleMLS ID #9244415, Suzanne Dern, Equity Colorado Real Estate. REcolorado as distributed by MLS GRID
- $--2 bd2 ba1.1k sqft11996 E Kepner Dr, Aurora, CO 80012AuctionXome
