**Recent $25000 Price Reduction** Perched on the top floor, this beautifully maintained 2 bedroom 2 bath condo is flooded with natural light & ready to welcome you home. Step into the updated kitchen featuring dark rich cabinetry, granite countertops, stainless steel appliances & pantry. The living room centers around a charming wood burning fireplace - perfect for cozy Colorado evenings & is efficiently laid out flowing seamlessly into the dining area, making it easy to cook, connect & entertain with your family & friends. Updated carpet & paint blends style with everyday durability. The primary suite offers a comfortable retreat, complete with its own full bathroom with gorgeous tile & a spacious walk-in closet to keep everything organized. A second bedroom adds flexibility, ideal for guests, a home office, or whatever fits your lifestyle. For added convenience, the home includes in-unit laundry & the full sized washer & dryer are included with the sale of this home. Step outside onto your private balcony to savor a quiet morning coffee or relax in the evening while taking in the peaceful neighborhood surroundings. Unlike most units in this community, this one offers a carport to shelter your vehicle & offers extra storage. Several new windows throughout the unit. Located in the Spinnaker Run community, residents have access to amenities like a clubhouse, swimming pool & tennis courts. Plus, you’re just minutes from Cherry Creek State Park, as well as endless options for shopping & dining. With quick access to the 9 Mile light rail station, DTC, I-225 and I-25, this location will make commuting a breeze. Do Not Delay - With The Recent Price Reduction This One Will Go Quickly.
For sale
Price cut: $25K (6/12)
$225,000
12526 E Cornell Avenue #304, Aurora, CO 80014
2beds
1,016sqft
Condominium
Built in 1980
-- sqft lot
$-- Zestimate®
$221/sqft
$384/mo HOA
What's special
- 116 days |
- 115 |
- 8 |
Zillow last checked:
Listing updated:
Listed by:
Jodi Alderson 303-489-2333 jodi@aldersonhometeam.com,
HomeSmart
Source: REcolorado as distributed by MLS GRID,MLS#: 5956141
Facts & features
Interior
Bedrooms & bathrooms
- Bedrooms: 2
- Bathrooms: 2
- Full bathrooms: 2
- Main level bathrooms: 2
- Main level bedrooms: 2
Bedroom
- Description: Spacious & Has Its Own En-Suite
- Features: Primary Suite
- Level: Main
Bedroom
- Description: Spacious & Has A Large Closet
- Level: Main
Bathroom
- Description: Updated Tile
- Features: Primary Suite
- Level: Main
Bathroom
- Description: Updated Tile
- Level: Main
Kitchen
- Description: Granite, Ss Appliances & Pantry
- Level: Main
Laundry
- Description: Full Sized Washer & Dryer
- Level: Main
Living room
- Description: Light & Bright
- Level: Main
Heating
- Forced Air
Cooling
- Central Air
Appliances
- Included: Dishwasher, Dryer, Microwave, Range, Refrigerator, Washer
- Laundry: In Unit
Features
- Walk-In Closet(s)
- Flooring: Carpet, Tile
- Has basement: No
- Number of fireplaces: 1
- Fireplace features: Wood Burning
- Common walls with other units/homes: End Unit,2+ Common Walls
Interior area
- Total structure area: 1,016
- Total interior livable area: 1,016 sqft
- Finished area above ground: 1,016
Property
Parking
- Total spaces: 1
- Parking features: Carport
- Carport spaces: 1
Features
- Levels: One
- Stories: 1
- Entry location: Stairs
- Exterior features: Balcony
Details
- Parcel number: 031309239
- Special conditions: Standard
Construction
Type & style
- Home type: Condo
- Property subtype: Condominium
- Attached to another structure: Yes
Materials
- Frame, Wood Siding
- Roof: Composition
Condition
- Year built: 1980
Utilities & green energy
- Sewer: Public Sewer
- Water: Public
Community & HOA
Community
- Subdivision: Spinnaker Run
HOA
- Has HOA: Yes
- Amenities included: Clubhouse, Pool, Tennis Court(s)
- Services included: Maintenance Grounds, Maintenance Structure, Sewer, Snow Removal, Trash, Water
- HOA fee: $384 monthly
- HOA name: M&M Property Management
- HOA phone: 866-611-5864
Location
- Region: Aurora
Financial & listing details
- Price per square foot: $221/sqft
- Tax assessed value: $260,300
- Annual tax amount: $1,400
- Date on market: 5/1/2026
- Listing terms: Cash,Conventional,VA Loan
- Exclusions: Seller's Personal Property
- Ownership: Individual
Estimated market value
Not available
Estimated sales range
Not available
Not available
Price history
| Date | Event | Price |
|---|---|---|
| 6/12/2026 | Price change | $225,000-10%$221/sqft |
Source:  REcolorado as distributed by MLS GRID #5956141 Report a problem REcolorado as distributed by MLS GRID #5956141 Report a problem | ||
| 5/1/2026 | Listed for sale | $250,000+77.3%$246/sqft |
Source: REcolorado as distributed by MLS GRID #5956141 Report a problem | ||
| 10/9/2015 | Sold | $141,000+154.1%$139/sqft |
Source: Public Record Report a problem | ||
| 12/20/2011 | Sold | $55,500-3.5%$55/sqft |
Source: Public Record Report a problem | ||
| 11/1/2011 | Price change | $57,500-35.8%$57/sqft |
Source: MB Denver Colorado Realty #1046750 Report a problem | ||
| 10/29/2011 | Listed for sale | -- |
Source: foreclosure.com Report a problem | ||
| 9/21/2011 | Sold | $89,624+12.2%$88/sqft |
Source: Public Record Report a problem | ||
| 12/21/1998 | Sold | $79,900+52.2%$79/sqft |
Source: Public Record Report a problem | ||
| 11/3/1995 | Sold | $52,500$52/sqft |
Source: Public Record Report a problem | ||
Public tax history
| Year | Property taxes | Tax assessment |
|---|---|---|
| 2025 | $1,141 +13.4% | $16,269 +11.9% |
| 2024 | $1,006 -4.8% | $14,539 -21% |
| 2023 | $1,056 -0.6% | $18,401 +26.2% |
| 2022 | $1,063 | $14,582 -2.8% |
| 2021 | -- | $15,001 +7.5% |
| 2020 | $1,002 +14.7% | $13,950 |
| 2019 | $874 | $13,950 +17.7% |
| 2018 | $874 +1.5% | $11,851 |
| 2017 | $861 | $11,851 +58.9% |
| 2016 | -- | $7,459 |
| 2015 | -- | $7,459 +66.5% |
| 2014 | $550 +47.5% | $4,481 -1.3% |
| 2013 | $373 | $4,540 |
| 2012 | -- | $4,540 |
| 2011 | $387 +2.7% | $4,540 -9% |
| 2010 | $377 -36.3% | $4,990 |
| 2009 | $592 | $4,990 -35.5% |
| 2008 | -- | $7,737 |
| 2007 | -- | $7,737 -7.2% |
| 2006 | -- | $8,335 |
| 2005 | -- | $8,335 -4.2% |
| 2002 | $641 +16.6% | $8,700 +22.9% |
| 2001 | $550 | $7,080 |
Find assessor info on the county website
Monthly payment
Est. payment
Payment breakdown
Explore the cost of this home by adjusting the details. Changes won't be saved.Climate risks
Neighborhood: Dam East
Nearby schools
GreatSchools rating
- 3/10Polton Community Elementary SchoolGrades: PK-5Distance: 0.5 mi
- 4/10Prairie Middle SchoolGrades: 6-8Distance: 1.5 mi
- 4/10Overland High SchoolGrades: 9-12Distance: 1.4 mi
Schools provided by the listing agent
- Elementary: Polton
- Middle: Prairie
- High: Overland
- District: Cherry Creek 5
Source: REcolorado as distributed by MLS GRID. This data may not be complete. We recommend contacting the local school district to confirm school assignments for this home.
- $299,9002 bd2 ba1k sqft12524 E Cornell Ave APT 301, Aurora, CO 80014Sold
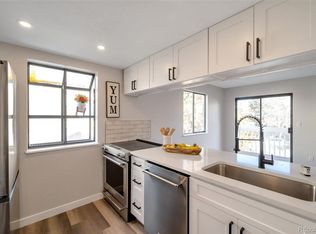
- $207,9002 bd2 ba1k sqft12526 E Cornell Ave APT 101, Aurora, CO 80014Off Market

- $235,4002 bd2 ba1k sqft12526 E Cornell Ave APT 102, Aurora, CO 80014Off Market

- $216,2002 bd2 ba1k sqft12526 E Cornell Ave APT 103, Aurora, CO 80014Off Market
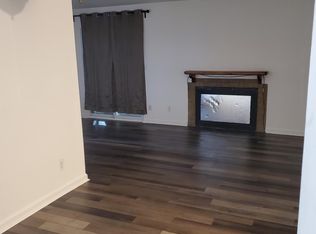
- $209,5002 bd2 ba1k sqft12526 E Cornell Ave APT 104, Aurora, CO 80014Off Market
- $213,9002 bd2 ba1k sqft12526 E Cornell Ave APT 201, Aurora, CO 80014Off Market
- $237,8002 bd2 ba1k sqft12526 E Cornell Ave APT 202, Aurora, CO 80014Off Market
- $235,4002 bd2 ba1k sqft12526 E Cornell Ave APT 203, Aurora, CO 80014Off Market
A local agent can set up tours, give advice and negotiate with sellers.
Similar homes
- $237,5002 bd2 ba1k sqft3484 S Eagle Street Bldg 3484 #104, Aurora, CO 80014For Sale

 MLS ID #2569152, Greg Nelson, Your Castle Real Estate Inc. REcolorado as distributed by MLS GRID
 - $213,0002 bd2 ba1.3k sqft3082 S Wheeling Way Bldg 208 #205, Aurora, CO 80014For Sale
 MLS ID #4985714, Nick Zimmerman, A to Z Realty. REcolorado as distributed by MLS GRID
 - $200,0002 bd2 ba1.2k sqft3082 S Wheeling Way #105, Aurora, CO 80014For Sale
 MLS ID #4979016, Don Bobeda, Berkshire Hathaway HomeServices Rocky Mountain, REALTORS- Castle Pines Office. REcolorado as distributed by MLS GRID
 - $229,0002 bd1 ba1k sqftSeville, Aurora, CO 80014For Sale
 MLS ID #2438388, Blake Wertz, Your Castle Realty LLC. REcolorado as distributed by MLS GRID
 - $220,0002 bd1 ba1k sqft4066 S Atchison Way #102, Aurora, CO 80014For SaleMLS ID #3670813, Crystal Hart, EXIT Realty DTC, Cherry Creek, Pikes Peak.. REcolorado as distributed by MLS GRID
- $244,9002 bd1 ba1k sqftSomerset A, Aurora, CO 80014For SaleMLS ID #2930000, Leigh Kullas, Heather Gardens Brokers. REcolorado as distributed by MLS GRID
- $175,0002 bd2 ba1.2k sqftHeather Gardens, Aurora, CO 80014For SaleMLS ID #8135155, David Schlichter, Compass - Denver. REcolorado as distributed by MLS GRID
- $230,0002 bd1 ba968 sqft17595 E Mansfield Avenue #1312R, Aurora, CO 80013For SaleMLS ID #7202599, Jasmine Litvak, Orchard Brokerage LLC. REcolorado as distributed by MLS GRID
- $195,0001 bd1 ba786 sqft12502 E Cornell Avenue #102, Aurora, CO 80014For SaleMLS ID #1890335, Maira Montoya, Black & White Realty, LLC. REcolorado as distributed by MLS GRID
- $180,0002 bd2 ba1.2k sqft13606 E Bates Avenue Bldg 202 #204, Aurora, CO 80014For SaleMLS ID #5399438, Justin Buller, Real Broker, LLC DBA Real. REcolorado as distributed by MLS GRID
- $229,0002 bd2 ba948 sqftBrandychase Condos, Aurora, CO 80012For SaleMLS ID #6049815, Frankie Garcia, Keller Williams Advantage Realty LLC. REcolorado as distributed by MLS GRID
- $177,9992 bd1 ba930 sqft3022 S Wheeling Way Bldg 207 #112, Aurora, CO 80014For SaleMLS ID #9244415, Suzanne Dern, Equity Colorado Real Estate. REcolorado as distributed by MLS GRID
- $200,0002 bd2 ba1k sqftFoxdale, Aurora, CO 80017For SaleMLS ID #6971016, Kathy 'Kiki' Sloan, Property Dominator. REcolorado as distributed by MLS GRID
- $220,0002 bd1 ba755 sqft12454 E Tennessee Circle #D, Aurora, CO 80012For SaleMLS ID #6824193, Brianne Erger, Your Castle Real Estate Inc. REcolorado as distributed by MLS GRID
- $240,0002 bd2 ba942 sqft14780 E Kentucky Drive #416, Aurora, CO 80012For SaleMLS ID #2955345, Ryan Wunderlich, Real Broker, LLC DBA Real. REcolorado as distributed by MLS GRID
- $213,9002 bd2 ba981 sqft1876 S Pitkin Circle #B, Aurora, CO 80017For SaleMLS ID #8287262, Tracy Alford, HomeSmart. REcolorado as distributed by MLS GRID
- $230,0001 bd1 ba872 sqft11107 E Alameda Avenue #101, Aurora, CO 80012For SaleMLS ID #4545450, Steven Pilkington, Real Broker, LLC DBA Real. REcolorado as distributed by MLS GRID
- $214,0001 bd1 ba709 sqft3626 S Granby Way Bldg L #L03, Aurora, CO 80014For SaleMLS ID #3708925, Antonio Avalos, Engel & Volkers Denver. REcolorado as distributed by MLS GRID
- $214,0001 bd1 ba709 sqft3626 S Granby Way APT L03, Aurora, CO 80014For SaleEngel & Volkers
- $220,0003 bd2 ba1.1k sqft9700 E Iliff Avenue #C20, Denver, CO 80231For SaleMLS ID #8218733, Nicole Sabo, Your Castle Real Estate Inc. REcolorado as distributed by MLS GRID
