Skip main navigation
Sold for $355,000
  • $355,000

    13952 E Marina Drive Bldg 232 #606, Aurora, CO 80014

    3beds
    1,876sqft
    Condominium
    Built in 1980
    -- sqft lot
    $348,400 Zestimate®
    $189/sqft
    $2,696 Estimated rent

    Home value

    $348,400

    $327,000 - $373,000

    $2,696/mo

    Zestimate® history
    Loading
    Loading...

    Owner options

    List your home for rent

    $2,696/mo

    Rent Zestimate®

    Find your next renter with Zillow Rental Manager. Plus, with online applications, you can quickly screen prospective tenants – for free.

    Learn more

    $2,696/mo

    Rent Zestimate®

    Refinance and save

    $3,126/mo

    Est. payment

    Refinancing to a lower rate could help reduce your monthly payments and save thousands over the life of the loan.

    See today's rates

    $3,126/mo

    Est. payment

    Explore your selling options

    Work with a Zillow partner agent

    Leverage their expertise and Zillow's premium Showcase listings to get your home seen by more buyers.

    Get started

    List with your own agent

    Get your home in front of millions of buyers by listing it on Zillow.

    Learn how to do it

    Sell it yourself

    Take full control of how buyers see your home on Zillow by listing For Sale by Owner (FSBO).

    List your home

    What's special

    Private poolAmazing mountain viewsPickleball courtFormal dining roomTwo primary suitesWalk-in closet
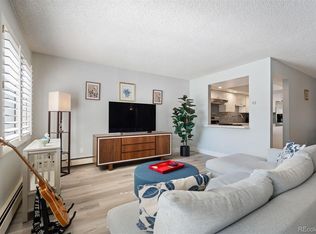
    There is plenty of room in this Executive Seville unit with wonderful views of the Cherry Creek open space and mountains! Entertain in the spacious living room and formal dining room after cooking in the lovely kitchen with a pantry. Enjoy the two primary suites; one has amazing mountain views and a full bath, while the other has views of the open space, a walk-in closet and a ¾ bath. Use the 3rd bedroom as an office or craft room. Relax on either the enclosed or the open lanai and treasure the colorful views of the Cherry Creek open space and park-like Seville area with a private pool, pickleball court, and pond. Benefit from the newer windows and sliding doors, newer electric panel, two storage closets and two parking spaces too. Head to the clubhouse for the fitness center, indoor/outdoor swimming pools, pickleball courts, tennis courts, golf course, restaurant, activities and more!

    Zillow last checked:

    Listing updated:

    Listed by:

    Fred Smith 303-930-5132 fredsmith@remax.net,

    RE/MAX Professionals

    Bought with:

    Michael Hoover, 100036906

    Mavi Unlimited Inc

    Source: REcolorado as distributed by MLS GRID,MLS#: 6888500MLS Logo

    Facts & features

    Interior

    Bedrooms & bathrooms
    • Bedrooms: 3
    • Bathrooms: 3
    • Full bathrooms: 2
    • 3/4 bathrooms: 1
    • Main level bathrooms: 3
    • Main level bedrooms: 3
    Bedroom
    • Features: Primary Suite
    • Level: Main
    • Area: 221.84 Square Feet
    • Dimensions: 18.8 x 11.8
    Bedroom
    • Level: Main
    • Area: 204.16 Square Feet
    • Dimensions: 17.6 x 11.6
    Bedroom
    • Level: Main
    • Area: 125.08 Square Feet
    • Dimensions: 11.8 x 10.6
    Bathroom
    • Features: En Suite Bathroom, Primary Suite
    • Level: Main
    Bathroom
    • Features: En Suite Bathroom
    • Level: Main
    Bathroom
    • Level: Main
    Dining room
    • Level: Main
    • Area: 154.8 Square Feet
    • Dimensions: 12.9 x 12
    Kitchen
    • Level: Main
    • Area: 167.58 Square Feet
    • Dimensions: 13.3 x 12.6
    Laundry
    • Level: Main
    Living room
    • Level: Main
    • Area: 432.6 Square Feet
    • Dimensions: 30.9 x 14
    Heating
    • Baseboard, Hot Water
    Cooling
    • Air Conditioning-Room
    Appliances
    • Included: Dishwasher, Dryer, Microwave, Oven, Range, Refrigerator, Washer
    • Laundry: In Unit
    Features
    • Pantry, Wet Bar
    • Flooring: Carpet
    • Windows: Window Coverings
    • Has basement: No
    • Common walls with other units/homes: End Unit,No One Above
    Interior area
    • Total structure area: 1,876
    • Total interior livable area: 1,876 sqft
    • Finished area above ground: 1,876

    Property

    Parking
    • Total spaces: 2
    • Parking features: Garage
    • Garage spaces: 2
    Features
    • Levels: One
    • Stories: 1
    • Patio & porch: Covered
    • Exterior features: Balcony, Elevator
    • Pool features: Outdoor Pool
    • Has view: Yes
    • View description: Mountain(s)
    Lot
    • Features: Open Space
    Details
    • Parcel number: 031490511
    • Special conditions: Standard

    Construction

    Type & style
    • Home type: Condo
    • Property subtype: Condominium
    • Attached to another structure: Yes
    Materials
    • Block
    • Roof: Other
    Condition
    • Year built: 1980
    Details
    • Builder model: Seville AB
    • Builder name: EDI

    Utilities & green energy

    • Sewer: Public Sewer
    • Water: Public
    • Utilities for property: Electricity Connected

    Community & HOA

    Community
    • Security: Security Entrance
    • Senior community: Yes
    • Subdivision: Heather Gardens
    HOA
    • Has HOA: Yes
    • Amenities included: Clubhouse, Elevator(s), Fitness Center, Front Desk, Golf Course, Management, Parking, Pond Seasonal, Pool, Sauna, Security, Spa/Hot Tub, Tennis Court(s), Trail(s)
    • Services included: Heat, Insurance, Maintenance Grounds, Maintenance Structure, Recycling, Security, Sewer, Snow Removal, Trash, Water
    • HOA fee: $1,028 monthly
    • HOA name: Heather Gardens
    • HOA phone: 303-755-0652
    • Second HOA fee: $500 annually
    • Second HOA name: Seville at Heather Gardens
    • Second HOA phone: 303-755-0652
    Location
    • Region: Aurora

    Financial & listing details

    • Price per square foot: $189/sqft
    • Annual tax amount: $2,340
    • Date on market: 10/30/2025
    • Listing terms: Cash,Conventional,FHA,VA Loan
    • Exclusions: None
    • Ownership: Individual
    • Electric utility on property: Yes
    • Road surface type: Paved

    Price history

    DateEventPrice
    4/24/2026Sold$355,000-1.4%$189/sqft
    Source: REcolorado as distributed by MLS GRID #6888500 Report a problem
    3/25/2026Pending sale$360,000$192/sqft
    Source: REcolorado as distributed by MLS GRID #6888500 Report a problem
    3/12/2026Price change$360,000-1.4%$192/sqft
    Source: REcolorado as distributed by MLS GRID #6888500 Report a problem
    1/29/2026Price change$365,000-2.7%$195/sqft
    Source: REcolorado as distributed by MLS GRID #6888500 Report a problem
    10/30/2025Listed for sale$375,000$200/sqft
    Source: REcolorado as distributed by MLS GRID #6888500 Report a problem

    Public tax history

    Tax history is unavailable.

    Neighborhood: Heather Gardens

    Nearby schools

    GreatSchools rating
    Schools provided by the listing agent
    • Elementary: Yale
    • Middle: Aurora Hills
    • High: Gateway
    • District: Adams-Arapahoe 28J

    Source: REcolorado as distributed by MLS GRID. This data may not be complete. We recommend contacting the local school district to confirm school assignments for this home.

    Get a cash offer in 3 minutes
    Find out how much your home could sell for in as little as 3 minutes with a no-obligation cash offer.
    Estimated market value
    $348,400
    Get a cash offer in 3 minutes
    Find out how much your home could sell for in as little as 3 minutes with a no-obligation cash offer.
    Estimated market value
    $348,400