Skip main navigation
Sold for $333,000
  • $333,000

    13952 E Marina Drive #310, Aurora, CO 80014

    2beds
    1,232sqft
    Condominium
    Built in 1980
    -- sqft lot
    $317,400 Zestimate®
    $270/sqft
    $2,141 Estimated rent

    Home value

    $317,400

    $295,000 - $340,000

    $2,141/mo

    Zestimate® history
    Loading
    Loading...

    Owner options

    List your home for rent

    $2,141/mo

    Rent Zestimate®

    Find your next renter with Zillow Rental Manager. Plus, with online applications, you can quickly screen prospective tenants – for free.

    Learn more

    $2,141/mo

    Rent Zestimate®

    Refinance and save

    $2,614/mo

    Est. payment

    Refinancing to a lower rate could help reduce your monthly payments and save thousands over the life of the loan.

    See today's rates

    $2,614/mo

    Est. payment

    Explore your selling options

    Work with a Zillow partner agent

    Leverage their expertise and Zillow's premium Showcase listings to get your home seen by more buyers.

    Get started

    List with your own agent

    Get your home in front of millions of buyers by listing it on Zillow.

    Learn how to do it

    Sell it yourself

    Take full control of how buyers see your home on Zillow by listing For Sale by Owner (FSBO).

    List your home

    What's special

    Stylish cabinetryBeautifully designed three-quarter bathroomEnclosed private sunroomExpansive primary suiteContemporary-inspired finishesWell-appointed secondary bedroomIn-unit laundry room
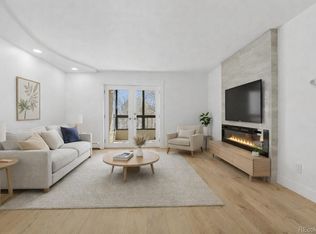
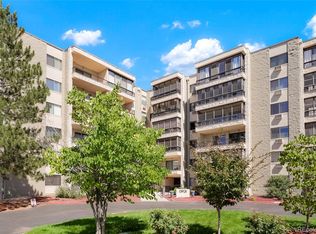
    Discover this beautifully updated two-bedroom, two-bathroom condo with a spacious open floor plan and contemporary-inspired finishes! Ideally situated on the third floor in Seville, a private enclave within the highly sought-after 55+ Heather Gardens Senior Community, this home provides both comfort, privacy, and convenience. Step inside to find a bright and airy living space filled with natural southern light from the enclosed private sunroom, which perfectly highlights the generous living and dining areas. The kitchen is a chef’s dream, featuring quartz countertops, sleek stainless-steel appliances, stylish cabinetry, and a chic backsplash. A convenient pass-through window connects the kitchen to the living room, enhancing the open feel of the space. The expansive primary suite offers a large walk-in closet, and a beautifully designed three-quarter bathroom. A well-appointed secondary bedroom and hall bathroom, provide flexibility for guests or additional living space. Enjoy the convenience of an in-unit laundry room with an included washer and dryer. Other features include beautiful laminate flooring and plantation shutters throughout. Step out onto the enclosed sunroom to take in views of Seville’s pool and community pickleball courts. Residents of this vibrant community enjoy fantastic amenities, including a golf course, indoor and outdoor pools, a recreation center, and more. Rest easy with 24-hour security and keycard entry for added peace of mind. Nestled in a prime location, this condo is just minutes from DTC, Cherry Creek Reservoir, shopping, dining, and offers easy access to Parker Road and I-225. Don’t miss this incredible opportunity to own a stylish, move-in-ready home in the heart of Heather Gardens!

    Zillow last checked:

    Listing updated:

    Listed by:

    Laura Sperry 303-520-3328 lsperry@livsothebysrealty.com,

    LIV Sotheby's International Realty

    Bought with:

    Fred Smith, 40010824

    RE/MAX Professionals

    Source: REcolorado as distributed by MLS GRID,MLS#: 6540515MLS Logo

    Facts & features

    Interior

    Bedrooms & bathrooms
    • Bedrooms: 2
    • Bathrooms: 2
    • Full bathrooms: 1
    • 3/4 bathrooms: 1
    • Main level bathrooms: 2
    • Main level bedrooms: 2
    Primary bedroom
    • Description: Primary Suite With En-Suite Bath And Large Walk-In Closet
    • Level: Main
    • Area: 187 Square Feet
    • Dimensions: 17 x 11
    Bedroom
    • Description: Beautiful Laminate Flooring And Plantation Shutters Throughout The Unit
    • Level: Main
    • Area: 110 Square Feet
    • Dimensions: 11 x 10
    Primary bathroom
    • Description: Grab Bars And Detachable Shower Heads In Both Baths
    • Level: Main
    Bathroom
    • Level: Main
    Dining room
    • Description: Open Concept Dining And Living Area
    • Level: Main
    • Area: 72 Square Feet
    • Dimensions: 9 x 8
    Kitchen
    • Description: Quartz Counters, Stainless-Steel Appliances With A Convenient Pass-Through Opening To The Living Room
    • Level: Main
    • Area: 84 Square Feet
    • Dimensions: 12 x 7
    Laundry
    • Description: Convenient In-Unit Laundry With Additional Shelving And Storage
    • Level: Main
    • Area: 30 Square Feet
    • Dimensions: 6 x 5
    Living room
    • Description: Abundant Natural Light From The South And West With Access To The Private Sun Room
    • Level: Main
    • Area: 280 Square Feet
    • Dimensions: 20 x 14
    Sun room
    • Description: Views Of The Pool And Pickleball Courts
    • Level: Main
    • Area: 72 Square Feet
    • Dimensions: 12 x 6
    Heating
    • Baseboard, Hot Water
    Cooling
    • Air Conditioning-Room
    Appliances
    • Included: Dishwasher, Disposal, Dryer, Microwave, Range, Range Hood, Refrigerator, Washer
    • Laundry: In Unit, Laundry Closet
    Features
    • Entrance Foyer, Open Floorplan, Primary Suite, Quartz Counters, Smoke Free, Walk-In Closet(s)
    • Flooring: Laminate
    • Windows: Double Pane Windows, Window Coverings
    • Has basement: No
    • Common walls with other units/homes: 2+ Common Walls
    Interior area
    • Total structure area: 1,232
    • Total interior livable area: 1,232 sqft
    • Finished area above ground: 1,232

    Property

    Parking
    • Total spaces: 1
    • Parking features: Underground
    • Details: Reserved Spaces: 1
    Features
    • Levels: One
    • Stories: 1
    • Entry location: Corridor Access
    • Patio & porch: Covered
    • Exterior features: Elevator, Lighting, Tennis Court(s)
    • Pool features: Outdoor Pool
    Lot
    • Features: Landscaped, Master Planned, On Golf Course
    Details
    • Parcel number: 031490243
    • Special conditions: Standard

    Construction

    Type & style
    • Home type: Condo
    • Architectural style: Contemporary
    • Property subtype: Condominium
    • Attached to another structure: Yes
    Materials
    • Brick, Concrete
    • Roof: Unknown
    Condition
    • Updated/Remodeled
    • Year built: 1980

    Utilities & green energy

    • Sewer: Public Sewer
    • Water: Public
    • Utilities for property: Cable Available, Electricity Connected

    Community & HOA

    Community
    • Security: 24 Hour Security, Carbon Monoxide Detector(s), Secured Garage/Parking, Security Entrance, Security Guard, Smoke Detector(s)
    • Senior community: Yes
    • Subdivision: Heather Gardens
    HOA
    • Has HOA: Yes
    • Amenities included: Bike Storage, Business Center, Clubhouse, Elevator(s), Fitness Center, Front Desk, Garden Area, Golf Course, Management, Parking, Pond Seasonal, Pool, Sauna, Spa/Hot Tub, Storage, Tennis Court(s), Trail(s)
    • Services included: Reserve Fund, Heat, Insurance, Internet, Maintenance Grounds, Maintenance Structure, Sewer, Snow Removal, Trash, Water
    • HOA fee: $674 monthly
    • HOA name: Heather Gardens
    • HOA phone: 303-755-0652
    Location
    • Region: Aurora

    Financial & listing details

    • Price per square foot: $270/sqft
    • Tax assessed value: $325,700
    • Annual tax amount: $1,982
    • Date on market: 3/19/2025
    • Listing terms: Cash,Conventional,FHA,VA Loan
    • Exclusions: Seller`s Personal Property
    • Ownership: Individual
    • Electric utility on property: Yes
    • Road surface type: Paved

    Price history

    DateEventPrice
    5/30/2025Sold$333,000-4.9%$270/sqft
    Source: REcolorado as distributed by MLS GRID #6540515 Report a problem
    5/7/2025Pending sale$350,000$284/sqft
    Source: REcolorado as distributed by MLS GRID #6540515 Report a problem
    3/19/2025Listed for sale$350,000+12.9%$284/sqft
    Source: REcolorado as distributed by MLS GRID #6540515 Report a problem
    2/23/2022Sold$310,000+11.3%$252/sqft
    Source: Public Record Report a problem
    3/31/2021Sold$278,500-3.6%$226/sqft
    Source: Public Record Report a problem
    3/6/2021Pending sale$289,000$235/sqft
    Source: Keller Williams #4550590 Report a problem
    3/6/2021Listed for sale$289,000$235/sqft
    Source: Keller Williams #4550590 Report a problem
    3/6/2021Pending sale$289,000$235/sqft
    Source: Keller Williams Realty DTC LLC #4550590 Report a problem
    1/23/2021Listed for sale$289,000+114.1%$235/sqft
    Source: Keller Williams Realty DTC LLC #4550590 Report a problem
    2/1/2017Listing removed$1,600$1/sqft
    Source: Great Living Colorado, Keller Williams Realty DTC Report a problem
    1/30/2017Listed for rent$1,600$1/sqft
    Source: Great Living Colorado, Keller Williams Realty DTC Report a problem
    6/5/2002Sold$135,000$110/sqft
    Source: Public Record Report a problem

    Public tax history

    YearProperty taxesTax assessment
    2025$1,982 +3.3%$20,356 +9.8%
    2024$1,918 +3.4%$18,532 -17.4%
    2023$1,855 -2.7%$22,433 +34.9%
    2022$1,907 $16,632 -2.8%
    2021-- $17,110 +4.5%
    2020$1,062 +26.4%$16,374
    2019$840 --
    2018$840 +14.8%$13,997
    2017$732 $13,997 +18.8%
    2016-- $11,781
    2015-- $11,781 +48.8%
    2014$633 +33.3%$7,920 -19.2%
    2013$475 $9,800
    2012-- $9,800
    2011$1,068 +16.5%$9,800 -3.1%
    2010$917 -12.8%$10,110
    2009$1,051 $10,110 -13.7%
    2008-- $11,717
    2007-- $11,717 +3.3%
    2006-- $11,344
    2005-- $11,344 -3.9%
    2002$987 -1.5%$11,800 +3.6%
    2001$1,002 $11,390
    Find assessor info on the county website

    Neighborhood: Heather Gardens

    Nearby schools

    GreatSchools rating
    Schools provided by the listing agent
    • Elementary: Yale
    • Middle: Aurora Hills
    • High: Gateway
    • District: Adams-Arapahoe 28J

    Source: REcolorado as distributed by MLS GRID. This data may not be complete. We recommend contacting the local school district to confirm school assignments for this home.

    Get a cash offer in 3 minutes
    Find out how much your home could sell for in as little as 3 minutes with a no-obligation cash offer.
    Estimated market value
    $317,400
    Get a cash offer in 3 minutes
    Find out how much your home could sell for in as little as 3 minutes with a no-obligation cash offer.
    Estimated market value
    $317,400