Amazing price on this move in ready home! Located in Sausalito, this fantastic 2 story townhome is everything you've been searching for! Fabulous 2 bed/2 bath townhome with a 2 attached car garage! Large living room with fireplace, ceiling fan and vaulted ceiling! LVP flooring! Open floorplan! The oversized living room opens to the dining room. There is a sliding door to the private and enclosed patio! Adjacent to the eating nook is the kitchen with granite tile c-tops, shaker cabinetry and tons of prep space! All kitchen appliances are included! The stove has the solid surface cooktop! The kitchen is light and bright and has a stackable, full sized washer and dryer included. Just think: No more late night trips to the laundromat--you will have your own appliances here! The home boasts 2 bedrooms--the primary bedroom is quite large; easily handles a king size bed. (Originally designed as a 3 bedroom home, the previous owners combined the 3rd bedroom with the adjacent loft to create an oversized, open loft space-perfect for a 2nd living area, office or flex space. Buyer could opt to convert space back to a 3rd bedroom, if desired.) The main floor bedroom has its own bath! The neutral decor throughout makes it easy to decorate here. Any furniture will go with the color scheme. And this home is clean! You will love living here! Did we mention the 2 car attached garage? You will never have to hunt for a parking space again! The location of the home is fabulous too! Centrally located to downtown, the DEN airport, the Tech Center, Aurora City Center with easy access to transportation including I-225 and lightrail R & H lines. Additionally, the home is within the boundaries of the award winning and highly acclaimed Cherry Creek School District! One of the two community pools is just across the street-so convenient! There is lots of green space around this home! Call your agent today to seize this great opportunity!
For sale
Price cut: $20K (8/13)
$309,900
2437 S Victor Street #A, Aurora, CO 80014
2beds
1,273sqft
Townhouse
Built in 1978
-- sqft lot
$-- Zestimate®
$243/sqft
$440/mo HOA
What's special
- 99 days
- 308
- 21
Zillow last checked:
Listing updated:
Listed by:
Cline Team 303-523-2722,
Colorado Realty NOW, Inc,
Barb Cline 303-523-2722,
Colorado Realty NOW, Inc
Source: REcolorado as distributed by MLS GRID,MLS#: 9894010
Facts & features
Interior
Bedrooms & bathrooms
- Bedrooms: 2
- Bathrooms: 2
- Full bathrooms: 1
- 3/4 bathrooms: 1
- Main level bathrooms: 1
- Main level bedrooms: 1
Bedroom
- Description: Makes A Great Main Floor Study!
- Level: Main
- Area: 99 Square Feet
- Dimensions: 9 x 11
Bedroom
- Description: Huge Primary Bedroom Easily Holds A King Size Bed!
- Features: Primary Suite
- Level: Upper
- Area: 168 Square Feet
- Dimensions: 12 x 14
Bathroom
- Description: Guest Bathroom!
- Level: Main
Bathroom
- Description: Full Bath Upstairs!
- Level: Upper
Dining room
- Description: Dining Room Is Adjacent To Living Room And Kitchen For Easy Entertaining!
- Level: Main
- Area: 99 Square Feet
- Dimensions: 9 x 11
Kitchen
- Description: Updated! Stainless Appliances! Tile C-Tops!
- Level: Main
- Area: 144 Square Feet
- Dimensions: 9 x 16
Living room
- Description: Living Room With Stone Fireplace Overlooks Gorgeous & Private Patio!
- Level: Main
- Area: 165 Square Feet
- Dimensions: 11 x 15
Loft
- Description: Oversized! Was A Loft And A Bedroom--3rd Bedroom Could Be Restored.
- Level: Upper
- Area: 171 Square Feet
- Dimensions: 9 x 19
Heating
- Baseboard, Electric
Cooling
- Air Conditioning-Room
Appliances
- Included: Dishwasher, Disposal, Dryer, Microwave, Refrigerator, Self Cleaning Oven, Washer
Features
- Granite Counters, Smoke Free, Tile Counters
- Flooring: Tile
- Windows: Window Coverings
- Has basement: No
- Number of fireplaces: 1
- Fireplace features: Living Room, Wood Burning
- Common walls with other units/homes: End Unit,1 Common Wall
Interior area
- Total structure area: 1,273
- Total interior livable area: 1,273 sqft
- Finished area above ground: 1,273
Property
Parking
- Total spaces: 2
- Parking features: Garage - Attached
- Attached garage spaces: 2
Features
- Levels: Two
- Stories: 2
- Entry location: Exterior Access
- Patio & porch: Patio
Lot
- Features: Master Planned
Details
- Parcel number: 031239800
- Special conditions: Standard
Construction
Type & style
- Home type: Townhouse
- Property subtype: Townhouse
- Attached to another structure: Yes
Materials
- Frame
- Roof: Composition
Condition
- Year built: 1978
Utilities & green energy
- Electric: 110V, 220 Volts
- Sewer: Public Sewer
- Water: Public
- Utilities for property: Electricity Connected, Natural Gas Connected
Community & HOA
Community
- Security: Carbon Monoxide Detector(s), Secured Garage/Parking, Smoke Detector(s)
- Subdivision: Heather Ridge South
HOA
- Has HOA: Yes
- Amenities included: Pool
- Services included: Reserve Fund, Insurance, Maintenance Grounds, Maintenance Structure, Recycling, Sewer, Trash, Water
- HOA fee: $440 monthly
- HOA name: Sausalito (managed by LCM Property Mgmt)
- HOA phone: 303-221-1117
Location
- Region: Aurora
Financial & listing details
- Price per square foot: $243/sqft
- Tax assessed value: $388,500
- Annual tax amount: $2,769
- Date on market: 6/1/2026
- Listing terms: Cash,Conventional,FHA,VA Loan
- Exclusions: None
- Ownership: Individual
- Electric utility on property: Yes
Estimated market value
Not available
Estimated sales range
Not available
Not available
Price history
| Date | Event | Price |
|---|---|---|
| 8/13/2026 | Price change | $309,900-6.1%$243/sqft |
Source:  REcolorado as distributed by MLS GRID #9894010 Report a problem REcolorado as distributed by MLS GRID #9894010 Report a problem | ||
| 7/10/2026 | Price change | $329,900-2.9%$259/sqft |
Source: REcolorado as distributed by MLS GRID #9894010 Report a problem | ||
| 6/22/2026 | Price change | $339,900-2.9%$267/sqft |
Source: REcolorado as distributed by MLS GRID #9894010 Report a problem | ||
| 6/1/2026 | Listed for sale | $349,900+1.4%$275/sqft |
Source: REcolorado as distributed by MLS GRID #9894010 Report a problem | ||
| 10/19/2021 | Sold | $345,000+6.2%$271/sqft |
Source: Public Record Report a problem | ||
| 9/1/2021 | Pending sale | $324,900$255/sqft |
Source:  RE/MAX International #6592045 Report a problem RE/MAX International #6592045 Report a problem | ||
| 8/27/2021 | Listed for sale | $324,900$255/sqft |
Source: RE/MAX International #6592045 Report a problem | ||
| 8/10/2021 | Pending sale | $324,900$255/sqft |
Source: RE/MAX International #6592045 Report a problem | ||
| 8/6/2021 | Listed for sale | $324,900+80.5%$255/sqft |
Source: RE/MAX International #6592045 Report a problem | ||
| 8/21/2014 | Sold | $180,000+16.1%$141/sqft |
Source: Public Record Report a problem | ||
| 10/18/2013 | Sold | $155,000-4.9%$122/sqft |
Source: Public Record Report a problem | ||
| 8/21/2013 | Listed for sale | $163,000+16.4%$128/sqft |
Source: RE/MAX Southeast Inc. #1223033 Report a problem | ||
| 11/9/2009 | Sold | $140,000$110/sqft |
Source: Public Record Report a problem | ||
Public tax history
| Year | Property taxes | Tax assessment |
|---|---|---|
| 2025 | $2,444 +9.6% | $24,281 +5.7% |
| 2024 | $2,231 +14.4% | $22,961 -14.7% |
| 2023 | $1,950 -1.3% | $26,904 +44.8% |
| 2022 | $1,976 | $18,585 -2.8% |
| 2021 | -- | $19,120 +3.3% |
| 2020 | $1,950 +13% | $18,512 |
| 2019 | $1,725 | $18,512 +15.1% |
| 2018 | $1,725 +1% | $16,085 |
| 2017 | $1,708 | $16,085 +27.3% |
| 2016 | -- | $12,633 |
| 2015 | -- | $12,633 +36.6% |
| 2014 | $1,468 +26.3% | $9,250 -12.2% |
| 2013 | $1,163 | $10,530 |
| 2012 | -- | $10,530 |
| 2011 | $1,091 +59% | $10,530 +16% |
| 2010 | $686 +33.8% | $9,080 |
| 2009 | $513 | $9,080 -32.4% |
| 2008 | -- | $13,429 |
| 2007 | -- | $13,429 +6.8% |
| 2006 | -- | $12,577 |
| 2005 | -- | $12,577 -1.8% |
| 2002 | $944 +14.6% | $12,810 +20.7% |
| 2001 | $824 | $10,610 |
Find assessor info on the county website
Monthly payment
Est. payment
Payment breakdown
Explore the cost of this home by adjusting the details. Changes won't be saved.Climate risks
Neighborhood: Heather Ridge
Nearby schools
Schools provided by the listing agent
- Elementary: Eastridge
- Middle: Prairie
- High: Overland
- District: Cherry Creek 5
Source: REcolorado as distributed by MLS GRID. This data may not be complete. We recommend contacting the local school district to confirm school assignments for this home.
- $282,5002 bd2 ba1k sqft2437 S Victor St UNIT B, Aurora, CO 80014Off Market
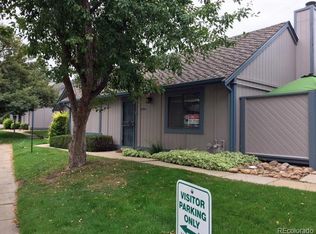
- $319,7003 bd2 ba1.2k sqft2437 S Victor St UNIT F, Aurora, CO 80014Off Market

- $306,2003 bd1 ba1.2k sqft2437 S Victor St UNIT E, Aurora, CO 80014Off Market
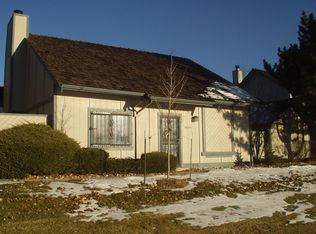
- $320,8003 bd2 ba1.2k sqft2437 S Victor St UNIT C, Aurora, CO 80014Off Market
Similar homes
- $299,9003 bd2 ba1.2k sqftSausalito, Aurora, CO 80014For Sale

 MLS ID #6245472, Douglas Frueh, Equity Colorado Real Estate. REcolorado as distributed by MLS GRID
 - $349,9002 bd2 ba1.5k sqft12502 E Evans Circle #F, Aurora, CO 80014For Sale
 MLS ID #5863934, Alfredo Salcedo, RE/MAX Leaders. REcolorado as distributed by MLS GRID
 - $310,0002 bd3 ba1k sqft17335 E Rice Circle #B, Aurora, CO 80015For Sale
 MLS ID #4242720, Biljana Hanson, Coldwell Banker Realty 18. REcolorado as distributed by MLS GRID
 - $315,0002 bd2 ba1.4k sqft7877 E Mississippi Avenue #1501, Denver, CO 80247For Sale
 MLS ID #3673969, Logan Opheim, RE/MAX Professionals. REcolorado as distributed by MLS GRID
 - $309,0002 bd3 ba1.2k sqft1381 S Cathay Court #106, Aurora, CO 80017For SaleMLS ID #6596217, Chad Nash, Coldwell Banker Global Luxury Denver. REcolorado as distributed by MLS GRID
- $295,0002 bd2 ba992 sqft17125 E Chenango Avenue #D, Aurora, CO 80015For SaleMLS ID #6479157, Scott Burke, eXp Realty, LLC. REcolorado as distributed by MLS GRID
- $370,0002 bd2 ba1.4k sqft4211 S Blackhawk Circle #8C, Aurora, CO 80014For SaleMLS ID #7433312, Mauri Tamborra, Real Broker, LLC DBA Real. REcolorado as distributed by MLS GRID
- $243,0002 bd1 ba840 sqft14324 E Hawaii Circle #E, Aurora, CO 80012For SaleMLS ID #1693034, Erika Freeman-Daniels, Orchard Brokerage LLC. REcolorado as distributed by MLS GRID
- $279,9902 bd2 ba1k sqft1232 S Waco Street #D, Aurora, CO 80017For SaleMLS ID #5750395, Amalia Leyva, RE/MAX Nexus. REcolorado as distributed by MLS GRID
- $260,0002 bd3 ba1k sqft1662 S Idalia Circle #J, Aurora, CO 80017For SaleMLS ID #7324854, Michelle Schmeltzer, MB Lydin Group Realty LLC. REcolorado as distributed by MLS GRID
- $225,0002 bd2 ba1k sqft12526 E Cornell Avenue #304, Aurora, CO 80014For SaleMLS ID #5956141, Jodi Alderson, HomeSmart. REcolorado as distributed by MLS GRID
- $338,0002 bd2 ba1.3k sqft9400 E Iliff Avenue #392, Denver, CO 80231For SaleMLS ID #3459326, Nicholas Dembeck, The Agency - Denver. REcolorado as distributed by MLS GRID
- $265,0002 bd1 ba840 sqftHALLCRAFTS VILLAGE EAST APT HOMES, Aurora, CO 80012For SaleMLS ID #6945803, Claudia Ramirez, Your Castle Realty LLC. REcolorado as distributed by MLS GRID
- $213,0002 bd2 ba1.3k sqft3082 S Wheeling Way Bldg 208 #205, Aurora, CO 80014For SaleMLS ID #4985714, Nick Zimmerman, A to Z Realty. REcolorado as distributed by MLS GRID
- $289,0002 bd1 ba1k sqftRock Ridge, Aurora, CO 80013For SaleMLS ID #8314719, Perry Villanueba, ABACUS COMPANIES. REcolorado as distributed by MLS GRID
- $257,9002 bd1 ba940 sqft17146 E Tennessee Drive, Aurora, CO 80017For SaleMLS ID #5125206, Wisdom Real Estate, Wisdom Real Estate. REcolorado as distributed by MLS GRID
- $363,9003 bd3 ba1.8k sqftAspen Creek, Aurora, CO 80011For SaleMLS ID #5414492, Roseann Pearlman, RE/MAX Professionals. REcolorado as distributed by MLS GRID
- $365,0002 bd3 ba1.3k sqft1680 S Tower Road, Aurora, CO 80017For SaleMLS ID #1643001, Corey Nabors, Corey Nabors. REcolorado as distributed by MLS GRID
- $249,0002 bd2 ba1k sqft15594 E Arizona Avenue #208, Aurora, CO 80017For SaleMLS ID #7965741, Gavin Chavoustie, Tomasino Properties. REcolorado as distributed by MLS GRID
- $310,0002 bd3 ba1.2k sqftFronterra Village, Commerce City, CO 80022For SaleMLS ID #4680303, James Atzenbeck II, Resident Realty South Metro. REcolorado as distributed by MLS GRID
