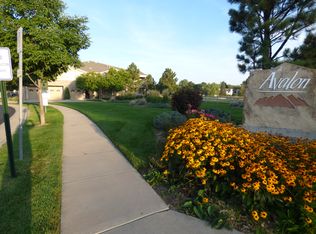
This is a SMOKING DEAL! *Ask about a 5K Lender Credit, plus 100% financing product available!* Perfect in every way! Experience elevated park side living in this beautifully updated and generously sized condo overlooking Carson Park and its tranquil fountain. Every window captures peaceful water and greenery views, filling the home with natural light and a calming atmosphere.
An expansive private deck extends your living space outdoors and offers open views of the park along with partial mountain scenery, making it the perfect place to unwind or entertain. Inside, high ceilings and a warm gas fireplace create an inviting main living area. The unique layout features ground level entrances with the primary living space thoughtfully positioned on the second floor for added privacy and enhanced views.
The oversized primary suite feels like a private retreat, complete with a spacious walk in closet and a luxurious five piece bathroom. Each room in the home enjoys the same beautiful park and water outlook, creating a seamless connection to the surrounding landscape. The unit itself is one level, there are stairs from both the front door and garage that lead up to the home, all on the second story.
The attached two car tandem garage provides exceptional storage space. Extensive updates include newer stainless steel appliances, upgraded baseboards, sound padded laminate flooring in the kitchen and bathrooms, new lighting fixtures, ceiling fans, all new blinds, Toto toilets, updated bathroom hardware and fixtures, a new security door, a MyQ garage opener, and many additional improvements.
Just a short walk to Cherry Creek State Park for running, biking, or swimming, and conveniently close to shopping and local restaurants. Located in the highly desirable Cherry Creek School District, this home offers an unbeatable combination of comfort, convenience, and scenic beauty. This one is special!!
For sale
Price cut: $5K (7/16)
$370,000
4211 S Blackhawk Circle #8C, Aurora, CO 80014
2beds
1,468sqft
Townhouse
Built in 2000
-- sqft lot
$-- Zestimate®
$252/sqft
$460/mo HOA
What's special
- 188 days |
- 236 |
- 18 |
Zillow last checked:
Listing updated:
Listed by:
Mauri Tamborra 720-371-0101 mauritamborra@gmail.com,
Real Broker, LLC DBA Real
Source: REcolorado as distributed by MLS GRID,MLS#: 7433312
Facts & features
Interior
Bedrooms & bathrooms
- Bedrooms: 2
- Bathrooms: 2
- Full bathrooms: 2
- Main level bathrooms: 2
- Main level bedrooms: 2
Bedroom
- Features: Primary Suite
- Level: Main
Bedroom
- Level: Main
Bathroom
- Description: Updated 5-Piece En Suite
- Features: En Suite Bathroom
- Level: Main
Bathroom
- Description: Updated Bathroom
- Level: Main
Family room
- Level: Main
Kitchen
- Level: Main
Laundry
- Level: Main
Heating
- Forced Air
Cooling
- Central Air
Appliances
- Included: Cooktop, Dishwasher, Disposal, Microwave, Oven, Range, Refrigerator
- Laundry: In Unit
Features
- Ceiling Fan(s), Eat-in Kitchen, Entrance Foyer, Five Piece Bath, High Ceilings, High Speed Internet, Laminate Counters, Open Floorplan, Pantry, Primary Suite, Smoke Free, Solid Surface Counters, Vaulted Ceiling(s), Walk-In Closet(s)
- Flooring: Carpet, Laminate
- Windows: Double Pane Windows, Window Coverings
- Has basement: No
- Number of fireplaces: 1
- Fireplace features: Family Room
- Common walls with other units/homes: 2+ Common Walls
Interior area
- Total structure area: 1,468
- Total interior livable area: 1,468 sqft
- Finished area above ground: 1,468
Property
Parking
- Total spaces: 2
- Parking features: Garage - Attached
- Attached garage spaces: 2
Features
- Levels: One
- Stories: 1
- Entry location: Ground
- Patio & porch: Covered
- Exterior features: Balcony, Lighting
- Has view: Yes
- View description: Water
- Has water view: Yes
- Water view: Water
- Waterfront features: Pond
Lot
- Features: Greenbelt, Open Space
Details
- Parcel number: 034143751
- Special conditions: Standard
Construction
Type & style
- Home type: Townhouse
- Property subtype: Townhouse
- Attached to another structure: Yes
Materials
- Frame, Rock, Wood Siding
- Foundation: Slab
- Roof: Composition
Condition
- Updated/Remodeled
- Year built: 2000
Utilities & green energy
- Sewer: Public Sewer
- Water: Public
- Utilities for property: Cable Available, Internet Access (Wired), Natural Gas Available, Phone Available
Community & HOA
Community
- Subdivision: Avalon
HOA
- Has HOA: Yes
- Amenities included: Parking
- Services included: Insurance, Maintenance Grounds, Maintenance Structure, Recycling, Sewer, Snow Removal, Trash, Water
- HOA fee: $460 monthly
- HOA name: Avalon Condominium Assoc
- HOA phone: 720-961-5150
Location
- Region: Aurora
Financial & listing details
- Price per square foot: $252/sqft
- Tax assessed value: $427,800
- Annual tax amount: $2,294
- Date on market: 2/17/2026
- Listing terms: Cash,Conventional,FHA,VA Loan
- Exclusions: Seller's Personal Belongings, Washer, Dryer
- Ownership: Individual
- Electric utility on property: Yes
- Road surface type: Paved
Estimated market value
Not available
Estimated sales range
Not available
Not available
Price history
| Date | Event | Price |
|---|---|---|
| 7/16/2026 | Price change | $370,000-1.3%$252/sqft |
Source:  REcolorado as distributed by MLS GRID #7433312 Report a problem REcolorado as distributed by MLS GRID #7433312 Report a problem | ||
| 6/14/2026 | Price change | $375,000-3.6%$255/sqft |
Source: REcolorado as distributed by MLS GRID #7433312 Report a problem | ||
| 4/10/2026 | Price change | $389,000-0.3%$265/sqft |
Source: REcolorado as distributed by MLS GRID #7433312 Report a problem | ||
| 4/4/2026 | Price change | $390,000-2.3%$266/sqft |
Source: REcolorado as distributed by MLS GRID #7433312 Report a problem | ||
| 3/13/2026 | Price change | $399,000-2.7%$272/sqft |
Source: REcolorado as distributed by MLS GRID #7433312 Report a problem | ||
| 3/4/2026 | Price change | $410,000-1.2%$279/sqft |
Source: REcolorado as distributed by MLS GRID #7433312 Report a problem | ||
| 2/17/2026 | Listed for sale | $415,000+1.2%$283/sqft |
Source: REcolorado as distributed by MLS GRID #7433312 Report a problem | ||
| 1/7/2022 | Sold | $410,000+82.2%$279/sqft |
Source: Public Record Report a problem | ||
| 12/2/2015 | Sold | $225,000+40.7%$153/sqft |
Source: Public Record Report a problem | ||
| 9/26/2000 | Sold | $159,863$109/sqft |
Source: Public Record Report a problem | ||
Public tax history
| Year | Property taxes | Tax assessment |
|---|---|---|
| 2025 | $2,294 +13.3% | $26,738 -8% |
| 2024 | $2,024 +31.9% | $29,078 -12.1% |
| 2023 | $1,534 -0.6% | $33,081 +57.2% |
| 2022 | $1,544 | $21,038 -2.8% |
| 2021 | -- | $21,643 +3% |
| 2020 | $1,519 +17.1% | $21,014 |
| 2019 | $1,298 | -- |
| 2018 | $1,298 +1.5% | $17,489 |
| 2017 | $1,279 | $17,489 +20.8% |
| 2016 | -- | $14,479 |
| 2015 | -- | $14,479 +36.6% |
| 2014 | $1,074 +21% | $10,603 -20.3% |
| 2013 | $888 | $13,310 |
| 2012 | -- | $13,310 |
| 2011 | $1,084 +2.8% | $13,310 -4.2% |
| 2010 | $1,055 -4.6% | $13,890 |
| 2009 | $1,106 | $13,890 -3.5% |
| 2008 | -- | $14,392 |
| 2007 | -- | $14,392 -2.6% |
| 2006 | -- | $14,782 |
| 2005 | -- | $14,782 +1.5% |
| 2002 | $1,079 | $14,570 |
Find assessor info on the county website
Monthly payment
Est. payment
Payment breakdown
Explore the cost of this home by adjusting the details. Changes won't be saved.Climate risks
Neighborhood: Meadow Hills
Nearby schools
GreatSchools rating
- 3/10Polton Community Elementary SchoolGrades: PK-5Distance: 2.2 mi
- 4/10Prairie Middle SchoolGrades: 6-8Distance: 3 mi
- 4/10Overland High SchoolGrades: 9-12Distance: 3 mi
Schools provided by the listing agent
- Elementary: Polton
- Middle: Prairie
- High: Overland
- District: Cherry Creek 5
Source: REcolorado as distributed by MLS GRID. This data may not be complete. We recommend contacting the local school district to confirm school assignments for this home.
- $372,7003 bd2 ba1.6k sqft4211 S Blackhawk Cir UNIT 8G, Aurora, CO 80014Off Market
- $372,6002 bd2 ba1.2k sqft4211 S Blackhawk Cir UNIT 8D, Aurora, CO 80014Off Market
- $376,7002 bd2 ba1.5k sqft4211 S Blackhawk Cir UNIT 8A, Aurora, CO 80014Off Market

- $371,9003 bd2 ba1.4k sqft4211 S Blackhawk Cir UNIT 8B, Aurora, CO 80014Off Market

- $378,7002 bd2 ba1.4k sqft4211 S Blackhawk Cir UNIT 8E, Aurora, CO 80014Off Market
- $378,6002 bd2 ba1.5k sqft4211 S Blackhawk Cir UNIT 8F, Aurora, CO 80014Off Market
- $363,6002 bd2 ba1.5k sqft4211 S Blackhawk Cir UNIT 8H, Aurora, CO 80014Off Market
- $356,3002 bd2 ba1.5k sqft4221 S Blackhawk Cir UNIT 7A, Aurora, CO 80014Off Market
A local agent can set up tours, give advice and negotiate with sellers.
Similar homes
- $340,0003 bd4 ba1.9k sqftSummit park, Aurora, CO 80014For Sale
 MLS ID #9665451, The Knoll Team, West and Main Homes Inc. REcolorado as distributed by MLS GRID
 - $240,0002 bd2 ba1.3k sqftAlpha, Aurora, CO 80014For Sale
 MLS ID #6983946, Misty Yakhlef, Heather Gardens Brokers. REcolorado as distributed by MLS GRID
 - $309,9002 bd2 ba1.2k sqftSausalitio, Aurora, CO 80014For Sale
 MLS ID #9894010, Cline Team, Colorado Realty NOW, Inc. REcolorado as distributed by MLS GRID
 - $355,0002 bd2 ba1.3k sqft18767 E Yale Circle #C, Aurora, CO 80013For Sale
 MLS ID #8205507, Nikki Shawl, HomeSmart. REcolorado as distributed by MLS GRID
 - $314,9993 bd2 ba1.2k sqftSausalito, Aurora, CO 80014For SaleMLS ID #6245472, Douglas Frueh, Equity Colorado Real Estate. REcolorado as distributed by MLS GRID
- $365,0002 bd3 ba1.3k sqft1680 S Tower Road, Aurora, CO 80017For SaleMLS ID #1643001, Corey Nabors, Corey Nabors. REcolorado as distributed by MLS GRID
- $310,0002 bd3 ba1k sqft17335 E Rice Circle #B, Aurora, CO 80015For SaleMLS ID #4242720, Biljana Hanson, Coldwell Banker Realty 18. REcolorado as distributed by MLS GRID
- $395,0002 bd2 ba1.6k sqft9561 Deerhorn Court #10, Parker, CO 80134For SaleMLS ID #5171003, Aidan Svenson, Coldwell Banker Realty 24. REcolorado as distributed by MLS GRID
- $385,0003 bd1 ba1.1k sqft23317 E Saratoga Circle, Aurora, CO 80016For SaleMLS ID #7171159, Svetlana Kuznetsova, LIV Sotheby's International Realty. REcolorado as distributed by MLS GRID
- $309,0002 bd3 ba1.2k sqft1381 S Cathay Court #106, Aurora, CO 80017For SaleMLS ID #6596217, Chad Nash, Coldwell Banker Global Luxury Denver. REcolorado as distributed by MLS GRID
- $254,9992 bd2 ba956 sqftIvy Hill Condos @ Sterling Commons II, Aurora, CO 80015For SaleMLS ID #8241928, Mor Zucker, LIV Sotheby's International Realty. REcolorado as distributed by MLS GRID
- $370,9993 bd3 ba1.5k sqftUrban Collection at Cross Creek Duplexes, Aurora, CO 80018For SaleMLS ID #6341859, Jim Loveridge, Real Broker, LLC DBA Real. REcolorado as distributed by MLS GRID
- $362,5002 bd2 ba1.1k sqft8465 S Holland Way #205, Littleton, CO 80128For SaleMLS ID #5134721, Austin Hurt, Gold Compass Real Estate, LLC. REcolorado as distributed by MLS GRID
- $279,9902 bd2 ba1k sqft1232 S Waco Street #D, Aurora, CO 80017For SaleMLS ID #5750395, Amalia Leyva, RE/MAX Nexus. REcolorado as distributed by MLS GRID
- $360,0002 bd2 ba991 sqft1237 Carlyle Park Circle, Highlands Ranch, CO 80129For SaleMLS ID #5987011, Jennifer Hall, eXp Realty, LLC. REcolorado as distributed by MLS GRID
- $389,9002 bd3 ba1.4k sqft2018 S Gold Bug Way, Aurora, CO 80018For SaleMLS ID #4963455, Kathryn Tighe, The Agency - Denver. REcolorado as distributed by MLS GRID
- $375,0003 bd3 ba1.5k sqft17938 E 105th Avenue #48F, Commerce City, CO 80022For SaleMLS ID #7820427, Monika Wilner, HomeSmart. REcolorado as distributed by MLS GRID
- $289,0002 bd1 ba1k sqftRock Ridge, Aurora, CO 80013For SaleMLS ID #8314719, Perry Villanueba, ABACUS COMPANIES. REcolorado as distributed by MLS GRID
- $360,0002 bd2 ba1.1k sqft1615 Depew Street, Lakewood, CO 80214For SaleMLS ID #5750650, Andrew Abrams, Guide Real Estate. REcolorado as distributed by MLS GRID
- $395,0003 bd3 ba1.5k sqft16025 E Elk Place, Denver, CO 80239For SaleMLS ID #6275023, Tamara Scott, Redfin Corporation. REcolorado as distributed by MLS GRID
