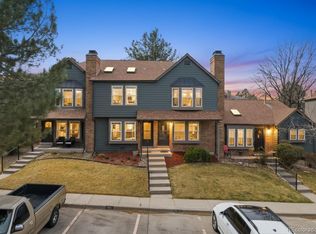
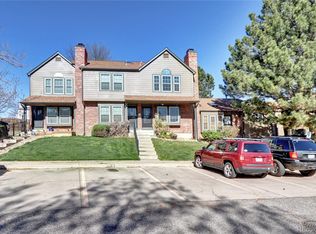
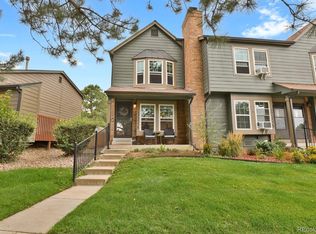
This townhome is everything you’ve been looking for! Nestled in a prime location near Quincy Reservoir, scenic walking trails, a dog park, restaurants, shopping, and within the award-winning Cherry Creek School District, this home offers the perfect blend of comfort and convenience.
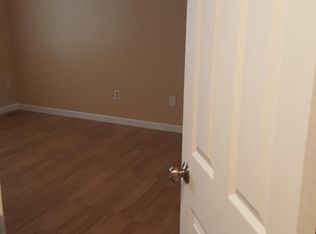
As you step inside, you’ll immediately notice the newer windows, beautiful new hardwood floors and brand- new carpet throughout. Remodeled half bathroom, and a stunning slate-tile surround fireplace — perfect for cozy Colorado winter nights.
The spacious kitchen features granite countertops and a stylish backsplash, opening to your own private patio complete with a large deck and privacy fence — ideal for summer BBQs and entertaining.
Upstairs, the primary bedroom offers a beautifully updated bathroom with a tub/shower, granite countertops, and custom closet organizers. An additional bedroom with its own - En suite bathroom, along with multiple skylights that fill the home with natural light, completes the upper level.
Don’t miss this incredible opportunity — schedule your showing today!
For sale
$310,000
17335 E Rice Circle #B, Aurora, CO 80015
2beds
1,088sqft
Townhouse
Built in 1983
435 Square Feet Lot
$306,600 Zestimate®
$285/sqft
$470/mo HOA
What's special
Stunning slate-tile surround fireplacePrivacy fenceStylish backsplashPrivate patioLarge deckGranite countertopsCustom closet organizers
- 154 days
- 153
- 7
Zillow last checked:
Listing updated:
Listed by:
Biljana Hanson 303-525-3711 biljanahanson@gmail.com,
Coldwell Banker Realty 18
Source: REcolorado as distributed by MLS GRID,MLS#: 4242720
Facts & features
Interior
Bedrooms & bathrooms
- Bedrooms: 2
- Bathrooms: 3
- Full bathrooms: 1
- 3/4 bathrooms: 1
- 1/2 bathrooms: 1
- Main level bathrooms: 1
Bedroom
- Level: Upper
Bedroom
- Level: Upper
Bathroom
- Level: Upper
Bathroom
- Features: Primary Suite
- Level: Main
Bathroom
- Features: Primary Suite
- Level: Upper
Family room
- Level: Main
Kitchen
- Level: Main
Laundry
- Level: Main
Heating
- Forced Air, Natural Gas
Cooling
- None
Appliances
- Included: Dishwasher, Disposal, Dryer, Microwave, Oven, Refrigerator, Washer
- Laundry: In Unit
Features
- Eat-in Kitchen, Granite Counters, High Ceilings, Smoke Free
- Flooring: Carpet, Wood
- Windows: Double Pane Windows, Window Coverings
- Basement: Crawl Space
- Number of fireplaces: 1
- Fireplace features: Family Room, Wood Burning
- Common walls with other units/homes: 2+ Common Walls
Interior area
- Total structure area: 1,088
- Total interior livable area: 1,088 sqft
- Finished area above ground: 1,088
Property
Parking
- Total spaces: 2
- Parking features: Asphalt
- Details: Off Street Spaces: 1, Reserved Spaces: 1
Features
- Levels: Two
- Stories: 2
- Entry location: Stairs
- Patio & porch: Deck, Front Porch
- Pool features: Outdoor Pool
- Fencing: Full
- On waterfront: Yes
Lot
- Size: 435 Square Feet
- Features: Landscaped
Details
- Parcel number: 032413484
- Special conditions: Standard
Construction
Type & style
- Home type: Townhouse
- Architectural style: Mid-Century Modern
- Property subtype: Townhouse
- Attached to another structure: Yes
Materials
- Frame, Wood Siding
- Foundation: Concrete Perimeter
- Roof: Composition
Condition
- Updated/Remodeled
- Year built: 1983
Utilities & green energy
- Sewer: Public Sewer
- Water: Public
- Utilities for property: Natural Gas Available
Green energy
- Energy efficient items: Water Heater
Community & HOA
Community
- Security: Carbon Monoxide Detector(s), Smoke Detector(s), Video Doorbell
- Subdivision: Discovery At Quincy Lake Condos Ph 1 Thru 8
HOA
- Has HOA: Yes
- Amenities included: Clubhouse, Pool
- Services included: Maintenance Grounds, Maintenance Structure, Sewer, Snow Removal, Trash, Water
- HOA fee: $470 monthly
- HOA name: Quincy Lake HOA
- HOA phone: 303-693-2118
Location
- Region: Aurora
Financial & listing details
- Price per square foot: $285/sqft
- Tax assessed value: $320,700
- Annual tax amount: $1,725
- Date on market: 5/11/2026
- Listing terms: Cash,Conventional,VA Loan
- Exclusions: Seller Personal Property.
- Ownership: Individual
- Electric utility on property: Yes
- Road surface type: Paved
Estimated market value
$306,600
$291,000 - $322,000
$1,882/mo
Price history
| Date | Event | Price |
|---|---|---|
| 5/11/2026 | Listed for sale | $310,000+44.2%$285/sqft |
Source:  REcolorado as distributed by MLS GRID #4242720 Report a problem REcolorado as distributed by MLS GRID #4242720 Report a problem | ||
| 5/22/2017 | Sold | $215,000+3.9%$198/sqft |
Source: Public Record Report a problem | ||
| 4/19/2017 | Listed for sale | $207,000+45.8%$190/sqft |
Source: Keller Williams #6915061 Report a problem | ||
| 1/16/2015 | Sold | $142,000+1.4%$131/sqft |
Source: Public Record Report a problem | ||
| 11/7/2014 | Price change | $140,000-1.4%$129/sqft |
Source: Keller Williams Advantage Realty #4765693 Report a problem | ||
| 10/29/2014 | Price change | $142,000+1.4%$131/sqft |
Source: Keller Williams Advantage Realty #4765693 Report a problem | ||
| 9/26/2014 | Listed for sale | $140,000+30.8%$129/sqft |
Source: Keller Williams Advantage Realty #4765693 Report a problem | ||
| 2/16/2010 | Sold | $107,000-13.7%$98/sqft |
Source: Public Record Report a problem | ||
| 5/21/2001 | Sold | $124,000+55.1%$114/sqft |
Source: Public Record Report a problem | ||
| 6/5/1998 | Sold | $79,950$73/sqft |
Source: Public Record Report a problem | ||
Public tax history
| Year | Property taxes | Tax assessment |
|---|---|---|
| 2025 | $1,387 +13.4% | $20,044 +13.4% |
| 2024 | $1,223 +0.9% | $17,675 -18% |
| 2023 | $1,212 -0.6% | $21,567 +28.9% |
| 2022 | $1,219 | $16,729 -2.8% |
| 2021 | -- | $17,210 -0.2% |
| 2020 | $1,238 +32.8% | $17,246 |
| 2019 | $933 | $17,246 +36.3% |
| 2018 | $933 +1.5% | $12,650 |
| 2017 | $919 | $12,650 +23.5% |
| 2016 | -- | $10,245 |
| 2015 | -- | $10,245 +39.9% |
| 2014 | $755 +23.9% | $7,323 -12.3% |
| 2013 | $610 | $8,350 |
| 2012 | -- | $8,350 |
| 2011 | $636 +2.7% | $8,350 +2% |
| 2010 | $619 -16% | $8,190 |
| 2009 | $737 | $8,190 -15% |
| 2008 | -- | $9,639 |
| 2007 | -- | $9,639 -5% |
| 2006 | -- | $10,150 |
| 2005 | -- | $10,150 +0.5% |
| 2002 | $744 +22.9% | $10,100 +29.5% |
| 2001 | $606 | $7,800 |
Find assessor info on the county website
Monthly payment
Est. payment
Payment breakdown
Explore the cost of this home by adjusting the details. Changes won't be saved.Climate risks
Neighborhood: Summer Valley
Nearby schools
Schools provided by the listing agent
- Elementary: Meadow Point
- Middle: Falcon Creek
- High: Grandview
- District: Cherry Creek 5
Source: REcolorado as distributed by MLS GRID. This data may not be complete. We recommend contacting the local school district to confirm school assignments for this home.
Similar homes
- $345,0002 bd3 ba1k sqft4665 S Dillon Court #B, Aurora, CO 80015For Sale
 MLS ID #1968508, Jane Pearson, 1 Percent Lists Mile High. REcolorado as distributed by MLS GRID
 - $309,0002 bd3 ba1.1k sqft56 S Nome Street, Aurora, CO 80012For Sale
 MLS ID #5168646, Viviana Granillo, The V Team. REcolorado as distributed by MLS GRID
 - $310,0003 bd3 ba1.1k sqftQuail Run, Aurora, CO 80017For Sale
 MLS ID #9004100, Yanet Ocampo, Megastar Realty. REcolorado as distributed by MLS GRID
 - $309,9003 bd2 ba1.2k sqftSausalitio, Aurora, CO 80014For Sale
 MLS ID #9894010, Cline Team, Colorado Realty NOW, Inc. REcolorado as distributed by MLS GRID
 - $295,5953 bd3 ba1.2k sqft1276 S Zeno Circle #E, Aurora, CO 80017For SaleMLS ID #8650736, Beth Inhelder, HomeSmart. REcolorado as distributed by MLS GRID
- $310,0003 bd2 ba1.1k sqft13004 E Kansas Place, Aurora, CO 80012For SaleMLS ID #2584977, Jena Aguinaldo, Beacon Property Management LLC. REcolorado as distributed by MLS GRID
- $299,9003 bd2 ba1.2k sqftSausalito, Aurora, CO 80014For SaleMLS ID #6245472, Douglas Frueh, Equity Colorado Real Estate. REcolorado as distributed by MLS GRID
- $315,0002 bd3 ba1.1k sqft19246 E Idaho Place #106, Aurora, CO 80017For SaleMLS ID #8989652, Nubia Cereceres, Megastar Realty. REcolorado as distributed by MLS GRID
- $255,0002 bd2 ba1k sqft14292 E Hawaii Circle #D, Aurora, CO 80012For SaleMLS ID #5305442, Alexa Galindo, Your Castle Real Estate Inc. REcolorado as distributed by MLS GRID
- $349,0002 bd2 ba1.3k sqft18767 E Yale Circle #C, Aurora, CO 80013For SaleMLS ID #8205507, Nikki Shawl, HomeSmart. REcolorado as distributed by MLS GRID
- $255,0002 bd3 ba1k sqft1662 S Idalia Circle #J, Aurora, CO 80017For SaleMLS ID #7324854, Michelle Schmeltzer, MB Lydin Group Realty LLC. REcolorado as distributed by MLS GRID
- $249,9002 bd2 ba1k sqft1232 S Waco Street #D, Aurora, CO 80017For SaleMLS ID #5750395, Amalia Leyva, RE/MAX Nexus. REcolorado as distributed by MLS GRID
- $240,0002 bd1 ba940 sqft17146 E Tennessee Drive, Aurora, CO 80017For SaleMLS ID #5125206, Wisdom Real Estate, Wisdom Real Estate. REcolorado as distributed by MLS GRID
- $365,0002 bd3 ba1.3k sqft1680 S Tower Road, Aurora, CO 80017For SaleMLS ID #1643001, Corey Nabors, Corey Nabors. REcolorado as distributed by MLS GRID
- $299,9002 bd2 ba1k sqft22675 E Ontario Drive #104, Aurora, CO 80016For SaleMLS ID #5334474, Jorge Aldana, eXp Realty, LLC. REcolorado as distributed by MLS GRID
- $250,0002 bd1 ba940 sqft961 S Pitkin Court, Aurora, CO 80017For SaleMLS ID #7798304, Sarabeth Jones, LIV Sotheby's International Realty. REcolorado as distributed by MLS GRID
- $284,0002 bd2 ba1k sqftBrandon Park, Aurora, CO 80017For SaleMLS ID #1964573, Erik Aragon, Aragon Realty Group. REcolorado as distributed by MLS GRID
- $315,0003 bd2 ba1.5k sqft10864 Bayfield Way, Parker, CO 80138For SaleMLS ID #4421057, Dan Maley, Your Castle Real Estate Inc. REcolorado as distributed by MLS GRID
- $270,0002 bd1 ba925 sqft9180 Rolling Way #306, Parker, CO 80134For SaleMLS ID #7409541, Jennifer Hershberger, RE/MAX Professionals. REcolorado as distributed by MLS GRID
