Skip main navigation
Sold for $350,000
  • $350,000

    17345 E Rice Circle #B, Aurora, CO 80015

    2beds
    1,088sqft
    Townhouse
    Built in 1983
    -- sqft lot
    $314,500 Zestimate®
    $322/sqft
    $1,876 Estimated rent

    Home value

    $314,500

    $299,000 - $330,000

    $1,876/mo

    Zestimate® history
    Loading
    Loading...

    Owner options

    List your home for rent

    $1,876/mo

    Rent Zestimate®

    Find your next renter with Zillow Rental Manager. Plus, with online applications, you can quickly screen prospective tenants – for free.

    Learn more

    $1,876/mo

    Rent Zestimate®

    Refinance and save

    $2,402/mo

    Est. payment

    Refinancing to a lower rate could help reduce your monthly payments and save thousands over the life of the loan.

    See today's rates

    $2,402/mo

    Est. payment

    Explore your selling options

    Work with a Zillow partner agent

    Leverage their expertise and Zillow's premium Showcase listings to get your home seen by more buyers.

    Get started

    List with your own agent

    Get your home in front of millions of buyers by listing it on Zillow.

    Learn how to do it

    Sell it yourself

    Take full control of how buyers see your home on Zillow by listing For Sale by Owner (FSBO).

    List your home

    What's special

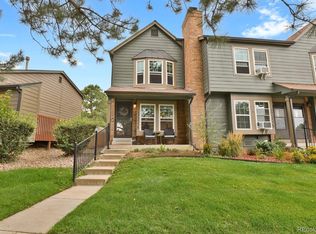
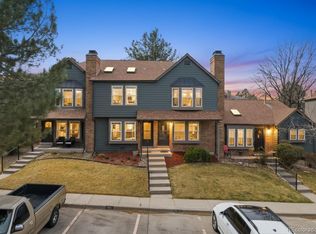
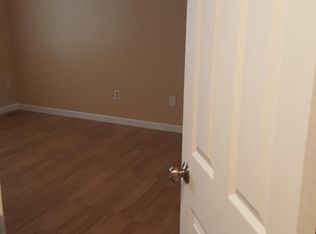
    This exquisite two-bedroom, two-bathroom townhouse has been thoughtfully upgraded with updated vinyl plank flooring, and plush new carpeting, offering a contemporary retreat that exceeds expectations Nestled within the esteemed Discovery Lake Quincy Condos community, this townhouse enjoys an enviable location in Aurora, Colorado. Surrounded by picturesque landscapes, residents relish in a tranquil setting. With easy access to major highways and public transportation, commuting to Denver and beyond is a breeze. The updated vinyl plank flooring flows seamlessly throughout the open-concept living, dining, and kitchen areas, creating a cohesive backdrop for stylish living. Freshly painted walls and contemporary light fixtures enhance the ambiance, while large windows invite ample natural light to illuminate the space. The kitchen serves as the heart of the home, custom cabinetry with ample storage space. A spacious island with seating offers the perfect spot for casual dining or entertaining guests, making meal preparation a delight for any occasion. Retreat to the comfort of two beautifully appointed bedrooms, each boasting plush new carpeting and ample closet space for storage. The renovated bathrooms exude modern elegance, showcasing new fixtures, and stylish tile accents, providing a spa-like experience right at home. Residents of Discovery Lake Quincy Condos enjoy access to a host of exclusive amenities, including a swimming pool, clubhouse, and tranquil walking trails. From leisurely strolls around the lake to socializing with neighbors at community events, there's something for everyone to enjoy within this prestigious enclave. Convenience is key with assigned parking spaces provided for residents, along with ample guest parking available for visitors, ensuring stress-free arrivals and departures. Schedule your private tour today and seize the opportunity to make this stunning townhouse your new home sweet home!

    Zillow last checked:

    Listing updated:

    Listed by:

    Jared Conlin 720-633-5109 jared@jaredconlin.com,

    Start Real Estate

    Bought with:

    Ross MacDonald, 100088545

    Start Real Estate

    Source: REcolorado as distributed by MLS GRID,MLS#: 3233356MLS Logo

    Facts & features

    Interior

    Bedrooms & bathrooms
    • Bedrooms: 2
    • Bathrooms: 2
    • Full bathrooms: 1
    • 3/4 bathrooms: 1
    Primary bedroom
    • Level: Upper
    • Area: 225 Square Feet
    • Dimensions: 15 x 15
    Bedroom
    • Level: Upper
    • Area: 180 Square Feet
    • Dimensions: 12 x 15
    Primary bathroom
    • Level: Upper
    • Area: 40 Square Feet
    • Dimensions: 8 x 5
    Bathroom
    • Level: Upper
    • Area: 40 Square Feet
    • Dimensions: 8 x 5
    Dining room
    • Level: Main
    • Area: 84 Square Feet
    • Dimensions: 12 x 7
    Kitchen
    • Level: Main
    • Area: 104 Square Feet
    • Dimensions: 13 x 8
    Living room
    • Level: Main
    • Area: 208 Square Feet
    • Dimensions: 13 x 16
    Heating
    • Forced Air
    Cooling
    • Central Air
    Appliances
    • Included: Dishwasher, Disposal, Dryer, Microwave, Oven, Range, Refrigerator, Washer
    • Laundry: In Unit
    Features
    • Flooring: Carpet, Vinyl
    • Windows: Skylight(s)
    • Basement: Crawl Space
    • Number of fireplaces: 1
    • Fireplace features: Wood Burning
    • Common walls with other units/homes: 2+ Common Walls
    Interior area
    • Total structure area: 1,088
    • Total interior livable area: 1,088 sqft
    • Finished area above ground: 1,088
    • Finished area below ground: 0

    Property

    Parking
    • Total spaces: 2
    • Details: Off Street Spaces: 1, Reserved Spaces: 1
    Features
    • Levels: Two
    • Stories: 2
    • Patio & porch: Patio
    • Fencing: Full
    Details
    • Parcel number: 032413581
    • Special conditions: Standard

    Construction

    Type & style
    • Home type: Townhouse
    • Property subtype: Townhouse
    • Attached to another structure: Yes
    Materials
    • Brick, Wood Siding
    • Roof: Composition
    Condition
    • Year built: 1983

    Utilities & green energy

    • Sewer: Public Sewer
    • Water: Public
    • Utilities for property: Cable Available

    Community & neighborhood

    Security
    • Security features: Carbon Monoxide Detector(s), Smoke Detector(s)
    Location
    • Region: Aurora
    • Subdivision: Discovery At Quincy Lake Condos

    HOA & financial

    HOA
    • Has HOA: Yes
    • HOA fee: $370 monthly
    • Amenities included: Clubhouse, Pool
    • Services included: Maintenance Grounds, Maintenance Structure, Snow Removal, Trash, Water
    • Association name: Advanced HOA Management
    • Association phone: 303-482-2213

    Other

    Other facts
    • Listing terms: Cash,Conventional,FHA,VA Loan
    • Ownership: Individual
    • Road surface type: Paved

    Price history

    DateEventPrice
    6/11/2024Sold$350,000+2.9%$322/sqft
    Source: REcolorado as distributed by MLS GRID #3233356 Report a problem
    5/7/2024Pending sale$340,000$313/sqft
    Source: REcolorado as distributed by MLS GRID #3233356 Report a problem
    5/2/2024Listed for sale$340,000+21.4%$313/sqft
    Source: REcolorado as distributed by MLS GRID #3233356 Report a problem
    8/31/2021Sold$280,000+13.8%$257/sqft
    Source: Public Record Report a problem
    9/6/2018Sold$246,000+0.4%$226/sqft
    Source: Public Record Report a problem
    8/5/2018Pending sale$244,900$225/sqft
    Source: Proform, Inc #5820162 Report a problem
    8/3/2018Listed for sale$244,900+53.1%$225/sqft
    Source: Proform, Inc #5820162 Report a problem
    9/4/2015Sold$160,000+0.1%$147/sqft
    Source: Public Record Report a problem
    7/27/2015Pending sale$159,900$147/sqft
    Source: Colorado Homefinder Llc #7160855 Report a problem
    7/27/2015Listed for sale$159,900+33.4%$147/sqft
    Source: Colorado Homefinder Llc #7160855 Report a problem
    10/5/2010Listing removed$119,900$110/sqft
    Source: RE/MAX Northwest, Inc. #901897 Report a problem
    9/17/2010Listed for sale$119,900$110/sqft
    Source: RE/MAX Northwest, Inc. #901897 Report a problem
    7/16/2010Listing removed$119,900$110/sqft
    Source: RE/MAX Northwest, Inc. #901897 Report a problem
    7/1/2010Listed for sale$119,900-3.9%$110/sqft
    Source: RE/MAX Northwest, Inc. #901897 Report a problem
    7/29/2008Sold$124,800+59.7%$115/sqft
    Source: Public Record Report a problem
    12/18/2007Sold$78,155-37.5%$72/sqft
    Source: Public Record Report a problem
    9/23/2005Sold$125,000+56.3%$115/sqft
    Source: Public Record Report a problem
    4/21/2000Sold$80,000$74/sqft
    Source: Public Record Report a problem

    Public tax history

    YearProperty taxesTax assessment
    2025$1,418 +13.4%$20,713 +14.6%
    2024$1,250 -0.7%$18,070 -17.7%
    2023$1,259 -0.6%$21,966 +26.4%
    2022$1,267 $17,382 -2.8%
    2021-- $17,882 +2.6%
    2020$1,251 +30.7%$17,425
    2019$958 $17,425 +34.2%
    2018$958 +1.5%$12,989
    2017$944 $12,989 +22.6%
    2016-- $10,595
    2015-- $10,595 +41.6%
    2014$781 +25.4%$7,482 -19.7%
    2013$623 $9,320
    2012-- $9,320
    2011$636 +2.7%$9,320 +13.8%
    2010$619 -16%$8,190
    2009$737 $8,190 -15%
    2008-- $9,639
    2007-- $9,639 -5%
    2006-- $10,150
    2005-- $10,150 +0.5%
    2002$744 +22.9%$10,100 +29.5%
    2001$606 $7,800

    Find assessor info on the county website

    Neighborhood: Summer Valley

    Nearby schools

    GreatSchools rating
    Schools provided by the listing agent
    • Elementary: Meadow Point
    • Middle: Falcon Creek
    • High: Grandview
    • District: Cherry Creek 5

    Source: REcolorado as distributed by MLS GRID. This data may not be complete. We recommend contacting the local school district to confirm school assignments for this home.

    Get a cash offer in 3 minutes
    Find out how much your home could sell for in as little as 3 minutes with a no-obligation cash offer.
    Estimated market value
    $314,500
    Get a cash offer in 3 minutes
    Find out how much your home could sell for in as little as 3 minutes with a no-obligation cash offer.
    Estimated market value
    $314,500