RARE FIND IN AURORA! Welcome to this beautifully updated 2-bedroom, 2-bathroom home offering the ideal combination of modern upgrades, spacious living, and exceptional convenience. Step inside to an inviting open-concept floor plan that creates a seamless flow between the living, dining, and kitchen spaces, while the generously sized bedrooms provide plenty of comfort and flexibility.
The updated kitchen is complemented by an impressive list of upgrades, including a reverse osmosis water filtration system, tankless water heater, and newly installed central A/C—an especially rare and desirable feature in this community. Thoughtfully improved for today's lifestyle, this home offers the comfort and efficiency buyers are looking for without sacrificing space or functionality.
Enjoy access to the community pool, perfect for cooling off and relaxing during Colorado's sunny summer months. Ideally located within the Cherry Creek School District and close to shopping, dining, entertainment, and everyday necessities, you'll have everything you need right at your fingertips.
With its spacious bedrooms, open floor plan, desirable community amenities, and upgrades that truly set it apart, this is more than just a home—it's an opportunity to enjoy comfortable, convenient Aurora living with features that are hard to find. Come see why this one deserves to be at the top of your list!
For sale
Price cut: $5K (10/1)
$320,000
17335 E Rice Circle #A, Aurora, CO 80015
2beds
992sqft
Townhouse
Built in 1983
-- sqft lot
$318,300 Zestimate®
$323/sqft
$470/mo HOA
What's special
- 35 days
- 281
- 22
Zillow last checked:
Listing updated:
Listed by:
David P Danek 720-989-1798 david@redteamcolorado.com,
HomeSmart,
Austin Reifsteck 720-468-2641,
HomeSmart
Source: REcolorado as distributed by MLS GRID,MLS#: 2170354
Facts & features
Interior
Bedrooms & bathrooms
- Bedrooms: 2
- Bathrooms: 2
- Full bathrooms: 1
- 1/2 bathrooms: 1
- Main level bathrooms: 1
Bedroom
- Features: Primary Suite
- Level: Upper
- Area: 180 Square Feet
- Dimensions: 12 x 15
Bedroom
- Level: Upper
- Area: 180 Square Feet
- Dimensions: 15 x 12
Bathroom
- Level: Upper
- Area: 45 Square Feet
- Dimensions: 5 x 9
Bathroom
- Level: Main
- Area: 21 Square Feet
- Dimensions: 7 x 3
Kitchen
- Level: Main
- Area: 120 Square Feet
- Dimensions: 8 x 15
Living room
- Level: Main
- Area: 195 Square Feet
- Dimensions: 13 x 15
Heating
- Forced Air
Cooling
- Central Air
Appliances
- Included: Cooktop, Dishwasher, Disposal, Dryer, Microwave, Range, Refrigerator, Tankless Water Heater, Washer, Water Purifier
- Laundry: In Unit
Features
- Eat-in Kitchen, Laminate Counters, Vaulted Ceiling(s)
- Flooring: Carpet, Tile
- Windows: Bay Window(s), Double Pane Windows, Window Coverings
- Basement: Crawl Space
- Number of fireplaces: 1
- Fireplace features: Wood Burning
- Common walls with other units/homes: 1 Common Wall
Interior area
- Total structure area: 992
- Total interior livable area: 992 sqft
- Finished area above ground: 992
Video & virtual tour
Property
Parking
- Total spaces: 1
- Parking features: Asphalt, Guest
- Details: Reserved Spaces: 1
Features
- Levels: Two
- Stories: 2
- Patio & porch: Covered, Front Porch
- Exterior features: Private Yard, Rain Gutters
Details
- Parcel number: 032413476
- Special conditions: Standard
Construction
Type & style
- Home type: Townhouse
- Property subtype: Townhouse
- Attached to another structure: Yes
Materials
- Frame, Wood Siding
- Roof: Composition
Condition
- Year built: 1983
Utilities & green energy
- Sewer: Public Sewer
- Water: Public
- Utilities for property: Electricity Connected
Community & HOA
Community
- Subdivision: Discovery At Quincy Lake Condos
HOA
- Has HOA: Yes
- Amenities included: Pool
- Services included: Maintenance Grounds, Sewer, Snow Removal, Trash, Water
- HOA fee: $470 monthly
- HOA name: Cherry Creek HOA Professionals
- HOA phone: 303-693-2118
Location
- Region: Aurora
Financial & listing details
- Price per square foot: $323/sqft
- Tax assessed value: $314,000
- Annual tax amount: $1,689
- Date on market: 9/18/2026
- Listing terms: Cash,Conventional,FHA,VA Loan
- Exclusions: Sellers Personal Property
- Ownership: Individual
- Electric utility on property: Yes
- Road surface type: Paved
Estimated market value
$318,300
$302,000 - $334,000
$2,164/mo
Price history
| Date | Event | Price |
|---|---|---|
| 10/1/2026 | Price change | $320,000-1.5%$323/sqft |
Source:  REcolorado as distributed by MLS GRID #2170354 Report a problem REcolorado as distributed by MLS GRID #2170354 Report a problem | ||
| 9/18/2026 | Listed for sale | $325,000+4.8%$328/sqft |
Source: REcolorado as distributed by MLS GRID #2170354 Report a problem | ||
| 1/12/2022 | Sold | $310,000+5.1%$313/sqft |
Source: Public Record Report a problem | ||
| 12/7/2021 | Pending sale | $295,000$297/sqft |
Source:  HomeSmart #2806706 Report a problem HomeSmart #2806706 Report a problem | ||
| 12/1/2021 | Listed for sale | $295,000+23%$297/sqft |
Source: HomeSmart #2806706 Report a problem | ||
| 1/9/2020 | Sold | $239,900$242/sqft |
Source: Public Record Report a problem | ||
| 12/6/2019 | Pending sale | $239,900$242/sqft |
Source: Keller Williams Realty LLC #1805086 Report a problem | ||
| 11/20/2019 | Listed for sale | $239,900+23%$242/sqft |
Source: Keller Williams Realty LLC #1805086 Report a problem | ||
| 10/23/2017 | Sold | $195,000-4.9%$197/sqft |
Source: Public Record Report a problem | ||
| 9/9/2017 | Price change | $205,000-1.2%$207/sqft |
Source: Kelly E. Vogelsberg #3573273 Report a problem | ||
| 9/2/2017 | Price change | $207,500-1.2%$209/sqft |
Source: Kelly E. Vogelsberg #3573273 Report a problem | ||
| 8/29/2017 | Price change | $210,000-2.3%$212/sqft |
Source: Kelly E. Vogelsberg #3573273 Report a problem | ||
| 8/17/2017 | Listed for sale | $215,000+235.9%$217/sqft |
Source: Kelly E. Vogelsberg #3573273 Report a problem | ||
| 9/27/2012 | Sold | $64,013+3.2%$65/sqft |
Source: Public Record Report a problem | ||
| 6/23/2012 | Listing removed | $62,000$63/sqft |
Source: Baile & Green Enterprises, LLC dba Realty Executives of Aurora #1099865 Report a problem | ||
| 6/19/2012 | Pending sale | $62,000$63/sqft |
Source: Baile & Green Enterprises, LLC dba Realty Executives of Aurora #1099865 Report a problem | ||
| 6/7/2012 | Listed for sale | $62,000-48.3%$63/sqft |
Source: Baile & Green Enterprises, LLC dba Realty Executives of Aurora #1099865 Report a problem | ||
| 1/2/2007 | Sold | $119,900+73.8%$121/sqft |
Source: Public Record Report a problem | ||
| 3/29/1996 | Sold | $69,000+19%$70/sqft |
Source: Public Record Report a problem | ||
| 6/2/1994 | Sold | $58,000$58/sqft |
Source: Public Record Report a problem | ||
Public tax history
| Year | Property taxes | Tax assessment |
|---|---|---|
| 2025 | $1,413 +13.4% | $19,625 +9% |
| 2024 | $1,246 +5.1% | $18,010 -17.8% |
| 2023 | $1,185 | $21,906 +33.8% |
| 2022 | -- | $16,367 -2.8% |
| 2021 | -- | $16,838 +14.8% |
| 2020 | $1,054 +21.3% | $14,672 |
| 2019 | $869 | $14,672 +24.5% |
| 2018 | $869 +1.5% | $11,786 |
| 2017 | $856 | $11,786 +24.9% |
| 2016 | -- | $9,433 |
| 2015 | -- | $9,433 +69.1% |
| 2014 | $696 +49.8% | $5,580 -4.8% |
| 2013 | $464 | $5,860 -7.6% |
| 2012 | -- | $6,340 |
| 2011 | $600 +2.7% | $6,340 -18% |
| 2010 | $584 -14.8% | $7,730 |
| 2009 | $686 | $7,730 -13.8% |
| 2008 | -- | $8,971 |
| 2007 | -- | $8,971 -5.5% |
| 2006 | -- | $9,497 |
| 2005 | -- | $9,497 -1.3% |
| 2002 | $709 +15.7% | $9,620 +21.9% |
| 2001 | $613 | $7,890 |
Find assessor info on the county website
Monthly payment
Est. payment
Payment breakdown
Explore the cost of this home by adjusting the details. Changes won't be saved.Climate risks
Neighborhood: Summer Valley
Nearby schools
Schools provided by the listing agent
- Elementary: Meadow Point
- Middle: Falcon Creek
- High: Grandview
- District: Cherry Creek 5
Source: REcolorado as distributed by MLS GRID. This data may not be complete. We recommend contacting the local school district to confirm school assignments for this home.
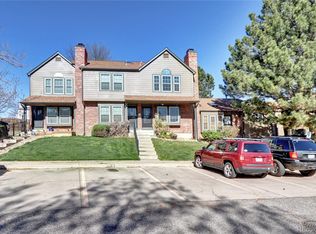

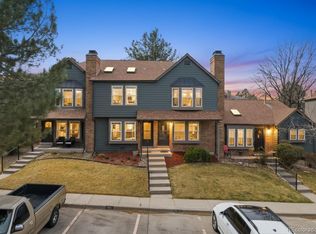

Similar homes
- $355,0003 bd3 ba1.3k sqftSunBurst, Aurora, CO 80015For Sale

 MLS ID #8694159, Jamik Sabir, Guardian Real Estate Group. REcolorado as distributed by MLS GRID
 - $285,0002 bd1 ba858 sqft3572 S Kittredge St APT A, Aurora, CO 80013For Sale

 MLS ID #8989469, Ryann Muir, Exp Realty LLC. elevateMLS
 - $269,9992 bd2 ba992 sqft14367 E Pimlico Place #D, Aurora, CO 80015For Sale
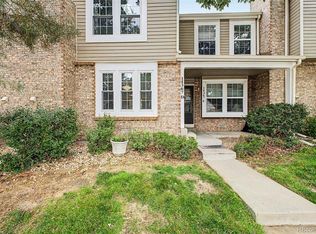 MLS ID #7333512, Katherine Jolliffe, West and Main Homes Inc. REcolorado as distributed by MLS GRID
 - $260,0002 bd2 ba992 sqft16955 E Piedmont Drive #D, Aurora, CO 80015For Sale
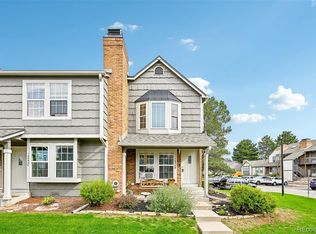 MLS ID #5297538, Marshall Lymburn, Thrive Real Estate Group. REcolorado as distributed by MLS GRID
 - $335,0003 bd2 ba1.2k sqft2448 S Victor Street #D, Aurora, CO 80014For SaleMLS ID #8247226, Tara Basagoitia, Berkshire Hathaway HomeServices Colorado Real Estate, LLC - Brighton. REcolorado as distributed by MLS GRID
- $315,0002 bd2 ba1.1k sqftBurgandy At Heather Ridge, Aurora, CO 80014For SaleMLS ID #2856564, Adam King, Kings Kastles, Inc.. REcolorado as distributed by MLS GRID
- $299,0002 bd2 ba1.2k sqft1980 S Hannibal Street #A, Aurora, CO 80013For SaleMLS ID #8771102, Erin Jeppson, Compass - Denver. REcolorado as distributed by MLS GRID
- $317,0002 bd2 ba1k sqft2247 S Iola Street, Aurora, CO 80014For SaleMLS ID #3984215, David Barber, RE/MAX Leaders. REcolorado as distributed by MLS GRID
- $335,0002 bd2 ba1.2k sqft1955 S Xanadu Way, Aurora, CO 80014For SaleMLS ID #6671890, Mauri Tamborra, Real Broker, LLC DBA Real. REcolorado as distributed by MLS GRID
- $390,0003 bd3 ba1.4k sqft22106 E Berry Place, Aurora, CO 80015For SaleMLS ID #3007958, Shannon Hendry, Open Real Estate Inc.. REcolorado as distributed by MLS GRID
- $194,9001 bd1 ba544 sqft17478 E Rice Circle #C, Aurora, CO 80015For SaleMLS ID #6341312, Michaela Schmitz, Your Castle Real Estate Inc. REcolorado as distributed by MLS GRID
- $294,9002 bd2 ba1.2k sqft1347 S Crystal Way, Aurora, CO 80012For SaleMLS ID #2418501, Rodolfo Alcaraz, Keller Williams Advantage Realty LLC. REcolorado as distributed by MLS GRID
- $399,0003 bd2 ba1k sqft17391 E Layton Drive, Aurora, CO 80015For SaleMLS ID #5680002, Robert Tait, Engel & Volkers Denver. REcolorado as distributed by MLS GRID
- $339,9002 bd2 ba1.3k sqft2625 S Xanadu Way #E, Aurora, CO 80014For SaleMLS ID #5550685, Kari Kline, RE/MAX Synergy. REcolorado as distributed by MLS GRID
- $305,0002 bd2 ba1.1k sqft1206 S Dillon Way, Aurora, CO 80012For SaleMLS ID #3389529, Jennifer Lee, Compass - Denver. REcolorado as distributed by MLS GRID
- $299,0003 bd2 ba1.3k sqft2181 S Victor Street #E, Aurora, CO 80014For SaleMLS ID #5083195, Dylan Eggers, What's Next-Realty. REcolorado as distributed by MLS GRID
- $279,9002 bd2 ba992 sqft18274 E Arizona Avenue #B, Aurora, CO 80017For SaleMLS ID #3839712, Danial Sandoval Mares, PAK Home Realty. REcolorado as distributed by MLS GRID
- $300,0002 bd3 ba1k sqft11913 E Kepner Drive, Aurora, CO 80012For SaleMLS ID #5098866, Malin Mills, RE/MAX Alliance. REcolorado as distributed by MLS GRID
- $287,0002 bd2 ba1k sqftIndian Creek Condominiums, Denver, CO 80231For SaleMLS ID #5594541, Jenny Wiens, Compass - Denver. REcolorado as distributed by MLS GRID
- $358,9003 bd2 ba1.3k sqft3782 S Genoa Circle #C, Aurora, CO 80013For SaleMLS ID #4211586, Whitney Burse, Espi Agency, L.L.C.. REcolorado as distributed by MLS GRID
