Enjoy the ease of an assigned parking space AND a garage space, both located right next to the unit. No long walks, no lugging groceries far.
Recent Total Renovation by previous owner with intent to stay in this home for many years but life changed forcing a move as soon as renovations were completed for a full, high-end renovation result is a home where no corners were cut and quality shows throughout. Kitchen & both bathrooms were completely gutted and replaced with high-end upgrades, new lights, etc.
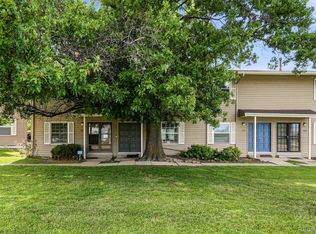
Highlights include a custom-reconfigured kitchen with all-new custom made cabinetry, premium counters, and high-end appliances including a convection oven newer fridge with ice maker & a breakfast bar. Both bathrooms were taken down to the studs and rebuilt with beautiful custom tile. A fully customized closet system delivers exceptional storage. Floors feature genuine high-end tile (not budget vinyl) along with plush, thick-padded carpet. Additional upgrades: all-new double pane efficient windows and a beautiful patio door for a tight, energy-efficiency, water heater converted to electric for added efficiency & longer lasting water heater, fresh designer paint throughout, and a traditional forced-air furnace with central air conditioning, a major advantage over the baseboard-heated units common in the area. The wood-burning fireplace includes an electric insert for effortless, push-button warmth or easy conversation back to wood fireplace look! South facing patio for lots of sunlight and morning sunshine, parking is literally three feet from the patio with just one step patio entry, easy living on one level or both, smart storage, rare home with a garage only 25 feet away from patio entrance! Extremely CLEAN.
Move-in ready, fantastic location a fantastic parking locations. Beautiful, modern and meticulously maintained and VERY CLEAN. This one truly has to be seen. These photos for advertising here were shot approximately 5 years ago. Newer refrigerator now.
For sale
Price cut: $10K (6/19)
$315,000
2621 S Xanadu Way #F, Aurora, CO 80014
2beds
1,162sqft
Townhouse
Built in 1977
1,263 Square Feet Lot
$-- Zestimate®
$271/sqft
$462/mo HOA
What's special
- 67 days |
- 92 |
- 7 |
Zillow last checked:
Listing updated:
Listed by:
Adam King adamkingteam@gmail.com,
Kings Kastles, Inc.
Source: REcolorado as distributed by MLS GRID,MLS#: 2856564
Facts & features
Interior
Bedrooms & bathrooms
- Bedrooms: 2
- Bathrooms: 2
- Full bathrooms: 1
- 3/4 bathrooms: 1
- Main level bathrooms: 1
- Main level bedrooms: 1
Bedroom
- Description: Windows On Two Sides For Light & Views Of Trees
- Features: Primary Suite
- Level: Main
Bedroom
- Description: Vaulted Ceiling & Large
- Features: Primary Suite
- Level: Upper
Bathroom
- Description: Complete Remodel Recently - Everything Replaced
- Level: Main
Bathroom
- Description: Complete Recent Reno - Custom Designed Closet!
- Features: Primary Suite
- Level: Upper
Dining room
- Description: Dining Room & Even Space For Home Office
- Level: Main
Kitchen
- Description: Complete Recent Renovation
- Level: Main
Living room
- Description: Soaring Vaults, Wood And Electric Fireplace
- Level: Main
Heating
- Forced Air
Cooling
- Central Air
Appliances
- Included: Convection Oven, Dishwasher, Disposal, Dryer, Electric Water Heater, Microwave, Oven, Range Hood, Refrigerator, Washer
- Laundry: In Unit
Features
- Built-in Features, Ceiling Fan(s), Eat-in Kitchen, High Ceilings, Primary Suite, Quartz Counters, Smart Thermostat, Solid Surface Counters, Vaulted Ceiling(s)
- Flooring: Carpet, Tile
- Windows: Double Pane Windows
- Has basement: No
- Number of fireplaces: 1
- Fireplace features: Living Room
- Common walls with other units/homes: End Unit
Interior area
- Total structure area: 1,162
- Total interior livable area: 1,162 sqft
- Finished area above ground: 1,162
Property
Parking
- Total spaces: 2
- Parking features: Garage
- Garage spaces: 1
- Details: Reserved Spaces: 1
Features
- Levels: Two
- Stories: 2
- Entry location: Ground
- Patio & porch: Patio
- Pool features: Outdoor Pool
- Fencing: None
Lot
- Size: 1,263 Square Feet
- Features: Corner Lot, Greenbelt, Near Public Transit, Sprinklers In Front, Sprinklers In Rear
Details
- Parcel number: 031239516
- Special conditions: Standard
Construction
Type & style
- Home type: Townhouse
- Property subtype: Townhouse
- Attached to another structure: Yes
Materials
- Wood Siding
- Roof: Composition
Condition
- Year built: 1977
Details
- Builder model: Away from flying golf balls But in GC community
Utilities & green energy
- Sewer: Public Sewer
- Water: Public
Green energy
- Energy efficient items: Appliances, Thermostat
Community & HOA
Community
- Subdivision: Burgandy At Heather Ridge
HOA
- Has HOA: Yes
- Amenities included: Clubhouse, Parking, Pool
- Services included: Insurance, Irrigation, Maintenance Grounds, Maintenance Structure, Sewer, Snow Removal, Trash, Water
- HOA fee: $462 monthly
- HOA name: Burgundy at Heather Ridge
- HOA phone: 303-369-1800
Location
- Region: Aurora
Financial & listing details
- Price per square foot: $271/sqft
- Tax assessed value: $348,000
- Annual tax amount: $2,481
- Date on market: 6/12/2026
- Listing terms: Cash,Conventional,FHA,VA Loan
- Exclusions: None. All Appliances Included!
- Ownership: Agent Owner
- Road surface type: Paved
Estimated market value
Not available
Estimated sales range
Not available
Not available
Price history
| Date | Event | Price |
|---|---|---|
| 6/19/2026 | Price change | $315,000-3.1%$271/sqft |
Source:  REcolorado as distributed by MLS GRID #2856564 Report a problem REcolorado as distributed by MLS GRID #2856564 Report a problem | ||
| 6/12/2026 | Listed for sale | $325,000+14%$280/sqft |
Source: REcolorado as distributed by MLS GRID #2856564 Report a problem | ||
| 5/17/2024 | Listing removed | -- |
Source: Zillow Rentals Report a problem | ||
| 5/3/2024 | Listed for rent | $2,300$2/sqft |
Source: Zillow Rentals Report a problem | ||
| 12/8/2020 | Sold | $285,000+147.8%$245/sqft |
Source: Public Record Report a problem | ||
| 9/14/2007 | Sold | $115,000$99/sqft |
Source: Public Record Report a problem | ||
Public tax history
| Year | Property taxes | Tax assessment |
|---|---|---|
| 2025 | $1,904 +9.6% | $21,750 +21.6% |
| 2024 | $1,738 -6.5% | $17,889 -17.9% |
| 2023 | $1,858 -1.3% | $21,784 +23% |
| 2022 | $1,883 | $17,709 -2.8% |
| 2021 | -- | $18,218 +14% |
| 2020 | $1,683 +16.2% | $15,981 |
| 2019 | $1,448 | $15,981 +18.3% |
| 2018 | $1,448 +1% | $13,507 |
| 2017 | $1,434 | $13,507 +30.7% |
| 2016 | -- | $10,332 |
| 2015 | -- | $10,332 +40.9% |
| 2014 | $1,201 +30.3% | $7,331 -11.5% |
| 2013 | $922 | $8,280 |
| 2012 | -- | $8,280 |
| 2011 | $1,014 +59% | $8,280 -1.9% |
| 2010 | $638 -27.3% | $8,440 |
| 2009 | $877 | $8,440 -26.4% |
| 2008 | -- | $11,470 |
| 2007 | -- | $11,470 +3.4% |
| 2006 | -- | $11,096 |
| 2005 | -- | $11,096 +7.4% |
| 2002 | $761 +13.8% | $10,330 +20% |
| 2001 | $669 | $8,610 |
Find assessor info on the county website
Monthly payment
Est. payment
Payment breakdown
Explore the cost of this home by adjusting the details. Changes won't be saved.Climate risks
Neighborhood: Heather Ridge
Nearby schools
GreatSchools rating
- 4/10Eastridge Community Elementary SchoolGrades: PK-5Distance: 1.1 mi
- 3/10Prairie Middle SchoolGrades: 6-8Distance: 0.9 mi
- 6/10Overland High SchoolGrades: 9-12Distance: 1 mi
Schools provided by the listing agent
- Elementary: Eastridge
- Middle: Prairie
- High: Overland
- District: Cherry Creek 5
Source: REcolorado as distributed by MLS GRID. This data may not be complete. We recommend contacting the local school district to confirm school assignments for this home.
- $225,5001 bd2 ba942 sqft2627 S Xanadu Way UNIT C, Aurora, CO 80014Off Market
- $272,2002 bd2 ba1.3k sqft2627 S Xanadu Way UNIT A, Aurora, CO 80014Off Market
- $232,0001 bd2 ba942 sqft2627 S Xanadu Way UNIT B, Aurora, CO 80014Off Market
- $330,0002 bd2 ba1.1k sqft2627 S Xanadu Way UNIT D, Aurora, CO 80014Sold

- $250,0002 bd2 ba1.1k sqft2621 S Xanadu Way UNIT B, Aurora, CO 80014Pending
- $280,9002 bd2 ba1.1k sqft2621 S Xanadu Way UNIT E, Aurora, CO 80014Off Market
- $265,8002 bd2 ba1.1k sqft2621 S Xanadu Way UNIT D, Aurora, CO 80014Off Market
- $269,2002 bd2 ba1.1k sqft2621 S Xanadu Way UNIT C, Aurora, CO 80014Off Market
A local agent can set up tours, give advice and negotiate with sellers.
Similar homes
- $315,0002 bd2 ba1.3k sqftHeather Ridge South, Aurora, CO 80014For Sale

 MLS ID #4574246, Randy Avila, R Squared Realty Experts. REcolorado as distributed by MLS GRID
 - $300,0003 bd2 ba1.2k sqft2497 S Victor Street #A, Aurora, CO 80014For Sale
 MLS ID #9258906, Story Home Group, LPT Realty. REcolorado as distributed by MLS GRID
 - $350,0002 bd2 ba1.2k sqft1955 S Xanadu Way, Aurora, CO 80014For Sale
 MLS ID #6671890, Mauri Tamborra, Real Broker, LLC DBA Real. REcolorado as distributed by MLS GRID
 - $350,0003 bd3 ba1.5k sqft1935 S Peoria Street, Aurora, CO 80014For Sale
 MLS ID #7189664, Eriqueca Sanders, 303 Realty Group Inc. REcolorado as distributed by MLS GRID
 - $310,0003 bd2 ba1.5k sqft13937 E Bails Place, Aurora, CO 80012For SaleMLS ID #8680958, Jayden Diggins, Brokers Guild Homes. REcolorado as distributed by MLS GRID
- $310,0002 bd3 ba1k sqft11913 E Kepner Drive, Aurora, CO 80012For SaleMLS ID #5098866, Malin Mills, RE/MAX Alliance. REcolorado as distributed by MLS GRID
- $375,0002 bd2 ba1.4k sqft11184 E Linvale Drive, Aurora, CO 80014For SaleMLS ID #6294014, Kim Brogus, Ember + Stone Realty LLC. REcolorado as distributed by MLS GRID
- $320,0002 bd3 ba1.5k sqftMill Run, Aurora, CO 80013For SaleMLS ID #3640358, Robert Eckert, RE/MAX Leaders. REcolorado as distributed by MLS GRID
- $293,5002 bd3 ba1.3k sqft1806 S Pagosa Way #8, Aurora, CO 80017For SaleMLS ID #4315259, Chris Wardrep, Orchard Brokerage LLC. REcolorado as distributed by MLS GRID
- $315,0002 bd1 ba996 sqft6731 S Ivy Way #A6, Centennial, CO 80112For SaleMLS ID #2137829, Jason Ellis, Madison & Company Properties. REcolorado as distributed by MLS GRID
- $325,0002 bd2 ba1.3k sqft1699 S Trenton Street #17, Denver, CO 80231For SaleMLS ID #9936092, Aimee Twarogowski, Kentwood Real Estate City Properties. REcolorado as distributed by MLS GRID
- $299,9002 bd1 ba831 sqft4094 S Carson Street #C, Aurora, CO 80014For SaleMLS ID #5140700, Tony Pham, SmartMove Real Estate LLC. REcolorado as distributed by MLS GRID
- $340,0002 bd2 ba1.3k sqft18767 E Yale Cir #B, Aurora, CO 80013For Sale
 MLS ID #1055803, Amber Panck, RE/MAX Alliance-Olde Town. IRES as distributed by MLS GRID
 - $372,0003 bd3 ba1.3k sqft16130 E Rice Place #B, Aurora, CO 80015For SaleMLS ID #7000349, Sandi L Zimmerman, RE/MAX Professionals. REcolorado as distributed by MLS GRID
- $315,0002 bd2 ba1.5k sqftFrench Quarter, Denver, CO 80224For SaleMLS ID #2263439, The Grossman Team, Madison & Company Properties. REcolorado as distributed by MLS GRID
- $257,9002 bd2 ba1.1k sqft11576 E Bayaud Drive, Aurora, CO 80012For SaleMLS ID #7398127, Gabriel Bramlett, Orchard Brokerage LLC. REcolorado as distributed by MLS GRID
- $299,9992 bd2 ba988 sqft18388 E Eldorado Place #J, Aurora, CO 80013For SaleMLS ID #5458672, Rodney Gallegos, Keller Williams Advantage Realty LLC. REcolorado as distributed by MLS GRID
- $370,0002 bd2 ba1.5k sqft9867 E Florida Place, Denver, CO 80247For SaleMLS ID #6113907, Ryan Heller, Engel & Volkers Denver. REcolorado as distributed by MLS GRID
- $300,0002 bd2 ba1.6k sqft7250 Eastmoor Drive #125, Denver, CO 80237For SaleMLS ID #9851783, Allison Damico, Coldwell Banker Realty 54. REcolorado as distributed by MLS GRID
- $319,0002 bd2 ba1.1k sqftTamaron, Denver, CO 80237For SaleMLS ID #1778572, Lisa Mutschler, Expert Real Estate. REcolorado as distributed by MLS GRID
