Well-maintained 3-bedroom, 2-bath brick townhome with a functional floor plan and great living space throughout. The open kitchen offers abundant counter space and a convenient eat-in dining area. The spacious primary bedroom features a large closet, while the secondary bedroom provides plenty of room for guests, or a home office.
The finished basement adds valuable living space with a large family room, a non-conforming bedroom, and a 3/4 bath
Enjoy the private, fenced back patio with room to relax or entertain. Two deeded carport parking spaces are conveniently located directly behind the unit. Additional updates include a new air conditioning unit. Conveniently located near shopping, dining, parks, and commuter routes, this move-in-ready home is one you won't want to miss!
For sale
$310,000
13937 E Bails Place, Aurora, CO 80012
3beds
1,568sqft
:
Get pre-qualified$2,360/mo
Townhouse
Built in 1974
-- sqft lot
$-- Zestimate®
$198/sqft
$425/mo HOA
What's special
- 26 days |
- 141 |
- 9 |
Zillow last checked:
Listing updated:
Listed by:
Jayden Diggins diggsrealestate1@gmail.com,
Brokers Guild Homes
Source: REcolorado as distributed by MLS GRID,MLS#: 8680958
Facts & features
Interior
Bedrooms & bathrooms
- Bedrooms: 3
- Bathrooms: 2
- Full bathrooms: 1
- 3/4 bathrooms: 1
Bedroom
- Features: Primary Suite
- Level: Upper
Bedroom
- Level: Upper
Bedroom
- Level: Upper
Bathroom
- Level: Upper
Bathroom
- Level: Basement
Kitchen
- Level: Main
Laundry
- Level: Basement
Living room
- Level: Main
Heating
- Forced Air
Cooling
- Central Air
Features
- Flooring: Laminate
- Basement: Finished
- Common walls with other units/homes: End Unit
Interior area
- Total structure area: 1,568
- Total interior livable area: 1,568 sqft
- Finished area above ground: 1,056
- Finished area below ground: 512
Property
Parking
- Total spaces: 2
- Parking features: Carport
- Carport spaces: 2
Features
- Levels: Two
- Stories: 2
Details
- Parcel number: 031383412
- Special conditions: Standard
Construction
Type & style
- Home type: Townhouse
- Property subtype: Townhouse
- Attached to another structure: Yes
Materials
- Brick, Wood Siding
- Roof: Composition
Condition
- Year built: 1974
Utilities & green energy
- Sewer: Public Sewer
Community & HOA
Community
- Subdivision: Charleston Place
HOA
- Has HOA: Yes
- HOA fee: $425 monthly
- HOA name: Colorado Property Management Group
- HOA phone: 303-671-6402
Location
- Region: Aurora
Financial & listing details
- Price per square foot: $198/sqft
- Tax assessed value: $325,800
- Annual tax amount: $2,191
- Date on market: 7/1/2026
- Listing terms: Cash,Conventional,FHA
- Exclusions: Sellers Personal Property
- Ownership: Individual
Estimated market value
Not available
Estimated sales range
Not available
Not available
Price history
| Date | Event | Price |
|---|---|---|
| 4/22/2026 | Price change | $310,000-1.6%$198/sqft |
Source:  elevateMLS #9410940 Report a problem elevateMLS #9410940 Report a problem | ||
| 3/30/2026 | Price change | $315,000-1.6%$201/sqft |
Source: elevateMLS #9410940 Report a problem | ||
| 1/26/2026 | Listed for sale | $320,000+38.7%$204/sqft |
Source: elevateMLS #9410940 Report a problem | ||
| 5/24/2019 | Sold | $230,750+2.6%$147/sqft |
Source: Public Record Report a problem | ||
| 4/17/2019 | Pending sale | $225,000$143/sqft |
Source: Fathom Realty Colorado LLC #9499487 Report a problem | ||
| 4/11/2019 | Listed for sale | $225,000+87.7%$143/sqft |
Source: Fathom Realty Colorado LLC #9499487 Report a problem | ||
| 4/1/2010 | Sold | $119,900+79.9%$76/sqft |
Source: Public Record Report a problem | ||
| 2/21/2008 | Sold | $66,653-47.7%$43/sqft |
Source: Public Record Report a problem | ||
| 7/10/2006 | Sold | $127,500+41.7%$81/sqft |
Source: Public Record Report a problem | ||
| 11/3/2004 | Sold | $90,000-29.7%$57/sqft |
Source: Public Record Report a problem | ||
| 2/13/2001 | Sold | $128,000+133.2%$82/sqft |
Source: Public Record Report a problem | ||
| 5/9/1994 | Sold | $54,900$35/sqft |
Source: Public Record Report a problem | ||
Public tax history
| Year | Property taxes | Tax assessment |
|---|---|---|
| 2025 | $1,960 +3.1% | $20,363 -0.4% |
| 2024 | $1,901 +13.5% | $20,455 -16.1% |
| 2023 | $1,675 -3.1% | $24,374 +46.1% |
| 2022 | $1,729 | $16,680 -2.8% |
| 2021 | -- | $17,160 -1.3% |
| 2020 | $1,810 +13.5% | $17,382 |
| 2019 | $1,594 | $17,382 +15.3% |
| 2018 | $1,594 +15% | $15,077 |
| 2017 | $1,387 | $15,077 +27.5% |
| 2016 | -- | $11,821 |
| 2015 | -- | $11,821 +32.1% |
| 2014 | $1,072 +27.2% | $8,947 -1.2% |
| 2013 | $843 | $9,060 |
| 2012 | -- | $9,060 |
| 2011 | $409 +1.1% | $9,060 +79.4% |
| 2010 | $405 -49.1% | $5,050 |
| 2009 | $796 | $5,050 -49.2% |
| 2008 | -- | $9,934 |
| 2007 | -- | $9,934 -3% |
| 2006 | -- | $10,245 |
| 2005 | -- | $10,245 -1.7% |
| 2002 | $800 +34.9% | $10,420 +38.7% |
| 2001 | $593 | $7,510 |
Find assessor info on the county website
Monthly payment
Est. payment
Payment breakdown
Explore the cost of this home by adjusting the details. Changes won't be saved.Climate risks
Neighborhood: Sable Ridge
Nearby schools
GreatSchools rating
- 4/10Jewell Elementary SchoolGrades: PK-5Distance: 0.4 mi
- 3/10Aurora Hills Middle SchoolGrades: 6-8Distance: 1.3 mi
- 2/10Gateway High SchoolGrades: 9-12Distance: 0.7 mi
Schools provided by the listing agent
- Elementary: Jewell
- Middle: Aurora Hills
- High: Gateway
- District: Adams-Arapahoe 28J
Source: REcolorado as distributed by MLS GRID. This data may not be complete. We recommend contacting the local school district to confirm school assignments for this home.
- $2,3003 bd3 ba1.5k sqft13939 E Bails Pl, Aurora, CO 80012For Rent
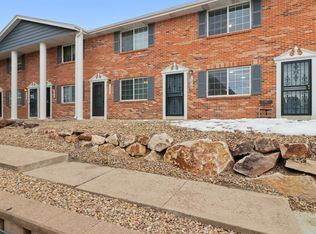
- $252,3002 bd3 ba1k sqft13947 E Bails Pl, Aurora, CO 80012Off Market
- $284,2003 bd2 ba1.5k sqft13949 E Bails Pl, Aurora, CO 80012Off Market

- $313,9004 bd2 ba1.5k sqft13906 E Utah Cir, Aurora, CO 80012Off Market
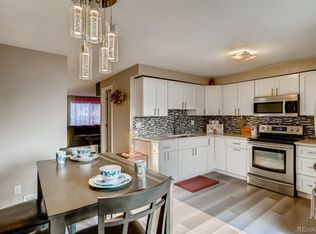
- $252,7002 bd3 ba1k sqft13957 E Bails Pl, Aurora, CO 80012Off Market
- $2,3503 bd3 ba1.5k sqft13959 E Bails Pl, Aurora, CO 80012For Rent
- $325,5003 bd3 ba1.5k sqft13908 E Utah Cir, Aurora, CO 80012Off Market
- $249,6002 bd3 ba1k sqft13967 E Bails Pl, Aurora, CO 80012Off Market
A local agent can set up tours, give advice and negotiate with sellers.
Similar homes
- $307,0003 bd3 ba1.5k sqftCharleston Place, Aurora, CO 80012For Sale

 MLS ID #6291588, Jean & Rick Oliphant, West and Main Homes Inc. REcolorado as distributed by MLS GRID
 - $259,0002 bd2 ba1k sqft14486 E Hawaii Circle #D, Aurora, CO 80012For Sale
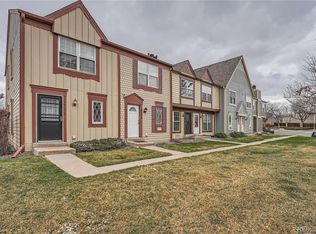 MLS ID #6095145, Rim Daly, HomeSmart. REcolorado as distributed by MLS GRID
 - $320,0003 bd2 ba1.2k sqft2497 S Victor Street #A, Aurora, CO 80014For Sale
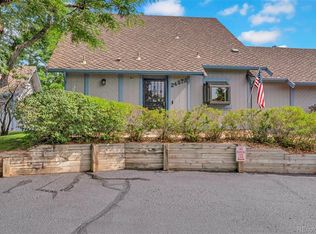 MLS ID #9258906, Story Home Group, LPT Realty. REcolorado as distributed by MLS GRID
 - $315,0002 bd2 ba1.1k sqftBurgandy At Heather Ridge, Aurora, CO 80014For Sale
 MLS ID #2856564, Adam King, Kings Kastles, Inc.. REcolorado as distributed by MLS GRID
 - $305,0002 bd3 ba2k sqft15491 E Wyoming Drive #G, Aurora, CO 80017For SaleMLS ID #3654819, Sumandeep Kaur, eXp Realty, LLC. REcolorado as distributed by MLS GRID
- $345,0002 bd3 ba2.2k sqft13652 E Evans Avenue, Aurora, CO 80014For SaleMLS ID #9262022, Evelin Kahre, EXIT Realty DTC, Cherry Creek, Pikes Peak.. REcolorado as distributed by MLS GRID
- $264,9002 bd2 ba1.1k sqft11576 E Bayaud Drive, Aurora, CO 80012For SaleMLS ID #7398127, Gabriel Bramlett, Orchard Brokerage LLC. REcolorado as distributed by MLS GRID
- $275,0004 bd3 ba1.6k sqft1435 Norfolk Street, Aurora, CO 80011For SaleMLS ID #5644183, Ayad Toma, RE/MAX Leaders. REcolorado as distributed by MLS GRID
- $315,0002 bd1 ba938 sqft16102 E Radcliff Place, Aurora, CO 80015For SaleMLS ID #8016480, Mauri Tamborra, Real Broker, LLC DBA Real. REcolorado as distributed by MLS GRID
- $355,0003 bd3 ba1.5k sqft1350 S Idalia Street #D, Aurora, CO 80017For SaleMLS ID #6636950, Kelly Tierney, Kentwood Real Estate DTC, LLC. REcolorado as distributed by MLS GRID
- $375,0003 bd3 ba1.3k sqft16130 E Rice Place #B, Aurora, CO 80015For SaleMLS ID #7000349, Sandi L Zimmerman, RE/MAX Professionals. REcolorado as distributed by MLS GRID
- $425,0003 bd2 ba1.8k sqft1867 S Zeno Way, Aurora, CO 80017For SaleMLS ID #6915192, Heather Christensen, Keller Williams DTC. REcolorado as distributed by MLS GRID
- $397,0004 bd3 ba2.1k sqft13029 E Bethany Place, Aurora, CO 80014For SaleMLS ID #8559515, Gini MacDonald, Engel & Voelkers Aspen - Snowmass. REcolorado as distributed by MLS GRID
- $334,9003 bd3 ba1.4k sqft9138 E Mansfield Avenue #438, Denver, CO 80237For SaleMLS ID #6094147, April Sakouk, April Sakouk. REcolorado as distributed by MLS GRID
- $225,0002 bd1 ba968 sqft1192 S Eagle Circle #C, Aurora, CO 80012For SaleMLS ID #8569954, Aitana Gonzales, Avenues Unlimited. REcolorado as distributed by MLS GRID
- $319,9003 bd3 ba2k sqft7250 Eastmoor Drive #114, Denver, CO 80237For SaleMLS ID #7102039, Todd Groth, LIV Sotheby's International Realty. REcolorado as distributed by MLS GRID
- $315,0002 bd2 ba988 sqft18388 E Eldorado Place #J, Aurora, CO 80013For SaleMLS ID #5458672, Rodney Gallegos, Keller Williams Advantage Realty LLC. REcolorado as distributed by MLS GRID
- $285,0002 bd2 ba1.1k sqft9023 E Mansfield Avenue, Denver, CO 80237For SaleMLS ID #7284389, Maci Chance, Live.Laugh.Colorado. Real Estate Group. REcolorado as distributed by MLS GRID
- $350,0003 bd2 ba1.3k sqft2525 S Dayton Way #2310, Denver, CO 80231For SaleMLS ID #8930120, Doug Gaeta, Compass - Denver. REcolorado as distributed by MLS GRID
- $315,0002 bd2 ba1.6k sqftEastmoor Park Condos, Denver, CO 80237For SaleMLS ID #2584634, Tracy Kelly, Keller Williams DTC. REcolorado as distributed by MLS GRID
