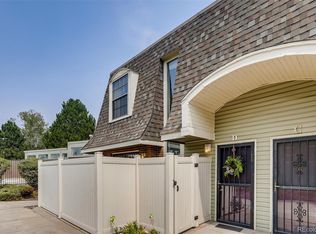
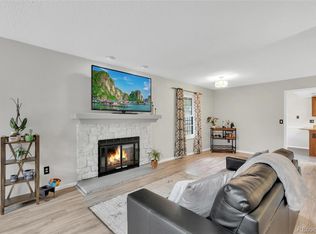
Welcome to this beautifully updated townhome in the sought-after Manchester Park community! Step onto the main floor and be greeted by an open floor plan with gorgeous wood flooring throughout. The kitchen features a large island and flows effortlessly into the dining area, where a huge skylight fills the space with natural light. The main level also offers a spacious living room and a flexible sunroom/flex space that opens to the back porch — perfect for entertaining or relaxing with family.
Upstairs, you'll find two bedrooms and two full bathrooms. The primary suite includes a 4-piece bathroom with a skylight above the tub, plus a walk-in closet. The basement level offers a heated 2-car garage and additional flex space, ready to become a home gym, storage area, or whatever fits your lifestyle.
Recent upgrades include: updated shower plumbing in both bathrooms, updated living room lighting, a new staircase window, and a roof that's approximately 6 years old. This is also a wonderfully quiet, soundproof-feel unit — the sellers say they never hear their neighbors!
The HOA covers water, sewer, trash, snow removal, pool, tennis courts, and common areas — low-maintenance living at its best. Location is unbeatable: grocery stores are just minutes away, with several shopping centers within a 10-minute walk. Enjoy quick access to I-225, nearby parks, and easy commutes to the Aurora Mall, Anschutz Medical Campus, and Denver. A peaceful, convenient neighborhood you'll love coming home to!
For sale
Price cut: $5.1K (8/20)
$299,900
15491 E Wyoming Drive #G, Aurora, CO 80017
2beds
2,072sqft
Townhouse
Built in 1982
1,045 Square Feet Lot
$299,300 Zestimate®
$145/sqft
$475/mo HOA
What's special
- 54 days
- 386
- 34
Zillow last checked:
Listing updated:
Listed by:
Sumandeep Kaur 720-441-2133 suman@kaurhomerealty.com,
eXp Realty, LLC
Source: REcolorado as distributed by MLS GRID,MLS#: 3654819
Facts & features
Interior
Bedrooms & bathrooms
- Bedrooms: 2
- Bathrooms: 3
- Full bathrooms: 2
- 1/2 bathrooms: 1
- Main level bathrooms: 1
Bedroom
- Description: Spacious Retreat With A Walk-In Closet And An Ensuite 4-Piece Bathroom Featuring A Skylight Above The Tub — A Bright, Private Escape.
- Features: Primary Suite
- Level: Upper
- Area: 307.51 Square Feet
- Dimensions: 19.1 x 16.1
Bedroom
- Description: Comfortable And Versatile, With Plenty Of Natural Light
- Level: Upper
- Area: 148.59 Square Feet
- Dimensions: 11.7 x 12.7
Bathroom
- Level: Main
- Area: 25.38 Square Feet
- Dimensions: 4.7 x 5.4
Bathroom
- Features: Primary Suite
- Level: Upper
- Area: 69 Square Feet
- Dimensions: 11.5 x 6
Bathroom
- Description: Clean, Functional Layouts With Updated Shower Plumbing.
- Level: Upper
- Area: 47 Square Feet
- Dimensions: 9.4 x 5
Dining room
- Description: Anchored By A Stunning Overhead Skylight That Floods The Space With Natural Light — A Beautiful Spot For Everyday Meals Or Hosting Guests.
- Level: Main
- Area: 99.51 Square Feet
- Dimensions: 9.3 x 10.7
Kitchen
- Description: Abundant Cabinet Space Paired With Sleek Stainless Steel Appliances
- Level: Main
- Area: 91.2 Square Feet
- Dimensions: 9.5 x 9.6
Laundry
- Description: Tucked Conveniently Near The Kitchen, Making Everyday Chores Quick And Easy.
- Level: Main
- Area: 17.28 Square Feet
- Dimensions: 3.2 x 5.4
Living room
- Description: Open-Concept Space With A Striking White Stone Fireplace, Gleaming Wood Floors, And A Dramatic Open Staircase — Bright, Airy, And Great For Entertaining.
- Level: Main
Sun room
- Description: A Cozy Nook With French Doors Opening To The Back Porch — Perfect As A Reading Corner, Home Office, Or Extra Sitting Area.
- Level: Main
Heating
- Forced Air
Cooling
- Central Air
Appliances
- Included: Convection Oven, Dishwasher, Disposal, Dryer, Oven, Refrigerator, Washer
- Laundry: In Unit
Features
- Entrance Foyer, Kitchen Island, Laminate Counters, Open Floorplan
- Flooring: Carpet, Tile, Vinyl, Wood
- Windows: Double Pane Windows, Skylight(s), Window Coverings
- Basement: Partial,Unfinished
- Number of fireplaces: 1
- Fireplace features: Living Room
- Common walls with other units/homes: 2+ Common Walls
Interior area
- Total structure area: 2,072
- Total interior livable area: 2,072 sqft
- Finished area above ground: 1,526
- Finished area below ground: 0
Video & virtual tour
Property
Parking
- Total spaces: 2
- Parking features: Garage - Attached
- Attached garage spaces: 2
Features
- Levels: Two
- Stories: 2
- Patio & porch: Patio
- Fencing: Full
Lot
- Size: 1,045 Square Feet
- Features: Landscaped
Details
- Parcel number: 031403201
- Zoning: PUB
- Special conditions: Standard
Construction
Type & style
- Home type: Townhouse
- Architectural style: Urban Contemporary
- Property subtype: Townhouse
- Attached to another structure: Yes
Materials
- Concrete, Wood Siding
- Roof: Composition
Condition
- Updated/Remodeled
- Year built: 1982
Utilities & green energy
- Electric: 110V
- Sewer: Public Sewer
- Water: Public
- Utilities for property: Cable Available, Electricity Connected, Internet Access (Wired), Phone Available
Community & HOA
Community
- Subdivision: Manchester Park
HOA
- Has HOA: Yes
- Amenities included: Pool, Tennis Court(s)
- Services included: Maintenance Grounds, Maintenance Structure, Sewer, Snow Removal, Trash, Water
- HOA fee: $475 monthly
- HOA name: Manchester Place Homeowners Association Inc.
- HOA phone: 303-337-0963
Location
- Region: Aurora
Financial & listing details
- Price per square foot: $145/sqft
- Tax assessed value: $347,600
- Annual tax amount: $2,338
- Date on market: 7/10/2026
- Listing terms: Cash,Conventional,FHA
- Exclusions: Sellers Personal Property
- Ownership: Individual
- Electric utility on property: Yes
- Road surface type: Alley Paved, Paved
Estimated market value
$299,300
$284,000 - $314,000
$2,419/mo
Price history
| Date | Event | Price |
|---|---|---|
| 8/20/2026 | Price change | $299,900-1.7%$145/sqft |
Source:  REcolorado as distributed by MLS GRID #3654819 Report a problem REcolorado as distributed by MLS GRID #3654819 Report a problem | ||
| 7/17/2026 | Price change | $305,000-3.2%$147/sqft |
Source: REcolorado as distributed by MLS GRID #3654819 Report a problem | ||
| 7/10/2026 | Listed for sale | $315,000-1.6%$152/sqft |
Source: REcolorado as distributed by MLS GRID #3654819 Report a problem | ||
| 6/26/2026 | Listing removed | $320,000$154/sqft |
Source: eXp Realty #3011980 Report a problem | ||
| 5/19/2026 | Price change | $320,000-4.5%$154/sqft |
Source: eXp Realty #3011980 Report a problem | ||
| 4/1/2026 | Listed for sale | $335,000+9.8%$162/sqft |
Source: eXp Realty #3011980 Report a problem | ||
| 3/31/2021 | Sold | $305,000+15.6%$147/sqft |
Source: Public Record Report a problem | ||
| 7/9/2018 | Sold | $263,899+2.7%$127/sqft |
Source: Public Record Report a problem | ||
| 6/10/2018 | Pending sale | $257,000$124/sqft |
Source: Resident Realty #5087277 Report a problem | ||
| 6/7/2018 | Listed for sale | $257,000+31.8%$124/sqft |
Source: Resident Realty #5087277 Report a problem | ||
| 3/4/2016 | Sold | $195,000+2.6%$94/sqft |
Source: Public Record Report a problem | ||
| 2/9/2016 | Pending sale | $190,000$92/sqft |
Source: Coldwell Banker Residential Brokerage - Southeast Metro at DTC #8173698 Report a problem | ||
| 2/9/2016 | Listed for sale | $190,000+23.5%$92/sqft |
Source: Coldwell Banker Residential Brokerage - Southeast Metro at DTC #8173698 Report a problem | ||
| 8/17/2012 | Listing removed | $1,195$1/sqft |
Source: Echo Summit Properties Report a problem | ||
| 7/28/2012 | Listed for rent | $1,195+3.9%$1/sqft |
Source: RentalHunt.com #247890 Report a problem | ||
| 8/7/2011 | Listing removed | $1,150$1/sqft |
Source: Rentals.com Report a problem | ||
| 7/10/2011 | Price change | $1,150-3.8%$1/sqft |
Source: Rentals.com Report a problem | ||
| 7/1/2011 | Listed for rent | $1,195$1/sqft |
Source: Rentals.com Report a problem | ||
| 7/27/2001 | Sold | $153,900+71.2%$74/sqft |
Source: Public Record Report a problem | ||
| 2/28/1996 | Sold | $89,900$43/sqft |
Source: Public Record Report a problem | ||
Public tax history
| Year | Property taxes | Tax assessment |
|---|---|---|
| 2025 | $2,066 +3.1% | $21,725 +0.8% |
| 2024 | $2,004 +10.1% | $21,561 -15.4% |
| 2023 | $1,821 -3.1% | $25,491 +40.6% |
| 2022 | $1,880 | $18,133 -2.8% |
| 2021 | -- | $18,655 -2.9% |
| 2020 | $2,001 +28% | $19,213 |
| 2019 | $1,563 | -- |
| 2018 | $1,563 +15% | $14,782 |
| 2017 | $1,360 | $14,782 +27.6% |
| 2016 | -- | $11,582 |
| 2015 | -- | $11,582 +52.5% |
| 2014 | $1,050 +46.9% | $7,594 -18.3% |
| 2013 | $715 | $9,300 |
| 2012 | -- | $9,300 |
| 2011 | $750 +1.1% | $9,300 +0.4% |
| 2010 | $743 -24.7% | $9,260 |
| 2009 | $986 | $9,260 -24.8% |
| 2008 | -- | $12,306 |
| 2007 | -- | $12,306 -1.5% |
| 2006 | -- | $12,497 |
| 2005 | -- | $12,497 +0.1% |
| 2002 | $959 +25.1% | $12,490 +28.6% |
| 2001 | $767 | $9,710 |
Find assessor info on the county website
Monthly payment
Est. payment
Payment breakdown
Explore the cost of this home by adjusting the details. Changes won't be saved.Climate risks
Neighborhood: Rocky Ridge
Nearby schools
Schools provided by the listing agent
- Elementary: Iowa
- Middle: Aurora Hills
- High: Gateway
- District: Adams-Arapahoe 28J
Source: REcolorado as distributed by MLS GRID. This data may not be complete. We recommend contacting the local school district to confirm school assignments for this home.


Similar homes
- $320,0003 bd2 ba1.5k sqft15566 E Louisiana Avenue, Aurora, CO 80017For Sale

 MLS ID #5153906, Nhi Vuong, Coldwell Banker Realty 18. REcolorado as distributed by MLS GRID
 - $339,9003 bd3 ba1.5k sqft1350 S Idalia Street #D, Aurora, CO 80017For Sale
 MLS ID #6636950, Kelly Tierney, Kentwood Real Estate DTC, LLC. REcolorado as distributed by MLS GRID
 - $293,5002 bd3 ba1.3k sqft1806 S Pagosa Way #8, Aurora, CO 80017For Sale
 MLS ID #4315259, Erika Freeman-Daniels, Orchard Brokerage LLC. REcolorado as distributed by MLS GRID
 - $339,9002 bd2 ba1.3k sqft2625 S Xanadu Way #E, Aurora, CO 80014For Sale
 MLS ID #5550685, Kari Kline, RE/MAX Synergy. REcolorado as distributed by MLS GRID
 - $305,0002 bd3 ba1k sqft11913 E Kepner Drive, Aurora, CO 80012For SaleMLS ID #5098866, Malin Mills, RE/MAX Alliance. REcolorado as distributed by MLS GRID
- $275,0004 bd3 ba1.6k sqft1435 Norfolk Street, Aurora, CO 80011For SaleMLS ID #5644183, Ayad Toma, RE/MAX Leaders. REcolorado as distributed by MLS GRID
- $320,0002 bd3 ba1.5k sqftMill Run, Aurora, CO 80013For SaleMLS ID #3640358, Robert Eckert, RE/MAX Leaders. REcolorado as distributed by MLS GRID
- $279,9003 bd2 ba1.2k sqft931 S Zeno Way #207, Aurora, CO 80017For SaleMLS ID #9755725, Lourdes Garcia, Resident Realty Colorado. REcolorado as distributed by MLS GRID
- $299,5002 bd3 ba1.4k sqft2295 S Pitkin Way #K, Aurora, CO 80013For SaleMLS ID #7218131, Tonie Benetti, TBK Real Estate Solutions, LLC. REcolorado as distributed by MLS GRID
- $260,0002 bd2 ba1.3k sqft2651 S Xanadu Way #C, Aurora, CO 80014For SaleMLS ID #6810069, Jesse Kornblum, Compass - Denver. REcolorado as distributed by MLS GRID
- $385,0003 bd3 ba1.7k sqft4034 S Rifle Way, Aurora, CO 80013For SaleMLS ID #9032288, Shannon Elliott, LoKation Real Estate. REcolorado as distributed by MLS GRID
- $259,0002 bd1 ba1k sqft12043 E Hoye Drive, Aurora, CO 80012For SaleMLS ID #4526457, Eriqueca Sanders, 303 Realty Group Inc. REcolorado as distributed by MLS GRID
- $305,0002 bd2 ba1.2k sqft1699 S Trenton Street #169, Denver, CO 80231For SaleMLS ID #4355085, Virginia Heidinger, Your Castle Real Estate Inc. REcolorado as distributed by MLS GRID
- $350,0003 bd3 ba1.5k sqft1935 S Peoria Street, Aurora, CO 80014For SaleMLS ID #7189664, Eriqueca Sanders, 303 Realty Group Inc. REcolorado as distributed by MLS GRID
- $257,9002 bd2 ba1.1k sqft11576 E Bayaud Drive, Aurora, CO 80012For SaleMLS ID #7398127, Gabriel Bramlett, Orchard Brokerage LLC. REcolorado as distributed by MLS GRID
- $350,0003 bd2 ba1.6k sqft18578 E Whitaker Circle #D, Aurora, CO 80015For SaleMLS ID #4081163, Eddie Lederman, Real Broker, LLC DBA Real. REcolorado as distributed by MLS GRID
- $295,0002 bd3 ba1.5k sqft7250 Eastmoor Drive #110, Denver, CO 80237For SaleMLS ID #2220517, Michael DeAquino, Thrive Real Estate Group. REcolorado as distributed by MLS GRID
- $360,0003 bd2 ba1.7k sqft3085 S Macon Circle, Aurora, CO 80014For SaleMLS ID #8333222, Jane Rodriguez, Keller Williams DTC. REcolorado as distributed by MLS GRID
- $369,0003 bd3 ba1.3k sqftSunBurst, Aurora, CO 80015For SaleMLS ID #8694159, Jamik Sabir, Guardian Real Estate Group. REcolorado as distributed by MLS GRID
- $360,0004 bd4 ba1.8k sqft147 Paris Circle, Aurora, CO 80011For SaleMLS ID #7298980, Ananiya Gebretsadik, Brokers Guild Homes. REcolorado as distributed by MLS GRID
