Skip main navigation
Sold for $350,000
  • $350,000

    15491 E Wyoming Drive #H, Aurora, CO 80017

    2beds
    1,442sqft
    Townhouse
    Built in 1982
    1,307 Square Feet Lot
    $329,300 Zestimate®
    $243/sqft
    $2,115 Estimated rent

    Home value

    $329,300

    $313,000 - $346,000

    $2,115/mo

    Zestimate® history
    Loading
    Loading...

    Owner options

    List your home for rent

    $2,115/mo

    Rent Zestimate®

    Find your next renter with Zillow Rental Manager. Plus, with online applications, you can quickly screen prospective tenants – for free.

    Learn more

    $2,115/mo

    Rent Zestimate®

    Refinance and save

    $2,478/mo

    Est. payment

    Refinancing to a lower rate could help reduce your monthly payments and save thousands over the life of the loan.

    See today's rates

    $2,478/mo

    Est. payment

    Explore your selling options

    Work with a Zillow partner agent

    Leverage their expertise and Zillow's premium Showcase listings to get your home seen by more buyers.

    Get started

    List with your own agent

    Get your home in front of millions of buyers by listing it on Zillow.

    Learn how to do it

    Sell it yourself

    Take full control of how buyers see your home on Zillow by listing For Sale by Owner (FSBO).

    List your home

    What's special

    Private fenced-in patioPrivate balconyOpen loftKitchen balconyImpressive primary bedroomInviting kitchenBeautiful flooring
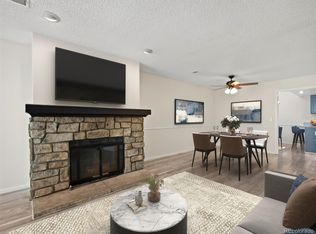
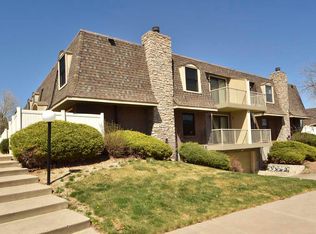
    A Welcome Home! Good-Looking Home with a 2-Car Attached Garage! Exciting features include...Central Air-Conditioning, Recessed lighting throughout, Upgraded light fixtures, conveniently located main floor Half Bath/Powder room & Beautiful Flooring throughout! The main floor also features an Inviting Kitchen with Abundant cabinet space, Breakfast Nook, Kitchen Balcony & All Appliances are included! Heading upstairs you will find an Open loft that provides extra flex space or a convenient extra hang out area! The upper level also includes 2 Bedrooms including an Impressive Primary Bedroom with a Private Full Bathroom, Private Walk-In Closet & Private Balcony! Extra Shared Garage for added security. Enjoy your new home year-round... Get comfortable this winter with your warm & cozy fireplace. Walk out to your cool and relaxing Private fenced-in patio and have a fresh cup of coffee in the morning. Enjoy life! Plus a few MORE pleasant surprises! Walking distance to tollgate and Creek Trails. Welcome Home to a lifestyle of Convenience & Comfort! This one will be taken fast. You may want to hurry on this one! *Be sure to view the Virtual Tour Slide Show & 3-D Tour also available

    Zillow last checked:

    Listing updated:

    Listed by:

    Frank Duran Frank@FrankDuranhomes.com,

    RE/MAX Alliance,

    Renee Duran 720-912-5525,

    RE/MAX Alliance

    Bought with:

    Dutch Rebhun, 40037753

    Keller Williams DTC

    Source: REcolorado as distributed by MLS GRID,MLS#: 7215630MLS Logo

    Facts & features

    Interior

    Bedrooms & bathrooms
    • Bedrooms: 2
    • Bathrooms: 3
    • Full bathrooms: 2
    • 1/2 bathrooms: 1
    • Main level bathrooms: 1
    Primary bedroom
    • Level: Upper
    Bedroom
    • Level: Upper
    Primary bathroom
    • Level: Upper
    Bathroom
    • Level: Upper
    Bathroom
    • Level: Main
    Heating
    • Forced Air
    Cooling
    • Central Air
    Appliances
    • Included: Dishwasher, Oven, Refrigerator
    Features
    • Walk-In Closet(s)
    • Has basement: No
    • Number of fireplaces: 1
    • Fireplace features: Gas
    • Common walls with other units/homes: 2+ Common Walls
    Interior area
    • Total structure area: 1,442
    • Total interior livable area: 1,442 sqft
    • Finished area above ground: 1,442

    Property

    Parking
    • Total spaces: 2
    • Parking features: Garage - Attached
    • Attached garage spaces: 2
    Features
    • Levels: Two
    • Stories: 2
    • Patio & porch: Patio
    • Exterior features: Balcony
    Lot
    • Size: 1,307 Square Feet
    Details
    • Parcel number: 031403197
    • Special conditions: Standard

    Construction

    Type & style
    • Home type: Townhouse
    • Property subtype: Townhouse
    • Attached to another structure: Yes
    Materials
    • Brick, Frame, Vinyl Siding
    • Roof: Unknown
    Condition
    • Year built: 1982

    Utilities & green energy

    • Sewer: Public Sewer
    • Water: Public

    Community & HOA

    Community
    • Subdivision: Manchester Park
    HOA
    • Has HOA: Yes
    • Amenities included: Pool, Tennis Court(s)
    • Services included: Sewer, Snow Removal, Trash, Water
    • HOA fee: $424 monthly
    • HOA name: Manchester Park
    • HOA phone: 303-337-0963
    Location
    • Region: Aurora

    Financial & listing details

    • Price per square foot: $243/sqft
    • Tax assessed value: $333,300
    • Annual tax amount: $1,843
    • Date on market: 8/1/2024
    • Listing terms: Cash,Conventional,FHA,VA Loan
    • Exclusions: Clothes Washer And Clothes Dryer, Kitchen Microwave.
    • Ownership: Individual

    Price history

    DateEventPrice
    12/30/2024Sold$350,000+0%$243/sqft
    Source: REcolorado as distributed by MLS GRID #7215630 Report a problem
    12/4/2024Pending sale$349,900$243/sqft
    Source: REcolorado as distributed by MLS GRID #7215630 Report a problem
    8/1/2024Listed for sale$349,900+11.1%$243/sqft
    Source: REcolorado as distributed by MLS GRID #7215630 Report a problem
    10/6/2022Sold$315,000-4.8%$218/sqft
    Source: IRES as distributed by MLS GRID #971250 Report a problem
    9/16/2022Price change$331,000+0.3%$230/sqft
    Source: IRES as distributed by MLS GRID #971250 Report a problem
    9/15/2022Price change$330,000-0.3%$229/sqft
    Source: IRES as distributed by MLS GRID #971250 Report a problem
    9/14/2022Price change$331,000-1.2%$230/sqft
    Source: IRES as distributed by MLS GRID #971250 Report a problem
    9/12/2022Price change$335,000-3.5%$232/sqft
    Source: IRES as distributed by MLS GRID #971250 Report a problem
    9/10/2022Price change$347,000-0.3%$241/sqft
    Source: IRES as distributed by MLS GRID #971250 Report a problem
    9/9/2022Price change$348,000-0.6%$241/sqft
    Source: IRES as distributed by MLS GRID #971250 Report a problem
    9/1/2022Price change$350,000+1.4%$243/sqft
    Source: IRES as distributed by MLS GRID #971250 Report a problem
    8/17/2022Price change$345,000-2.8%$239/sqft
    Source: IRES as distributed by MLS GRID #971250 Report a problem
    8/5/2022Price change$355,000-1.4%$246/sqft
    Source: IRES as distributed by MLS GRID #971250 Report a problem
    7/26/2022Price change$360,000+1.4%$250/sqft
    Source: IRES as distributed by MLS GRID #971250 Report a problem
    7/22/2022Price change$355,000-1.4%$246/sqft
    Source: IRES as distributed by MLS GRID #971250 Report a problem
    7/16/2022Listed for sale$360,000+213%$250/sqft
    Source: IRES as distributed by MLS GRID #971250 Report a problem
    10/28/2009Sold$115,000$80/sqft
    Source: Public Record Report a problem
    9/2/2009Price change$115,000-7.5%$80/sqft
    Source: RE/MAX Leaders #787003 Report a problem
    7/2/2009Listed for sale$124,333+29.5%$86/sqft
    Source: RE/MAX Leaders #787003 Report a problem
    7/3/1996Sold$96,000$67/sqft
    Source: Public Record Report a problem

    Public tax history

    YearProperty taxesTax assessment
    2025$1,900 +3.1%$20,831 +5%
    2024$1,843 +58.1%$19,832 -16.5%
    2023$1,166 -3.1%$23,745 +27.9%
    2022$1,204 $18,564 -2.8%
    2021-- $19,098 +8.2%
    2020$1,093 -25.3%$17,647
    2019$1,463 --
    2018$1,463 +15%$13,838
    2017$1,273 $13,838 +22.8%
    2016-- $11,271
    2015-- $11,271 +53.1%
    2014$1,022 +47.4%$7,363 -19.5%
    2013$693 $9,150
    2012-- $9,150
    2011$731 +1.1%$9,150 +1.4%
    2010$723 -25.1%$9,020
    2009$966 $9,020 -25.2%
    2008-- $12,059
    2007-- $12,059 +1.3%
    2006-- $11,908
    2005-- $11,908 -2.8%
    2002$941 +12.7%$12,250 +15.9%
    2001$835 $10,570
    Find assessor info on the county website

    Neighborhood: Rocky Ridge

    Nearby schools

    GreatSchools rating
    Schools provided by the listing agent
    • Elementary: Iowa
    • Middle: Aurora Hills
    • High: Gateway
    • District: Adams-Arapahoe 28J

    Source: REcolorado as distributed by MLS GRID. This data may not be complete. We recommend contacting the local school district to confirm school assignments for this home.

    Get a cash offer in 3 minutes
    Find out how much your home could sell for in as little as 3 minutes with a no-obligation cash offer.
    Estimated market value
    $329,300
    Get a cash offer in 3 minutes
    Find out how much your home could sell for in as little as 3 minutes with a no-obligation cash offer.
    Estimated market value
    $329,300