Check out this updated townhome in the highly desirable Heather Ridge Golf Community! Offering 2 bedrooms, 2 bathrooms, and over 1,300 square feet of thoughtfully designed living space, this home combines comfort, functionality, and an unbeatable location.
The open floor plan features soaring ceilings, abundant natural light, and two separate living areas that create a bright, open feel while giving everyone room to spread out. The cozy fireplace, updated finishes, and functional layout make this a home that's easy to enjoy every day.
One of the standout features is the dual primary suite layout. The main level offers a spacious bedroom with an adjacent full bathroom and convenient main-floor laundry, while the upstairs features a private second suite with its own full bath, ideal for guests, roommates, or a home office.
The kitchen flows seamlessly into the dining and living spaces, making entertaining a breeze, while the private patio is the perfect place to enjoy your morning coffee or unwind after a long day. A detached one-car garage provides plenty of convenience.
The Heather Ridge community offers beautifully maintained grounds, an outdoor swimming pool, and the Heather Ridge Golf Course just steps away. Located just minutes from Cherry Creek State Park, Nine Mile Light Rail Station, I-225, the Denver Tech Center, Anschutz Medical Campus, shopping, dining, and countless everyday conveniences, you'll love how easy it is to get wherever you need to go.
Whether you're looking for your first home, a lock-and-leave lifestyle, or a fantastic investment opportunity, this move-in ready townhome offers the perfect combination of location, lifestyle, and value.
For sale
$260,000
2651 S Xanadu Way #C, Aurora, CO 80014
2beds
1,314sqft
Townhouse
Built in 1977
1,220 Square Feet Lot
$-- Zestimate®
$198/sqft
$528/mo HOA
What's special
- 22 days |
- 747 |
- 54 |
Zillow last checked:
Listing updated:
Listed by:
Jesse Kornblum 303-453-9382 Jesse@KornblumRE.com,
Compass - Denver
Source: REcolorado as distributed by MLS GRID,MLS#: 6810069
Facts & features
Interior
Bedrooms & bathrooms
- Bedrooms: 2
- Bathrooms: 2
- 3/4 bathrooms: 2
- Main level bathrooms: 1
- Main level bedrooms: 1
Bedroom
- Features: Primary Suite
- Level: Upper
Bedroom
- Features: Primary Suite
- Level: Main
Bathroom
- Features: Primary Suite
- Level: Upper
Bathroom
- Features: Primary Suite
- Level: Main
Loft
- Level: Upper
Heating
- Forced Air
Cooling
- Central Air
Appliances
- Included: Dishwasher, Dryer, Oven, Refrigerator, Washer
Features
- Has basement: No
- Number of fireplaces: 1
- Fireplace features: Family Room
- Common walls with other units/homes: 2+ Common Walls
Interior area
- Total structure area: 1,314
- Total interior livable area: 1,314 sqft
- Finished area above ground: 1,314
Video & virtual tour
Property
Parking
- Total spaces: 2
- Parking features: Garage
- Garage spaces: 1
- Details: Reserved Spaces: 1
Features
- Levels: Two
- Stories: 2
- Patio & porch: Front Porch, Patio
- Exterior features: Lighting, Rain Gutters
- Pool features: Outdoor Pool
Lot
- Size: 1,220 Square Feet
Details
- Parcel number: 031239125
- Special conditions: Standard
Construction
Type & style
- Home type: Townhouse
- Property subtype: Townhouse
- Attached to another structure: Yes
Materials
- Frame
Condition
- Year built: 1977
Utilities & green energy
- Sewer: Public Sewer
- Water: Public
Community & HOA
Community
- Subdivision: Heather Ridge
HOA
- Has HOA: Yes
- Amenities included: Pool
- HOA fee: $528 monthly
- HOA name: West Wind Management
- HOA phone: 303-369-1800
Location
- Region: Aurora
Financial & listing details
- Price per square foot: $198/sqft
- Tax assessed value: $360,500
- Annual tax amount: $2,570
- Date on market: 8/6/2026
- Listing terms: 1031 Exchange,Cash,Conventional,FHA,Other,VA Loan
- Exclusions: Sellers Personal Property
- Ownership: Individual
Estimated market value
Not available
Estimated sales range
Not available
Not available
Price history
| Date | Event | Price |
|---|---|---|
| 8/19/2026 | Listed for sale | $260,000$198/sqft |
Source:  REcolorado as distributed by MLS GRID #6810069 Report a problem REcolorado as distributed by MLS GRID #6810069 Report a problem | ||
| 8/14/2026 | Pending sale | $260,000$198/sqft |
Source: REcolorado as distributed by MLS GRID #6810069 Report a problem | ||
| 8/6/2026 | Listed for sale | $260,000+22.1%$198/sqft |
Source: REcolorado as distributed by MLS GRID #6810069 Report a problem | ||
| 8/22/2016 | Sold | $213,000+49%$162/sqft |
Source: Public Record Report a problem | ||
| 7/3/2002 | Sold | $143,000+47.4%$109/sqft |
Source: Public Record Report a problem | ||
| 3/27/1997 | Sold | $97,000$74/sqft |
Source: Public Record Report a problem | ||
Public tax history
| Year | Property taxes | Tax assessment |
|---|---|---|
| 2025 | $2,191 +9.6% | $22,531 +9.5% |
| 2024 | $2,000 +7.6% | $20,582 -16% |
| 2023 | $1,859 -1.3% | $24,503 +38.3% |
| 2022 | $1,884 | $17,716 -2.8% |
| 2021 | -- | $18,225 -3.1% |
| 2020 | $1,980 +34.2% | $18,805 |
| 2019 | $1,475 | $18,805 +36.7% |
| 2018 | $1,475 +1% | $13,759 |
| 2017 | $1,461 | $13,759 +22.2% |
| 2016 | -- | $11,255 |
| 2015 | -- | $11,255 +47.1% |
| 2014 | $1,308 +36% | $7,650 -13.9% |
| 2013 | $962 | $8,880 |
| 2012 | -- | $8,880 |
| 2011 | $1,047 +1.7% | $8,880 +1.8% |
| 2010 | $1,029 +11.9% | $8,720 |
| 2009 | $920 | $8,720 -26.1% |
| 2008 | -- | $11,797 |
| 2007 | -- | $11,797 +2.5% |
| 2006 | -- | $11,510 |
| 2005 | -- | $11,510 +1.1% |
| 2002 | $839 +14.3% | $11,380 +20.4% |
| 2001 | $734 | $9,450 |
Find assessor info on the county website
Monthly payment
Est. payment
Payment breakdown
Explore the cost of this home by adjusting the details. Changes won't be saved.Climate risks
Neighborhood: Heather Ridge
Nearby schools
GreatSchools rating
- 2/10Eastridge Community Elementary SchoolGrades: PK-5Distance: 1 mi
- 4/10Prairie Middle SchoolGrades: 6-8Distance: 0.9 mi
- 4/10Overland High SchoolGrades: 9-12Distance: 0.9 mi
Schools provided by the listing agent
- Elementary: Eastridge
- Middle: Prairie
- High: Overland
- District: Cherry Creek 5
Source: REcolorado as distributed by MLS GRID. This data may not be complete. We recommend contacting the local school district to confirm school assignments for this home.
- $323,3002 bd2 ba1.3k sqft2651 S Xanadu Way UNIT A, Aurora, CO 80014Off Market
- $285,6002 bd2 ba1.3k sqft2651 S Xanadu Way UNIT B, Aurora, CO 80014Off Market
- $298,4002 bd2 ba1.3k sqft2651 S Xanadu Way UNIT D, Aurora, CO 80014Off Market
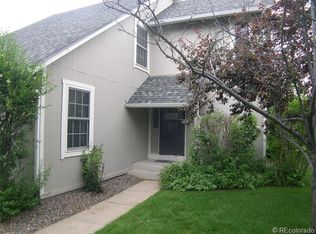
- $293,6002 bd2 ba1.3k sqft2649 S Xanadu Way UNIT A, Aurora, CO 80014Off Market
- $312,9002 bd2 ba1.3k sqft2649 S Xanadu Way UNIT B, Aurora, CO 80014Off Market
- $291,6002 bd2 ba1.3k sqft2649 S Xanadu Way UNIT D, Aurora, CO 80014Off Market
- $298,6002 bd2 ba1.3k sqft2655 S Xanadu Way UNIT A, Aurora, CO 80014Off Market
- $295,2002 bd3 ba1.3k sqft2655 S Xanadu Way UNIT C, Aurora, CO 80014Off Market
A local agent can set up tours, give advice and negotiate with sellers.
Similar homes
- $259,0002 bd1 ba1k sqft12043 E Hoye Drive, Aurora, CO 80012For Sale

 MLS ID #4526457, Eriqueca Sanders, 303 Realty Group Inc. REcolorado as distributed by MLS GRID
 - $257,9002 bd2 ba1.1k sqft11576 E Bayaud Drive, Aurora, CO 80012For Sale
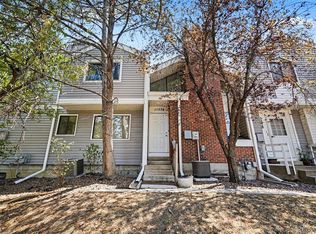 MLS ID #7398127, Gabriel Bramlett, Orchard Brokerage LLC. REcolorado as distributed by MLS GRID
 - $259,0002 bd2 ba1k sqftQuail Run, Aurora, CO 80017For Sale
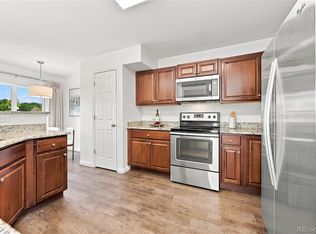 MLS ID #5750240, Karen Esquibel, Emerald Realty. REcolorado as distributed by MLS GRID
 - $309,9003 bd2 ba1.9k sqft3747 S Granby Way, Aurora, CO 80014For Sale

 MLS ID #1064479, Andrew Rich, Compass-Denver. IRES as distributed by MLS GRID
 - $299,0002 bd2 ba1.3k sqftSomerset, Aurora, CO 80014For SaleMLS ID #3707510, Leigh Kullas, Heather Gardens Brokers. REcolorado as distributed by MLS GRID
- $350,0003 bd3 ba1.5k sqft1935 S Peoria Street, Aurora, CO 80014For SaleMLS ID #7189664, Eriqueca Sanders, 303 Realty Group Inc. REcolorado as distributed by MLS GRID
- $349,9002 bd3 ba1.9k sqft12005 E Yale Avenue, Aurora, CO 80014For SaleMLS ID #7489091, Adam Pippin, American Home Agents. REcolorado as distributed by MLS GRID
- $250,0001 bd2 ba784 sqft17648 E Loyola Drive #B, Aurora, CO 80013For SaleMLS ID #5614277, Sherise Chism, Redfin Corporation. REcolorado as distributed by MLS GRID
- $204,9991 bd1 ba856 sqft2616 S Xanadu Way #B, Aurora, CO 80014For SaleMLS ID #5933777, Brian Karsh, Resident Realty South Metro. REcolorado as distributed by MLS GRID
- $375,0002 bd2 ba1.4k sqft11184 E Linvale Drive, Aurora, CO 80014For SaleMLS ID #6294014, Kim Brogus, Ember + Stone Realty LLC. REcolorado as distributed by MLS GRID
- $293,5002 bd3 ba1.3k sqft1806 S Pagosa Way #8, Aurora, CO 80017For SaleMLS ID #4315259, Chris Wardrep, Orchard Brokerage LLC. REcolorado as distributed by MLS GRID
- $275,0004 bd3 ba1.6k sqft1435 Norfolk Street, Aurora, CO 80011For SaleMLS ID #5644183, Ayad Toma, RE/MAX Leaders. REcolorado as distributed by MLS GRID
- $280,0002 bd2 ba992 sqft18274 E Arizona Avenue #B, Aurora, CO 80017For SaleMLS ID #3839712, Danial Sandoval Mares, PAK Home Realty. REcolorado as distributed by MLS GRID
- $310,0002 bd2 ba1.1k sqft1206 S Dillon Way, Aurora, CO 80012For SaleMLS ID #3389529, Jennifer Lee, Compass - Denver. REcolorado as distributed by MLS GRID
- $260,0003 bd2 ba1.1k sqft21 Newark Street #D, Aurora, CO 80012For SaleMLS ID #5460106, Abraham Barrera, Keller Williams Realty Downtown LLC. REcolorado as distributed by MLS GRID
- $239,0001 bd1 ba1.1k sqftOlde Towne - Chesapeake, Aurora, CO 80012For SaleMLS ID #5267839, Ray Sage, Orchard Brokerage LLC. REcolorado as distributed by MLS GRID
- $305,0002 bd3 ba1k sqft11913 E Kepner Drive, Aurora, CO 80012For SaleMLS ID #5098866, Malin Mills, RE/MAX Alliance. REcolorado as distributed by MLS GRID
- $320,0003 bd2 ba1.5k sqft15566 E Louisiana Avenue, Aurora, CO 80017For SaleMLS ID #5153906, Nhi Vuong, Coldwell Banker Realty 18. REcolorado as distributed by MLS GRID
- $215,0002 bd1 ba810 sqft1282 S Uvalda Street, Aurora, CO 80012For SaleMLS ID #4231541, Katrina Hunt, LPT Realty. REcolorado as distributed by MLS GRID
- $239,9001 bd1 ba1.1k sqftChesapeake Townhomes, Aurora, CO 80012For SaleMLS ID #9728881, Maria Carolina Rubio, United Real Estate Prestige Denver. REcolorado as distributed by MLS GRID
