Welcome to this charming townhome in Aurora’s quiet Victoria Place community! Positioned right next to a lush greenbelt filled with trees and scenic trails, this low-maintenance home offers a serene setting combined with unbeatable everyday convenience. Step inside to a bright, welcoming living room featuring soaring vaulted ceilings and a cozy wood-burning fireplace—perfect for staying warm during cold Colorado winters. The layout flows seamlessly into the kitchen and dining area, complete with granite tile countertops, stainless steel appliances, a sunny dining nook, and sliding glass doors that open out to a private patio. A main-floor half bath and a dedicated laundry room add incredible daily convenience. Upstairs, the quiet bedroom level serves as a private retreat, featuring its own dedicated en-suite bathroom. This unit comes packed with value, including all appliances, an ADT security system, a satellite dish, and reserved parking space 48B positioned directly in front of your home for effortless access. Out your front door, enjoy walking to nearby shops, local dining, and the Quincy Dog Park. With greenbelt trails right alongside the property and major commuting routes nearby, this turn-key townhome delivers the complete package!
For sale
$250,000
17648 E Loyola Drive #B, Aurora, CO 80013
1beds
784sqft
Townhouse
Built in 1982
-- sqft lot
$-- Zestimate®
$319/sqft
$360/mo HOA
What's special
- 4 days |
- 68 |
- 3 |
Zillow last checked:
Listing updated:
Listed by:
Sherise Chism 720-251-5600 sherise.chism@redfin.com,
Redfin Corporation,
Tamara Scott 720-940-0584,
Redfin Corporation
Source: REcolorado as distributed by MLS GRID,MLS#: 5614277
Facts & features
Interior
Bedrooms & bathrooms
- Bedrooms: 1
- Bathrooms: 2
- 3/4 bathrooms: 1
- 1/2 bathrooms: 1
- Main level bathrooms: 1
Bedroom
- Description: En-Suite Bathroom, Ceiling Fan, Closet, Laminate Flooring
- Level: Upper
Bathroom
- Description: Pedestal Sink, Tile Flooring
- Level: Main
Bathroom
- Description: Sink With Vanity, Shower, Tile Flooring
- Level: Upper
Kitchen
- Description: Stainless Steel Appliances, Granite Tile Countertops, Dining Area, Sliding Glass Doors Out To Patio, Tile Flooring
- Level: Main
Laundry
- Description: Laundry, Tile Flooring
- Level: Main
Living room
- Description: Vaulted Ceilings, Wood Burning Fireplace, Wood Flooring
- Level: Main
Heating
- Forced Air
Cooling
- Central Air
Appliances
- Included: Dishwasher, Disposal, Dryer, Microwave, Oven, Refrigerator, Washer
- Laundry: In Unit
Features
- Ceiling Fan(s), Granite Counters, High Ceilings, High Speed Internet, Primary Suite, Smart Thermostat, Smoke Free, Vaulted Ceiling(s)
- Flooring: Laminate, Wood
- Windows: Double Pane Windows
- Has basement: No
- Number of fireplaces: 1
- Fireplace features: Living Room, Wood Burning
- Common walls with other units/homes: 2+ Common Walls
Interior area
- Total structure area: 784
- Total interior livable area: 784 sqft
- Finished area above ground: 784
Property
Parking
- Total spaces: 2
- Details: Off Street Spaces: 2
Features
- Levels: Two
- Stories: 2
- Patio & porch: Patio
- Fencing: Full
Lot
- Features: Landscaped, Near Public Transit, Open Space, Sprinklers In Rear
Details
- Parcel number: 031625432
- Special conditions: Standard
- Other equipment: Satellite Dish
Construction
Type & style
- Home type: Townhouse
- Property subtype: Townhouse
- Attached to another structure: Yes
Materials
- Metal Siding
- Roof: Composition
Condition
- Year built: 1982
Utilities & green energy
- Electric: 110V, 220 Volts
- Sewer: Public Sewer
- Water: Public
- Utilities for property: Cable Available, Electricity Connected, Internet Access (Wired), Phone Available
Green energy
- Energy efficient items: Doors, Thermostat, Windows
Community & HOA
Community
- Subdivision: Victoria Place
HOA
- Has HOA: Yes
- Amenities included: Parking
- Services included: Maintenance Grounds, Road Maintenance, Snow Removal, Trash, Water
- HOA fee: $360 monthly
- HOA name: Goodwin and Company
- HOA phone: 855-289-6007
Location
- Region: Aurora
Financial & listing details
- Price per square foot: $319/sqft
- Tax assessed value: $230,900
- Annual tax amount: $1,242
- Date on market: 8/17/2026
- Listing terms: 1031 Exchange,Cash,Conventional,FHA,VA Loan
- Exclusions: Sellers Personal Property And Any Staging Items
- Ownership: Individual
- Electric utility on property: Yes
- Road surface type: Paved
Estimated market value
Not available
Estimated sales range
Not available
Not available
Price history
| Date | Event | Price |
|---|---|---|
| 8/17/2026 | Listed for sale | $250,000+42.9%$319/sqft |
Source:  REcolorado as distributed by MLS GRID #5614277 Report a problem REcolorado as distributed by MLS GRID #5614277 Report a problem | ||
| 11/24/2022 | Listing removed | -- |
Source: Zillow Rental Manager Report a problem | ||
| 11/19/2022 | Listed for rent | $1,400$2/sqft |
Source: Zillow Rental Manager Report a problem | ||
| 4/16/2018 | Sold | $175,000+16.7%$223/sqft |
Source: Public Record Report a problem | ||
| 2/21/2018 | Pending sale | $149,900$191/sqft |
Source: Denver South Metro #6202971 Report a problem | ||
| 2/16/2018 | Listed for sale | $149,900-0.1%$191/sqft |
Source: Keller Williams Executives #6202971 Report a problem | ||
| 8/3/2016 | Sold | $150,000+11.1%$191/sqft |
Source: Public Record Report a problem | ||
| 6/16/2016 | Listed for sale | $135,000+80%$172/sqft |
Source: Mandi Benecke #4295987 Report a problem | ||
| 7/17/2014 | Sold | $75,000$96/sqft |
Source: Public Record Report a problem | ||
| 6/11/2014 | Listed for sale | $75,000+39%$96/sqft |
Source: Excalibur Homes Real Estate #9108522 Report a problem | ||
| 1/4/2011 | Sold | $53,950-3.5%$69/sqft |
Source: Public Record Report a problem | ||
| 9/18/2010 | Listed for sale | $55,900+110.9%$71/sqft |
Source: Kentwood Companies #923774 Report a problem | ||
| 7/21/2010 | Sold | $26,500-11.4%$34/sqft |
Source: Public Record Report a problem | ||
| 6/18/2010 | Price change | $29,900-14.3%$38/sqft |
Source: RE/MAX Northwest, Inc. #854571 Report a problem | ||
| 5/24/2010 | Price change | $34,900-10.3%$45/sqft |
Source: RE/MAX Northwest, Inc. #854571 Report a problem | ||
| 4/22/2010 | Price change | $38,900-13.4%$50/sqft |
Source: RE/MAX Northwest, Inc. #854571 Report a problem | ||
| 3/25/2010 | Price change | $44,900-15.1%$57/sqft |
Source: RE/MAX Northwest, Inc. #854571 Report a problem | ||
| 2/25/2010 | Listed for sale | $52,900-18.5%$67/sqft |
Source: RE/MAX Northwest, Inc. #854571 Report a problem | ||
| 4/20/1999 | Sold | $64,900$83/sqft |
Source: Public Record Report a problem | ||
Public tax history
| Year | Property taxes | Tax assessment |
|---|---|---|
| 2025 | $984 +13.4% | $14,431 +15.1% |
| 2024 | $867 -8.3% | $12,536 -23.5% |
| 2023 | $945 -0.6% | $16,378 +25.5% |
| 2022 | $951 | $13,052 -2.8% |
| 2021 | -- | $13,427 +3.6% |
| 2020 | $930 +32.5% | $12,956 |
| 2019 | $702 | -- |
| 2018 | $702 +1.5% | $9,526 |
| 2017 | $692 | $9,526 +22.5% |
| 2016 | -- | $7,777 |
| 2015 | -- | $7,777 +88.6% |
| 2014 | $573 +67.1% | $4,124 +26.1% |
| 2013 | $343 | $3,270 |
| 2012 | -- | $3,270 |
| 2011 | $299 +2.7% | $3,270 -15.1% |
| 2010 | $291 -36.1% | $3,850 |
| 2009 | $456 | $3,850 -35.4% |
| 2008 | -- | $5,963 |
| 2007 | -- | $5,963 -9.5% |
| 2006 | -- | $6,591 |
| 2005 | -- | $6,591 -4.1% |
| 2002 | $506 +13.2% | $6,870 +19.3% |
| 2001 | $447 | $5,760 |
Find assessor info on the county website
Monthly payment
Est. payment
Payment breakdown
Explore the cost of this home by adjusting the details. Changes won't be saved.Climate risks
Neighborhood: Carriage Place
Nearby schools
GreatSchools rating
- 5/10Cimarron Elementary SchoolGrades: PK-5Distance: 0.3 mi
- 5/10Horizon Middle SchoolGrades: 6-8Distance: 0.6 mi
- 5/10Smoky Hill High SchoolGrades: 9-12Distance: 1.4 mi
Schools provided by the listing agent
- Elementary: Cimarron
- Middle: Horizon
- High: Smoky Hill
- District: Cherry Creek 5
Source: REcolorado as distributed by MLS GRID. This data may not be complete. We recommend contacting the local school district to confirm school assignments for this home.
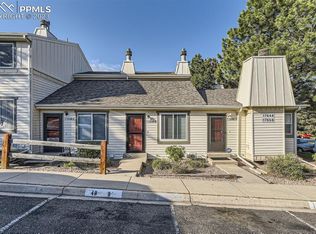
- $250,0001 bd1 ba1.5k sqft17648 E Loyola Dr APT C, Aurora, CO 80013Sold
- $201,2001 bd1 ba560 sqft17648 E Loyola Dr APT A, Aurora, CO 80013Off Market
- $170,0002 bd2 ba980 sqft17648 E Loyola Dr APT D, Aurora, CO 80013Sold
- $258,8002 bd3 ba980 sqft17648 E Loyola Dr APT E, Aurora, CO 80013Off Market
- $248,2002 bd2 ba980 sqft17658 E Loyola Dr APT F, Aurora, CO 80013Off Market
- $254,3002 bd2 ba980 sqft17658 E Loyola Dr APT A, Aurora, CO 80013Off Market
- $248,9002 bd2 ba980 sqft17658 E Loyola Dr APT B, Aurora, CO 80013Off Market
- $253,7002 bd2 ba980 sqft17658 E Loyola Dr APT C, Aurora, CO 80013Off Market
A local agent can set up tours, give advice and negotiate with sellers.
Similar homes
- $249,0002 bd2 ba904 sqft17285 E Ford Drive, Aurora, CO 80017For Sale
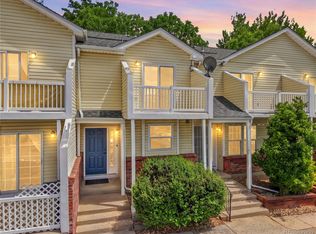
 MLS ID #3771593, Karine Welton, HomeSmart. REcolorado as distributed by MLS GRID
 - $295,0002 bd1 ba900 sqft16425 E Radcliff Place #B, Aurora, CO 80015For Sale
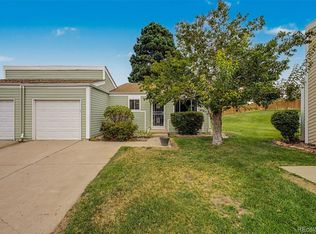 MLS ID #9295783, Zoe Macaulay, RE/MAX Synergy. REcolorado as distributed by MLS GRID
 - $249,9002 bd2 ba1k sqft11945 E Ford Drive, Aurora, CO 80012For Sale
 MLS ID #4642766, Derar Mehari, Brokers Guild Homes. REcolorado as distributed by MLS GRID
 - $295,0002 bd2 ba1k sqft16036 E Ithaca Place #B, Aurora, CO 80013For Sale
 MLS ID #1854156, Whitney Burse, Your Castle Real Estate Inc. REcolorado as distributed by MLS GRID
 - $259,0002 bd2 ba1k sqft14486 E Hawaii Circle #D, Aurora, CO 80012For SaleMLS ID #6095145, Rim Daly, HomeSmart. REcolorado as distributed by MLS GRID
- $275,0002 bd2 ba1k sqft15497 E Louisiana Avenue, Aurora, CO 80017For SaleMLS ID #8695337, Nichelle Phillips, Lifestyle International Realty. REcolorado as distributed by MLS GRID
- $280,0002 bd2 ba992 sqft18274 E Arizona Avenue #B, Aurora, CO 80017For SaleMLS ID #3839712, Danial Sandoval Mares, PAK Home Realty. REcolorado as distributed by MLS GRID
- $230,0002 bd1 ba810 sqft1184 S Uvalda Street, Aurora, CO 80012For SaleMLS ID #9697202, Andres Flores, Luna - Llanes Realty LLC. REcolorado as distributed by MLS GRID
- $299,0002 bd2 ba1k sqft14416 E Hawaii Circle #D, Aurora, CO 80012For SaleMLS ID #4056814, Jennifer Brink, Coldwell Banker Realty 44. REcolorado as distributed by MLS GRID
- $249,0001 bd1 ba1.1k sqftOlde Towne - Chesapeake, Aurora, CO 80012For SaleMLS ID #5267839, Ray Sage, Orchard Brokerage LLC. REcolorado as distributed by MLS GRID
- $299,9002 bd2 ba1k sqft14252 E Hawaii Circle #B, Aurora, CO 80012For SaleMLS ID #4006759, Cathi Boles, Keller Williams Real Estate LLC. REcolorado as distributed by MLS GRID
- $215,0002 bd2 ba945 sqft14142 E Colorado Drive #104, Aurora, CO 80012For SaleMLS ID #3281796, Chris Chennault, Real Broker, LLC DBA Real. REcolorado as distributed by MLS GRID
- $245,0002 bd2 ba910 sqft1079 S Walden Way #217, Aurora, CO 80017For SaleMLS ID #6712091, Yvonne Madril-Brawner, Keller Williams DTC. REcolorado as distributed by MLS GRID
- $257,9002 bd2 ba1.1k sqft11576 E Bayaud Drive, Aurora, CO 80012For SaleMLS ID #7398127, Gabriel Bramlett, Orchard Brokerage LLC. REcolorado as distributed by MLS GRID
- $250,0002 bd2 ba956 sqft14359 E Grand Drive #151, Aurora, CO 80015For SaleMLS ID #3095391, Candace Pellinen, Coldwell Banker Realty 24. REcolorado as distributed by MLS GRID
- $231,0002 bd1 ba831 sqft13732 E Lehigh Avenue #G, Aurora, CO 80014For SaleMLS ID #3463421, Emily Fernandez, Keller Williams Trilogy. REcolorado as distributed by MLS GRID
- $259,0002 bd1 ba1k sqft12043 E Hoye Drive, Aurora, CO 80012For SaleMLS ID #4526457, Eriqueca Sanders, 303 Realty Group Inc. REcolorado as distributed by MLS GRID
- $200,0001 bd1 ba544 sqft17478 E Rice Circle #C, Aurora, CO 80015For SaleMLS ID #6780792, Michaela Schmitz, Your Castle Real Estate Inc. REcolorado as distributed by MLS GRID
- $219,0002 bd1 ba810 sqft1282 S Uvalda Street, Aurora, CO 80012For SaleMLS ID #4231541, Katrina Hunt, LPT Realty. REcolorado as distributed by MLS GRID
- $225,0002 bd2 ba1k sqft15350 E Arizona Avenue #208, Aurora, CO 80017For SaleMLS ID #3856810, Amy Brown, Compass - Denver. REcolorado as distributed by MLS GRID
