Welcome to 16036 E. Ithaca Pl., Aurora, CO 80013! This well-maintained home offers a comfortable and functional layout with inviting spaces designed for both everyday living and entertaining. Step inside to discover a welcoming interior featuring a thoughtful floor plan, spacious living areas, and abundant natural light throughout. The two-car detached garage is a standout feature, offering excellent flexibility for parking, storage, hobbies, or a workshop setup.
Blending comfort and practicality, the property offers features suited to a variety of lifestyles. Enjoy easy access to nearby shopping, dining, parks, recreation, and major transportation routes. Whether you're looking for a place to settle in or simply seeking a home with versatile space in a desirable location, this property is full of potential.
Conveniently located in Aurora, this home is ready for its next chapter. Schedule your private showing today and experience all that 16036 E. Ithaca Pl. has to offer!
For sale
Price cut: $5K (10/13)
$253,000
16036 E Ithaca Place #B, Aurora, CO 80013
2beds
1,084sqft
Townhouse
Built in 1975
-- sqft lot
$252,700 Zestimate®
$233/sqft
$475/mo HOA
What's special
- 17 days
- 350
- 12
Zillow last checked:
Listing updated:
Listed by:
Whitney Burse 720-577-7541 whitney@espiagency.com,
Espi Agency, L.L.C.
Source: REcolorado as distributed by MLS GRID,MLS#: 5350571
Facts & features
Interior
Bedrooms & bathrooms
- Bedrooms: 2
- Bathrooms: 2
- Full bathrooms: 1
- 1/2 bathrooms: 1
- Main level bathrooms: 1
Bedroom
- Level: Upper
Bedroom
- Features: Primary Suite
- Level: Upper
Bathroom
- Features: En Suite Bathroom
- Level: Upper
Bathroom
- Level: Main
Kitchen
- Level: Main
Laundry
- Level: Main
Living room
- Level: Main
Heating
- Forced Air, Natural Gas
Cooling
- Central Air
Appliances
- Included: Dishwasher, Disposal, Dryer, Oven, Refrigerator, Washer
Features
- Jack & Jill Bathroom, Quartz Counters
- Flooring: Carpet
- Has basement: No
- Common walls with other units/homes: 2+ Common Walls
Interior area
- Total structure area: 1,084
- Total interior livable area: 1,084 sqft
- Finished area above ground: 1,084
Property
Parking
- Total spaces: 2
- Parking features: Concrete
- Garage spaces: 2
Features
- Levels: Two
- Stories: 2
- Entry location: Ground
- Exterior features: Private Yard
- Fencing: Full
Details
- Parcel number: 031632382
- Special conditions: Standard
Construction
Type & style
- Home type: Townhouse
- Property subtype: Townhouse
- Attached to another structure: Yes
Materials
- Concrete, Wood Siding
- Foundation: Slab
Condition
- Year built: 1975
Utilities & green energy
- Sewer: Public Sewer
- Water: Public
- Utilities for property: Cable Available, Natural Gas Available
Community & HOA
Community
- Subdivision: Mission Viejo 1st Flg Resub
HOA
- Has HOA: Yes
- Services included: Maintenance Grounds, Maintenance Structure, Sewer, Snow Removal, Trash, Water
- HOA fee: $475 monthly
- HOA name: Seville Townhome Association C/O Westwind Manageme
- HOA phone: 720-756-3189
Location
- Region: Aurora
Financial & listing details
- Price per square foot: $233/sqft
- Tax assessed value: $334,500
- Annual tax amount: $1,800
- Date on market: 9/30/2026
- Listing terms: Cash,Conventional,FHA,Other,VA Loan
- Exclusions: Seller Personal Property And Staging Items.
- Ownership: Individual
- Electric utility on property: Yes
- Road surface type: Paved
Estimated market value
$252,700
$240,000 - $265,000
$1,933/mo
Price history
| Date | Event | Price |
|---|---|---|
| 10/13/2026 | Price change | $253,000-1.9%$233/sqft |
Source:  REcolorado as distributed by MLS GRID #5350571 Report a problem REcolorado as distributed by MLS GRID #5350571 Report a problem | ||
| 9/30/2026 | Listed for sale | $258,000+60.2%$238/sqft |
Source: REcolorado as distributed by MLS GRID #5350571 Report a problem | ||
| 9/30/2014 | Sold | $161,000-0.9%$149/sqft |
Source: Public Record Report a problem | ||
| 8/23/2014 | Price change | $162,500-1.5%$150/sqft |
Source: Different Realty Services #2737096 Report a problem | ||
| 8/15/2014 | Listed for sale | $165,000+108.3%$152/sqft |
Source: Different Realty Services #2737096 Report a problem | ||
| 12/19/2013 | Sold | $79,200+4.2%$73/sqft |
Source: Agent Provided Report a problem | ||
| 7/26/2011 | Sold | $76,001-1.3%$70/sqft |
Source: Public Record Report a problem | ||
| 6/30/2011 | Pending sale | $77,000$71/sqft |
Source: Keller Williams Realty DTC #970666 Report a problem | ||
| 6/25/2011 | Price change | $77,000-10%$71/sqft |
Source: Keller Williams Realty DTC #970666 Report a problem | ||
| 6/21/2011 | Price change | $85,536-10%$79/sqft |
Source: Keller Williams Realty DTC #970666 Report a problem | ||
| 4/3/2011 | Price change | $95,040-12%$88/sqft |
Source: Keller Williams Realty DTC #970666 Report a problem | ||
| 2/24/2011 | Listed for sale | $108,000-26.1%$100/sqft |
Source: Keller Williams Realty DTC #970666 Report a problem | ||
| 1/21/2011 | Sold | $146,216+1.2%$135/sqft |
Source: Public Record Report a problem | ||
| 4/3/2006 | Sold | $144,500+7.8%$133/sqft |
Source: Public Record Report a problem | ||
| 8/6/2001 | Sold | $134,000+7.3%$124/sqft |
Source: Public Record Report a problem | ||
| 11/28/2000 | Sold | $124,900+42%$115/sqft |
Source: Public Record Report a problem | ||
| 9/3/1998 | Sold | $87,950$81/sqft |
Source: Public Record Report a problem | ||
Public tax history
| Year | Property taxes | Tax assessment |
|---|---|---|
| 2025 | $1,600 +13.4% | $20,906 +2.5% |
| 2024 | $1,410 +13.9% | $20,388 -16.1% |
| 2023 | $1,239 -0.6% | $24,307 +42.1% |
| 2022 | $1,247 | $17,104 -2.8% |
| 2021 | -- | $17,596 +1% |
| 2020 | $1,251 +27.2% | $17,425 |
| 2019 | $984 | -- |
| 2018 | $984 +1.5% | $13,349 |
| 2017 | $970 | $13,349 +13.1% |
| 2016 | -- | $11,805 |
| 2015 | -- | $11,805 +88% |
| 2014 | $870 +66.5% | $6,280 -5.1% |
| 2013 | $523 | $6,620 |
| 2012 | -- | $6,620 |
| 2011 | $681 +2.7% | $6,620 -24.6% |
| 2010 | $663 -20% | $8,780 |
| 2009 | $829 | $8,780 -19.1% |
| 2008 | -- | $10,857 |
| 2007 | -- | $10,857 -3.9% |
| 2006 | -- | $11,303 |
| 2005 | -- | $11,303 +5.6% |
| 2002 | $789 +21.2% | $10,700 +27.7% |
| 2001 | $651 | $8,380 |
Find assessor info on the county website
Monthly payment
Est. payment
Payment breakdown
Explore the cost of this home by adjusting the details. Changes won't be saved.Climate risks
Neighborhood: Mission Viejo
Nearby schools
Schools provided by the listing agent
- Elementary: Mission Viejo
- Middle: Laredo
- High: Smoky Hill
- District: Cherry Creek 5
Source: REcolorado as distributed by MLS GRID. This data may not be complete. We recommend contacting the local school district to confirm school assignments for this home.
Similar homes
- $260,0002 bd2 ba1.3k sqft2651 S Xanadu Way #C, Aurora, CO 80014For Sale

 MLS ID #6810069, Jesse Kornblum, Compass - Denver. REcolorado as distributed by MLS GRID
 - $237,0001 bd2 ba784 sqft17648 E Loyola Drive #B, Aurora, CO 80013For Sale
 MLS ID #5614277, Sherise Chism, Redfin Corporation. REcolorado as distributed by MLS GRID
 - $269,9992 bd2 ba992 sqft14367 E Pimlico Place #D, Aurora, CO 80015For Sale
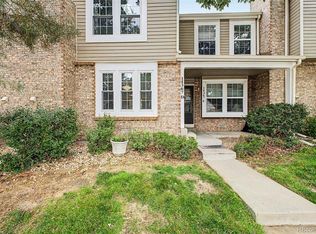 MLS ID #7333512, Katherine Jolliffe, West and Main Homes Inc. REcolorado as distributed by MLS GRID
 - $259,0002 bd2 ba1k sqft14486 E Hawaii Circle #D, Aurora, CO 80012For Sale
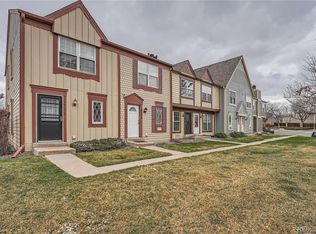 MLS ID #6095145, Rim Daly, HomeSmart. REcolorado as distributed by MLS GRID
 - $259,0001 bd1 ba824 sqft2003 S Helena Street #D, Aurora, CO 80013For SaleMLS ID #9940831, Bridget Fitzpatrick, Mondo West Real Estate. REcolorado as distributed by MLS GRID
- $285,0002 bd1 ba900 sqft16425 E Radcliff Place #B, Aurora, CO 80015For SaleMLS ID #9295783, Zoe Macaulay, RE/MAX Synergy. REcolorado as distributed by MLS GRID
- $250,0002 bd2 ba1.3k sqft1379 S Idalia Street #C, Aurora, CO 80017For SaleMLS ID #3444193, Maria Mosqueda, 5281 Exclusive Homes Realty. REcolorado as distributed by MLS GRID
- $247,0002 bd2 ba904 sqft17285 E Ford Drive, Aurora, CO 80017For SaleMLS ID #3771593, Karine Welton, HomeSmart. REcolorado as distributed by MLS GRID
- $275,0002 bd2 ba1k sqft12063 E Hoye Drive, Aurora, CO 80012For SaleMLS ID #6709985, Jacob Vanderslice, VanWest Real Estate Group, LLC. REcolorado as distributed by MLS GRID
- $249,0002 bd2 ba968 sqft10001 E Evans Avenue #43B, Denver, CO 80247For SaleMLS ID #8624021, LaToya Duran, Remax inMotion. REcolorado as distributed by MLS GRID
- $260,0002 bd2 ba992 sqft16955 E Piedmont Drive #D, Aurora, CO 80015For SaleMLS ID #5297538, Marshall Lymburn, Thrive Real Estate Group. REcolorado as distributed by MLS GRID
- $259,0002 bd1 ba1k sqft12043 E Hoye Drive, Aurora, CO 80012For SaleMLS ID #4526457, Eriqueca Sanders, 303 Realty Group Inc. REcolorado as distributed by MLS GRID
- $215,0002 bd1 ba980 sqftAmericana, Aurora, CO 80017For SaleMLS ID #3996114, Erika Freeman-Daniels, Orchard Brokerage LLC. REcolorado as distributed by MLS GRID
- $253,5002 bd2 ba1.1k sqft3465 S Poplar Street #101, Denver, CO 80224For SaleMLS ID #1868797, Steve Erickson, RE/MAX Leaders. REcolorado as distributed by MLS GRID
- $225,0002 bd1 ba840 sqft1661 S Idalia Circle #A, Aurora, CO 80017For SaleMLS ID #5179732, Mark Risley, Compass - Denver. REcolorado as distributed by MLS GRID
- $260,0003 bd3 ba1.4k sqft16495 E 17th Place #C, Aurora, CO 80011For SaleMLS ID #7453927, Adrienne Herzog, LPT Realty. REcolorado as distributed by MLS GRID
- $249,9992 bd2 ba1.1k sqft3935 S Boston, Denver, CO 80237For SaleMLS ID #5209794, Alec Brunk, Brunk and Brunk inc. REcolorado as distributed by MLS GRID
- $325,0002 bd2 ba1.3k sqft1945 S Xanadu Way, Aurora, CO 80014For SaleMLS ID #7841971, Maira Montoya, Black & White Realty, LLC. REcolorado as distributed by MLS GRID
- $299,5002 bd3 ba1.4k sqft2295 S Pitkin Way #K, Aurora, CO 80013For SaleMLS ID #7218131, Tonie Benetti, TBK Real Estate Solutions, LLC. REcolorado as distributed by MLS GRID
- $230,0003 bd3 ba1.4k sqftBerkshire Place Condominiums, Aurora, CO 80011For SaleMLS ID #6112839, LaShon Carter, Corcoran Perry & Co.. REcolorado as distributed by MLS GRID
