This meticulously maintained condominium has been updated with an attached garage, located at 2295 South Pitkin Way, Unit K in Aurora, Colorado, presents an exceptional opportunity for discerning buyers. Boasting a thoughtfully designed living space, this residence features a floor plan that maximizes comfort & accessibility. The property is situated in a well-established suburban community, providing easy access to local amenities & recreational facilities. Welcome home to this beautifully updated 1,459 sq. ft condo offering 2 bedrooms, 2 full bathrooms and a convenient half bath on the main floor. All new stainless appliances and updates in every room including the bathrooms.
Upon entry, the open-concept living area is highlighted by a fireplace, creating a warm and inviting atmosphere. The kitchen is equipped with high-quality stainless steel appliances, complemented by updated cabinets & ample countertop space, ideal for culinary enthusiasts. Thoughtfully renovated throughout, this move-in-ready home features stylish new flooring, updated vanities in the bathrooms, and modern finishes that create a fresh inviting feel. The spacious kitchen is equipped with newer appliances that opens to the comfortable living and dining areas perfect for everyday living or entertaining, Smart home features, including ring doorbell and camera to add conveniences and peace if mind. Enjoy the practicality of a large laundry room & generous storage space, with an attached one car garage & large driveway. Located in a desirable community, this turnkey condo offers low maintenance living with all the major updates already completed. Whether you're a first time buyer, downsizing or looking for a lock & leave lifestyle this home is ready to impress. The unit's outdoor deck offers a private retreat for relaxation or entertaining guests. This condominium is a prime opportunity for those seeking a well-located property that balances comfort & convenience in a vibrant community.
For sale
$299,500
2295 S Pitkin Way #K, Aurora, CO 80013
2beds
1,459sqft
Condominium
Built in 1984
-- sqft lot
$-- Zestimate®
$205/sqft
$461/mo HOA
What's special
- 78 days
- 66
- 5
Zillow last checked:
Listing updated:
Listed by:
Tonie Benetti 303-210-7336 tonie@tbkrealestate.com,
TBK Real Estate Solutions, LLC,
Stephanie Stiner 303-818-9994,
TBK Real Estate Solutions, LLC
Source: REcolorado as distributed by MLS GRID,MLS#: 7218131
Facts & features
Interior
Bedrooms & bathrooms
- Bedrooms: 2
- Bathrooms: 3
- Full bathrooms: 2
- 1/2 bathrooms: 1
- Main level bathrooms: 1
Bedroom
- Features: Primary Suite
- Level: Upper
Bedroom
- Level: Upper
Bathroom
- Features: Primary Suite
- Level: Upper
Bathroom
- Level: Upper
Bathroom
- Level: Main
Dining room
- Level: Main
Kitchen
- Level: Main
Laundry
- Level: Basement
Living room
- Level: Main
Heating
- Forced Air, Natural Gas
Cooling
- Central Air
Appliances
- Included: Dishwasher, Disposal, Dryer, Range, Refrigerator, Washer
- Laundry: In Unit
Features
- Vaulted Ceiling(s)
- Flooring: Carpet, Vinyl
- Windows: Double Pane Windows
- Basement: Walk-Out Access
- Common walls with other units/homes: 2+ Common Walls
Interior area
- Total structure area: 1,459
- Total interior livable area: 1,459 sqft
- Finished area above ground: 910
- Finished area below ground: 0
Video & virtual tour
Property
Parking
- Total spaces: 1
- Parking features: Asphalt, Concrete
- Attached garage spaces: 1
Features
- Levels: Two
- Stories: 2
- Entry location: Ground
- Patio & porch: Deck, Front Porch
- Exterior features: Rain Gutters, Tennis Court(s)
- Pool features: Outdoor Pool
- Fencing: None
Lot
- Features: Near Public Transit
Details
- Parcel number: 197528324010
- Zoning: PUD
- Special conditions: Standard
Construction
Type & style
- Home type: Condo
- Property subtype: Condominium
- Attached to another structure: Yes
Materials
- Brick, Concrete, Wood Siding
- Foundation: Concrete Perimeter
- Roof: Composition
Condition
- Updated/Remodeled
- Year built: 1984
Utilities & green energy
- Sewer: Public Sewer
- Water: Public
- Utilities for property: Natural Gas Available
Community & HOA
Community
- Security: Smoke Detector(s)
- Subdivision: Breakaway Condos Ph I & II
HOA
- Has HOA: Yes
- Amenities included: Clubhouse, Pool, Tennis Court(s)
- Services included: Maintenance Grounds, Maintenance Structure, Sewer, Snow Removal, Trash, Water
- HOA fee: $461 monthly
- HOA name: Breakaway Condos
- HOA phone: 303-232-9200
Location
- Region: Aurora
Financial & listing details
- Price per square foot: $205/sqft
- Tax assessed value: $256,300
- Annual tax amount: $1,724
- Date on market: 8/1/2026
- Listing terms: 1031 Exchange,Cash,Conventional,FHA,VA Loan
- Exclusions: Sellers Personal Property Tv And Play Station Will Leave Only Tv Mount, Washer And Dryer
- Ownership: Individual
- Electric utility on property: Yes
- Road surface type: Paved
Estimated market value
Not available
Estimated sales range
Not available
Not available
Price history
| Date | Event | Price |
|---|---|---|
| 8/1/2026 | Listed for sale | $299,500+49.8%$205/sqft |
Source:  REcolorado as distributed by MLS GRID #7218131 Report a problem REcolorado as distributed by MLS GRID #7218131 Report a problem | ||
| 10/7/2020 | Sold | $200,000+5.3%$137/sqft |
Source: Public Record Report a problem | ||
| 9/6/2020 | Pending sale | $190,000$130/sqft |
Source: Colorado Mcdonald Team Llc #2487504 Report a problem | ||
| 9/4/2020 | Listed for sale | $190,000$130/sqft |
Source: Colorado Mcdonald Team Llc #2487504 Report a problem | ||
| 8/14/2020 | Pending sale | $190,000$130/sqft |
Source: Colorado Mcdonald Team Llc #2487504 Report a problem | ||
| 8/12/2020 | Price change | $190,000+5.6%$130/sqft |
Source: Colorado Mcdonald Team Llc #2487504 Report a problem | ||
| 7/29/2020 | Pending sale | $180,000$123/sqft |
Source: Colorado Mcdonald Team Llc #2487504 Report a problem | ||
| 7/29/2020 | Listed for sale | $180,000$123/sqft |
Source: Colorado Mcdonald Team Llc #2487504 Report a problem | ||
| 7/27/2020 | Pending sale | $180,000$123/sqft |
Source: Colorado Mcdonald Team Llc #2487504 Report a problem | ||
| 7/24/2020 | Listed for sale | $180,000+123.6%$123/sqft |
Source: Colorado Mcdonald Team Llc #2487504 Report a problem | ||
| 6/10/2018 | Listing removed | $1,500$1/sqft |
Source: Colorado McDonald Team LLC #4807510 Report a problem | ||
| 5/30/2018 | Price change | $1,500-6.3%$1/sqft |
Source: Colorado McDonald Team LLC #4807510 Report a problem | ||
| 5/13/2018 | Listed for rent | $1,600$1/sqft |
Source: Colorado McDonald Team LLC #4807510 Report a problem | ||
| 1/29/1997 | Sold | $80,500$55/sqft |
Source: Public Record Report a problem | ||
Public tax history
| Year | Property taxes | Tax assessment |
|---|---|---|
| 2025 | $1,459 +3.1% | $16,019 +5.2% |
| 2024 | $1,415 -0.3% | $15,229 -20.3% |
| 2023 | $1,420 -3.1% | $19,098 +35% |
| 2022 | $1,466 | $14,143 -2.8% |
| 2021 | -- | $14,550 +4.7% |
| 2020 | $1,447 +41.9% | $13,900 |
| 2019 | $1,020 | $13,900 +44.1% |
| 2018 | $1,020 +15% | $9,648 |
| 2017 | $887 | $9,648 +22.6% |
| 2016 | -- | $7,872 |
| 2015 | -- | $7,872 +105.2% |
| 2014 | $714 +97.6% | $3,837 -32.3% |
| 2013 | $361 | $5,670 |
| 2012 | -- | $5,670 |
| 2011 | $396 +1.1% | $5,670 +16% |
| 2010 | $392 -42.7% | $4,890 |
| 2009 | $684 | $4,890 -42.7% |
| 2008 | -- | $8,541 |
| 2007 | -- | $8,541 -8.6% |
| 2006 | -- | $9,345 |
| 2005 | -- | $9,345 +4.3% |
| 2002 | $688 +13.5% | $8,960 +16.7% |
| 2001 | $606 | $7,680 |
Find assessor info on the county website
Monthly payment
Est. payment
Payment breakdown
Explore the cost of this home by adjusting the details. Changes won't be saved.Climate risks
Neighborhood: Aurora Highlands
Nearby schools
Schools provided by the listing agent
- Elementary: Vassar
- Middle: Mrachek
- High: Rangeview
- District: Adams-Arapahoe 28J
Source: REcolorado as distributed by MLS GRID. This data may not be complete. We recommend contacting the local school district to confirm school assignments for this home.

Similar homes
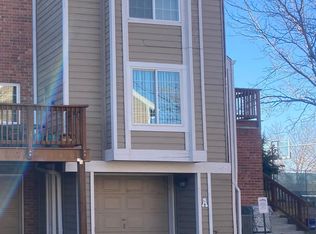
- $299,0002 bd2 ba1.2k sqft1980 S Hannibal Street #A, Aurora, CO 80013For Sale
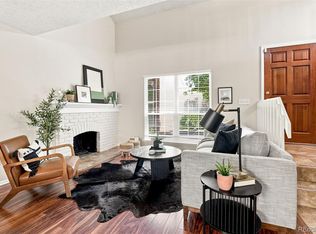
 MLS ID #8771102, Erin Jeppson, Compass - Denver. REcolorado as distributed by MLS GRID
 - $420,0003 bd2 ba1.2k sqft2591 S Naples Way, Aurora, CO 80013For Sale
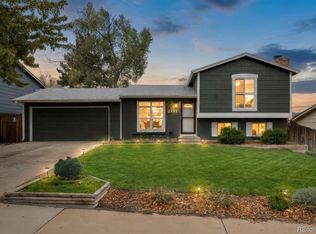 MLS ID #2046024, Taylor Palese, RE/MAX Professionals. REcolorado as distributed by MLS GRID
 - $287,0002 bd2 ba1k sqftIndian Creek Condominiums, Denver, CO 80231For Sale
 MLS ID #5594541, Jenny Wiens, Compass - Denver. REcolorado as distributed by MLS GRID
 - $253,0002 bd2 ba1k sqft16036 E Ithaca Place #B, Aurora, CO 80013For Sale
 MLS ID #5350571, Whitney Burse, Espi Agency, L.L.C.. REcolorado as distributed by MLS GRID
 - $325,0002 bd2 ba1.3k sqft1945 S Xanadu Way, Aurora, CO 80014For SaleMLS ID #7841971, Maira Montoya, Black & White Realty, LLC. REcolorado as distributed by MLS GRID
- $260,0002 bd2 ba992 sqft16955 E Piedmont Drive #D, Aurora, CO 80015For SaleMLS ID #5297538, Marshall Lymburn, Thrive Real Estate Group. REcolorado as distributed by MLS GRID
- $320,0003 bd2 ba1.5k sqft15566 E Louisiana Avenue, Aurora, CO 80017For SaleMLS ID #5153906, Nhi Vuong, Coldwell Banker Realty 18. REcolorado as distributed by MLS GRID
- $307,0003 bd3 ba1.5k sqftCharleston Place, Aurora, CO 80012For SaleMLS ID #6291588, Jean & Rick Oliphant, West and Main Homes Inc. REcolorado as distributed by MLS GRID
- $315,0003 bd2 ba1.9k sqft3785 S Fairplay Way, Aurora, CO 80014For SaleMLS ID #8354059, Jeff Jones, Milehimodern. REcolorado as distributed by MLS GRID
- $289,5002 bd2 ba1.2k sqft1762 S Trenton Street #6, Denver, CO 80231For SaleMLS ID #5558180, Georgia Haskell, Milehimodern. REcolorado as distributed by MLS GRID
- $309,9003 bd2 ba1.9k sqft3747 S Granby Way, Aurora, CO 80014For Sale
 MLS ID #1064479, Andrew Rich, Compass-Denver. IRES as distributed by MLS GRID
 - $275,0002 bd2 ba1k sqft12063 E Hoye Drive, Aurora, CO 80012For SaleMLS ID #6709985, Jacob Vanderslice, VanWest Real Estate Group, LLC. REcolorado as distributed by MLS GRID
- $260,0002 bd2 ba1.3k sqft2651 S Xanadu Way #C, Aurora, CO 80014For SaleMLS ID #6810069, Jesse Kornblum, Compass - Denver. REcolorado as distributed by MLS GRID
- $269,9992 bd2 ba992 sqft14367 E Pimlico Place #D, Aurora, CO 80015For SaleMLS ID #7333512, Katherine Jolliffe, West and Main Homes Inc. REcolorado as distributed by MLS GRID
- $259,0001 bd1 ba824 sqft2003 S Helena Street #D, Aurora, CO 80013For SaleMLS ID #9940831, Bridget Fitzpatrick, Mondo West Real Estate. REcolorado as distributed by MLS GRID
- $340,0002 bd3 ba1.7k sqft2939 S Lansing Way, Aurora, CO 80014For SaleMLS ID #9469384, Azam Aslamy, Metro 21 Real Estate Group. REcolorado as distributed by MLS GRID
- $259,0002 bd2 ba1k sqft14486 E Hawaii Circle #D, Aurora, CO 80012For SaleMLS ID #6095145, Rim Daly, HomeSmart. REcolorado as distributed by MLS GRID
- $225,0002 bd2 ba1k sqft942 S Walden Street #106, Aurora, CO 80017For SaleMLS ID #7533019, Randy Bell, SellColorado. REcolorado as distributed by MLS GRID
- $215,0002 bd2 ba945 sqft14142 E Colorado Drive #104, Aurora, CO 80012For SaleMLS ID #3281796, Chris Chennault, Real Broker, LLC DBA Real. REcolorado as distributed by MLS GRID
- $219,9002 bd2 ba1k sqft15350 E Arizona Avenue #208, Aurora, CO 80017For SaleMLS ID #3856810, Amy Brown, Compass - Denver. REcolorado as distributed by MLS GRID
