PRICE JUST REDUCED! THE BEST KITCHEN AVAILABLE AT THIS PRICE!...Spacious, 3 bed, 3 bath townhome close to I225, Parker Road, I-25, Peoria, Havana, TWO LightRail stations, AND in Cherry Creek School District...this is a great location! STAY COOL THIS SUMMER WITH A NEWER FURNACE AND AIR CONDITONER INSTALLED IN 2023!! There are special loans available for teachers that could apply to your situation so IF YOU'RE A TEACHER, LET'S CHAT! Contemporary Grey-Blue cabs with white counter tops are simply gorgeous. A powder room on the main floor features a glass vessel sink & a waterfall faucet. The cozy living room has a wood-burning fireplace and sliding glass doors that lead to the Al Fresco Haven. Privacy-fencing helps set the mood for bbq's and cocktails. The 2 beds upstairs are large and the full bathroom with granite vanity and glass-tile backsplash add luxury and functionality. The basement-level is an inspired use of space and the 3rd, non-conforming bedroom is a retreat in itself with a huge walk-in closet housing the laundry area and a 3/4 bathroom. Tons of restaurants and shops nearby, 3 parking spaces for commuters...live the metropolitan lifestyle and return for appys and cocktails. This unit is just a great place to wind down after work or school...or between shopping and dinner outings! The HOA covers exterior painting, siding, fences, patios, water, grounds maintenance, roof, trash removal and scheduled large item trash removal. 1ST-TIME BUYERS COULD BE ELIGIBLE FOR DOWN PAYMENT ASSISTANCE EQUALING 4-10% OF PURCHASE PRICE! That along with the NEW PRICE makes this updated unit incredibly affordable!
For sale
Price cut: $10.3K (7/14)
$307,000
14034 E Utah Circle, Aurora, CO 80012
3beds
1,568sqft
:
Get pre-qualified$2,341/mo
Townhouse
Built in 1974
-- sqft lot
$-- Zestimate®
$196/sqft
$425/mo HOA
What's special
- 144 days |
- 178 |
- 16 |
Zillow last checked:
Listing updated:
Listed by:
Jean & Rick Oliphant 303-888-2361 agentjeanoliphant@gmail.com,
West and Main Homes Inc
Source: REcolorado as distributed by MLS GRID,MLS#: 6291588
Facts & features
Interior
Bedrooms & bathrooms
- Bedrooms: 3
- Bathrooms: 3
- Full bathrooms: 1
- 3/4 bathrooms: 1
- 1/2 bathrooms: 1
- Main level bathrooms: 1
Bedroom
- Description: Extra Large Bedroom With Plenty Of Space For Dressers And Desks
- Level: Upper
Bedroom
- Description: 2nd Spacious Bedroom Upstairs
- Level: Upper
Bedroom
- Description: Spacious Suite With Large (Non-Conforming) Bedroom And Updated 3/4 Bathroom
- Level: Basement
Bathroom
- Description: Glass Vessel Sink & Waterfall Spout
- Level: Main
Bathroom
- Level: Upper
Bathroom
- Description: Updated
- Level: Basement
Bonus room
- Description: Currently Used As Huge Closet/Dressing Room
- Level: Basement
Kitchen
- Description: Gorgeous Remodel...Sleek, Modern Cabinets, Stainless Appliances, Tile Backsplash
- Level: Main
Laundry
- Level: Basement
Living room
- Description: Wood Burning Fireplace And Sliding Doors To Private Patio
- Level: Main
Heating
- Forced Air
Cooling
- Central Air
Appliances
- Included: Dishwasher, Dryer, Microwave, Range, Refrigerator, Washer
Features
- Ceiling Fan(s), Eat-in Kitchen
- Windows: Window Coverings
- Basement: Finished,Interior Entry
- Number of fireplaces: 1
- Fireplace features: Living Room, Wood Burning
- Common walls with other units/homes: 2+ Common Walls
Interior area
- Total structure area: 1,568
- Total interior livable area: 1,568 sqft
- Finished area above ground: 1,056
- Finished area below ground: 512
Video & virtual tour
Property
Parking
- Total spaces: 3
- Parking features: Carport
- Carport spaces: 2
- Details: Off Street Spaces: 1
Features
- Levels: Two
- Stories: 2
- Entry location: Courtyard
- Patio & porch: Patio
Lot
- Features: Near Public Transit
Details
- Parcel number: 031383820
- Special conditions: Standard
Construction
Type & style
- Home type: Townhouse
- Property subtype: Townhouse
- Attached to another structure: Yes
Materials
- Brick
- Roof: Unknown
Condition
- Updated/Remodeled
- Year built: 1974
Utilities & green energy
- Sewer: Public Sewer
- Water: Public
Community & HOA
Community
- Subdivision: Charleston Place
HOA
- Has HOA: Yes
- Amenities included: Clubhouse
- Services included: Reserve Fund, Insurance, Irrigation, Maintenance Grounds, Maintenance Structure, Sewer, Snow Removal, Trash, Water
- HOA fee: $425 monthly
- HOA name: Charleston Place Condos
- HOA phone: 720-571-7368
Location
- Region: Aurora
Financial & listing details
- Price per square foot: $196/sqft
- Tax assessed value: $320,000
- Annual tax amount: $2,152
- Date on market: 3/12/2026
- Listing terms: Cash,Conventional,FHA,VA Loan
- Exclusions: Sellers Personal Property, Closet Racks In Basement (Shelving Is Included)
- Ownership: Individual
Estimated market value
Not available
Estimated sales range
Not available
Not available
Price history
| Date | Event | Price |
|---|---|---|
| 7/14/2026 | Price change | $307,000-3.3%$196/sqft |
Source:  REcolorado as distributed by MLS GRID #6291588 Report a problem REcolorado as distributed by MLS GRID #6291588 Report a problem | ||
| 5/14/2026 | Price change | $317,317-3.6%$202/sqft |
Source: REcolorado as distributed by MLS GRID #6291588 Report a problem | ||
| 3/12/2026 | Listed for sale | $329,000+357.6%$210/sqft |
Source: REcolorado as distributed by MLS GRID #6291588 Report a problem | ||
| 10/23/2008 | Sold | $71,900-31.5%$46/sqft |
Source: Public Record Report a problem | ||
| 7/22/2005 | Sold | $105,000-21%$67/sqft |
Source: Public Record Report a problem | ||
| 7/23/2001 | Sold | $132,900+77.3%$85/sqft |
Source: Public Record Report a problem | ||
| 7/29/1997 | Sold | $74,950+10.4%$48/sqft |
Source: Public Record Report a problem | ||
| 12/1/1995 | Sold | $67,900+22.3%$43/sqft |
Source: Public Record Report a problem | ||
| 1/4/1994 | Sold | $55,500$35/sqft |
Source: Public Record Report a problem | ||
Public tax history
| Year | Property taxes | Tax assessment |
|---|---|---|
| 2025 | $1,935 +3.1% | $20,000 -0.9% |
| 2024 | $1,876 +12.6% | $20,187 -16.2% |
| 2023 | $1,667 -3.1% | $24,103 +45.2% |
| 2022 | $1,720 | $16,597 -2.8% |
| 2021 | -- | $17,075 +15.9% |
| 2020 | $1,534 +5.8% | $14,736 |
| 2019 | $1,450 | $14,736 +7.5% |
| 2018 | $1,450 +15% | $13,709 |
| 2017 | $1,261 | $13,709 +30.4% |
| 2016 | -- | $10,515 |
| 2015 | -- | $10,515 +51.3% |
| 2014 | $954 +45.7% | $6,949 +8.7% |
| 2013 | $654 | $6,390 |
| 2012 | -- | $6,390 |
| 2011 | $409 +1.1% | $6,390 +26.5% |
| 2010 | $405 -49.1% | $5,050 |
| 2009 | $796 | $5,050 -49.2% |
| 2008 | -- | $9,934 |
| 2007 | -- | $9,934 -3% |
| 2006 | -- | $10,245 |
| 2005 | -- | $10,245 -1.7% |
| 2002 | $800 +34.9% | $10,420 +38.7% |
| 2001 | $593 | $7,510 |
Find assessor info on the county website
Monthly payment
Est. payment
Payment breakdown
Explore the cost of this home by adjusting the details. Changes won't be saved.Climate risks
Neighborhood: Sable Ridge
Nearby schools
GreatSchools rating
- 4/10Jewell Elementary SchoolGrades: PK-5Distance: 0.3 mi
- 3/10Aurora Hills Middle SchoolGrades: 6-8Distance: 1.3 mi
- 2/10Gateway High SchoolGrades: 9-12Distance: 0.6 mi
Schools provided by the listing agent
- Elementary: Jewell
- Middle: Aurora Hills
- High: Gateway
- District: Adams-Arapahoe 28J
Source: REcolorado as distributed by MLS GRID. This data may not be complete. We recommend contacting the local school district to confirm school assignments for this home.
- $330,0003 bd3 ba1.5k sqft14036 E Utah Cir, Aurora, CO 80012Sold

- $295,6003 bd3 ba1.5k sqft14032 E Utah Cir, Aurora, CO 80012Off Market
- $259,8002 bd3 ba1k sqft14026 E Utah Cir, Aurora, CO 80012Off Market
- $298,5003 bd3 ba1.5k sqft14024 E Utah Cir, Aurora, CO 80012Off Market
- $318,0003 bd3 ba1.5k sqft14042 E Utah Cir, Aurora, CO 80012Sold
- $266,6002 bd2 ba1.5k sqft14042 E Utah Cir #1, Aurora, CO 80012Off Market
- $276,8003 bd3 ba1k sqft14022 E Utah Cir, Aurora, CO 80012Off Market
- $328,0003 bd3 ba1.5k sqft14046 E Utah Cir, Aurora, CO 80012Sold
A local agent can set up tours, give advice and negotiate with sellers.
Similar homes
- $310,0003 bd3 ba1.5k sqft14079 E Utah Circle, Aurora, CO 80012For Sale
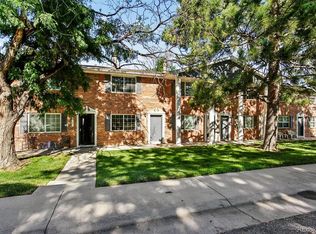
 MLS ID #7035184, Wade Renquist, Home Gnome Realty. REcolorado as distributed by MLS GRID
 - $310,0003 bd2 ba1.5k sqft13937 E Bails Place, Aurora, CO 80012For Sale
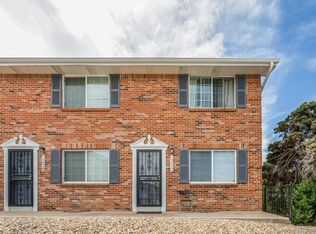 MLS ID #8680958, Jayden Diggins, Brokers Guild Homes. REcolorado as distributed by MLS GRID
 - $300,0003 bd3 ba2.2k sqft14340 E Mississippi Avenue #D, Aurora, CO 80012For Sale
 MLS ID #6266076, Binyam Hailu, Brokers Guild Homes. REcolorado as distributed by MLS GRID
 - $340,0003 bd2 ba1.1k sqft1194 S Troy Street, Aurora, CO 80012For Sale
 MLS ID #6999547, Emily Simpson, Jason Mitchell Real Estate Colorado, LLC. REcolorado as distributed by MLS GRID
 - $349,9003 bd2 ba1.8k sqft1981 S Hannibal Court #B, Aurora, CO 80013For SaleMLS ID #6598036, Christopher Naggar, Engel & Volkers Denver. REcolorado as distributed by MLS GRID
- $350,0003 bd3 ba1.5k sqft1935 S Peoria Street, Aurora, CO 80014For SaleMLS ID #7189664, Eriqueca Sanders, 303 Realty Group Inc. REcolorado as distributed by MLS GRID
- $299,0002 bd3 ba1.2k sqft1183 S Troy Street, Aurora, CO 80012For SaleMLS ID #3811864, Jonathan Coyle, LoKation. REcolorado as distributed by MLS GRID
- $259,0002 bd2 ba1k sqft14486 E Hawaii Circle #D, Aurora, CO 80012For SaleMLS ID #6095145, Rim Daly, HomeSmart. REcolorado as distributed by MLS GRID
- $310,0002 bd3 ba1k sqft11913 E Kepner Drive, Aurora, CO 80012For SaleMLS ID #5098866, Malin Mills, RE/MAX Alliance. REcolorado as distributed by MLS GRID
- $365,0003 bd3 ba2k sqft2754 S Lansing Way, Aurora, CO 80014For SaleMLS ID #5259302, Laura Mastro, Your Castle Real Estate Inc. REcolorado as distributed by MLS GRID
- $299,5002 bd3 ba1.4k sqft2295 S Pitkin Way #K, Aurora, CO 80013For SaleMLS ID #7218131, Tonie Benetti, TBK Real Estate Solutions, LLC. REcolorado as distributed by MLS GRID
- $330,0002 bd2 ba1k sqft16036 E Ithaca Place #B, Aurora, CO 80013For SaleMLS ID #1854156, Whitney Burse, Your Castle Real Estate Inc. REcolorado as distributed by MLS GRID
- $300,0003 bd3 ba1.9k sqft2826 S Lansing Way, Aurora, CO 80014For SaleMLS ID #5101387, Dominic Miller, Compass - Denver. REcolorado as distributed by MLS GRID
- $293,5002 bd3 ba1.3k sqft1806 S Pagosa Way #8, Aurora, CO 80017For SaleMLS ID #4315259, Chris Wardrep, Orchard Brokerage LLC. REcolorado as distributed by MLS GRID
- $345,0002 bd3 ba2.2k sqft13652 E Evans Avenue, Aurora, CO 80014For SaleMLS ID #9262022, Evelin Kahre, EXIT Realty DTC, Cherry Creek, Pikes Peak.. REcolorado as distributed by MLS GRID
- $300,0003 bd2 ba1.3k sqft2525 S Dayton Way #2300-2305, Denver, CO 80231For Sale
 MLS ID #1060701, Lynn Atchley, LMA Real Estate Solutions. IRES as distributed by MLS GRID
 - $264,9002 bd2 ba1.1k sqft11576 E Bayaud Drive, Aurora, CO 80012For SaleMLS ID #7398127, Gabriel Bramlett, Orchard Brokerage LLC. REcolorado as distributed by MLS GRID
- $275,0004 bd3 ba1.6k sqft1435 Norfolk Street, Aurora, CO 80011For SaleMLS ID #5644183, Ayad Toma, RE/MAX Leaders. REcolorado as distributed by MLS GRID
- $355,0003 bd3 ba1.5k sqft1350 S Idalia Street #D, Aurora, CO 80017For SaleMLS ID #6636950, Kelly Tierney, Kentwood Real Estate DTC, LLC. REcolorado as distributed by MLS GRID
- $259,0002 bd1 ba1k sqft12043 E Hoye Drive, Aurora, CO 80012For SaleMLS ID #4526457, Eriqueca Sanders, 303 Realty Group Inc. REcolorado as distributed by MLS GRID
