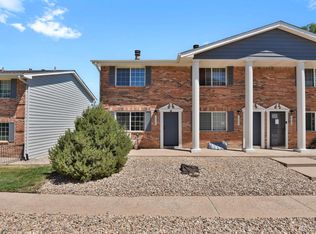
introducing this stunning townhome, where natural sunlight bathes every corner. As you step inside, you'll discover a charming reading nook that invites you to unwind with a good book.
This spacious townhome is perfectly positioned, just moments away from the light rail, providing seamless access to key destinations like the Medical Center of Aurora, Buckley Air Force Base, Denver Tech Center (DTC), Cherry Creek Reservoir, Heath Ridge Golf Club, and a short walk to Tierra Park.
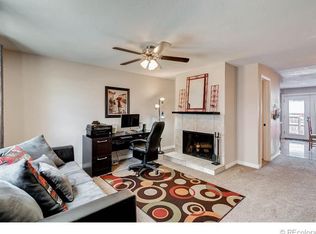
Entertaining and relaxation are at the forefront of this home's design. A cozy stacked rock fireplace complements the ample natural light, creating a warm and inviting atmosphere.
The second floor hosts the primary and secondary bedrooms, with one of them serving as a naturally lit office space. An updated full bathroom ensures convenience.
With two generously sized primary bedrooms, a private basement, an additional bedroom, and a recently renovated bathroom, this townhome offers versatility to suit your needs. Whether you desire a den, a home theater, or guest/roommate accommodation, the possibilities are endless.
Conveniently located just across the street, you'll find a delightful restaurant row featuring hibachi, a steakhouse, and Italian dining, all within a short stroll. Don't let this exceptional property slip through your fingers; make it yours today!
Use this link to view virtual tour Use this link To View Virtual tour https://storage.net-fs.com/hosting/6389478/1/
<iframe src="//storage.net-fs.com/hosting/6389478/1/" name="14046 e. Utah Circle" width="100%" height="100%" frameborder="0" allow="fullscreen; accelerometer; gyroscope; magnetometer; vr; xr; xr-spatial-tracking; autoplay; camera; microphone" allowfullscreen="true" webkitallowfullscreen="true" mozallowfullscreen="true" oallowfullscreen="true" msallowfullscreen="true"></iframe>
Sold for $328,000
$328,000
14046 E Utah Circle, Aurora, CO 80012
3beds
1,568sqft
Condominium
Built in 1974
-- sqft lot
$298,800 Zestimate®
$209/sqft
$2,108 Estimated rent
Home value
$298,800
$281,000 - $314,000
$2,108/mo
Zestimate® history
Owner options
List your home for rent
$2,108/mo
Rent Zestimate®
Find your next renter with Zillow Rental Manager. Plus, with online applications, you can quickly screen prospective tenants – for free.
$2,108/mo
Rent Zestimate®
Refinance and save
$2,209/mo
Est. payment
Refinancing to a lower rate could help reduce your monthly payments and save thousands over the life of the loan.
$2,209/mo
Est. payment
Explore your selling options
Work with a Zillow partner agent
Leverage their expertise and Zillow's premium Showcase listings to get your home seen by more buyers.
Get startedList with your own agent
Get your home in front of millions of buyers by listing it on Zillow.
Learn how to do itSell it yourself
Take full control of how buyers see your home on Zillow by listing For Sale by Owner (FSBO).
List your homeWhat's special
Cozy stacked rock fireplaceDenver tech centerCherry creek reservoirBuckley air force baseItalian diningCharming reading nook
Zillow last checked:
Listing updated:
Listed by:
Kyle Gilmore 720-333-4434 gilmoregivesmore@gmail.com,
Your Castle Realty LLC
Bought with:
Sally Vizas, 100098612
Live.Laugh.Colorado. Real Estate Group
Source: REcolorado as distributed by MLS GRID,MLS#: 1936548
Facts & features
Interior
Bedrooms & bathrooms
- Bedrooms: 3
- Bathrooms: 3
- Full bathrooms: 1
- 3/4 bathrooms: 1
- 1/2 bathrooms: 1
- Main level bathrooms: 1
Primary bedroom
- Level: Upper
Bedroom
- Level: Basement
Bedroom
- Level: Upper
Bathroom
- Level: Main
Bathroom
- Level: Upper
Bathroom
- Level: Basement
Family room
- Level: Main
Kitchen
- Level: Main
Heating
- Forced Air
Cooling
- Central Air
Appliances
- Included: Convection Oven, Dishwasher, Microwave, Refrigerator
Features
- Ceiling Fan(s), Stone Counters
- Flooring: Carpet, Laminate, Tile
- Windows: Double Pane Windows
- Basement: Finished
- Number of fireplaces: 1
- Fireplace features: Living Room
- Common walls with other units/homes: No One Above,No One Below,2+ Common Walls
Interior area
- Total structure area: 1,568
- Total interior livable area: 1,568 sqft
- Finished area above ground: 1,056
- Finished area below ground: 512
Property
Parking
- Total spaces: 2
- Parking features: Asphalt
- Carport spaces: 2
Features
- Levels: Two
- Stories: 2
- Patio & porch: Front Porch, Patio
- Exterior features: Garden
- Pool features: Outdoor Pool
- Fencing: Partial
Lot
- Size: 436 Square Feet
Details
- Parcel number: 031383781
- Special conditions: Standard
Construction
Type & style
- Home type: Condo
- Architectural style: Contemporary
- Property subtype: Condominium
- Attached to another structure: Yes
Materials
- Brick, Frame, Wood Siding
- Roof: Composition
Condition
- Updated/Remodeled
- Year built: 1974
Utilities & green energy
- Sewer: Public Sewer
- Utilities for property: Cable Available, Electricity Connected, Internet Access (Wired)
Community & HOA
Community
- Security: Smoke Detector(s)
- Subdivision: Charleston Place Condominiums
HOA
- Has HOA: Yes
- Amenities included: Clubhouse, Pool
- Services included: Reserve Fund, Insurance, Maintenance Grounds, Maintenance Structure, Road Maintenance, Sewer, Snow Removal, Trash
- HOA fee: $275 monthly
- HOA name: Colorado Property Management Group
- HOA phone: 303-671-6402
Location
- Region: Aurora
Financial & listing details
- Price per square foot: $209/sqft
- Tax assessed value: $333,500
- Annual tax amount: $1,798
- Date on market: 10/28/2023
- Listing terms: Cash,Conventional,FHA,VA Loan
- Exclusions: Seller's Personal Property
- Ownership: Individual
- Electric utility on property: Yes
- Road surface type: Paved
Price history
| Date | Event | Price |
|---|---|---|
| 12/19/2023 | Sold | $328,000+0.2%$209/sqft |
Source:  REcolorado as distributed by MLS GRID #1936548 Report a problem REcolorado as distributed by MLS GRID #1936548 Report a problem | ||
| 11/19/2023 | Pending sale | $327,500$209/sqft |
Source: REcolorado as distributed by MLS GRID #1936548 Report a problem | ||
| 11/14/2023 | Price change | $327,500-3%$209/sqft |
Source: REcolorado as distributed by MLS GRID #1936548 Report a problem | ||
| 11/9/2023 | Price change | $337,500-2.2%$215/sqft |
Source: REcolorado as distributed by MLS GRID #1936548 Report a problem | ||
| 10/28/2023 | Listed for sale | $345,000+3%$220/sqft |
Source: REcolorado as distributed by MLS GRID #1936548 Report a problem | ||
| 1/26/2022 | Sold | $335,000+14.5%$214/sqft |
Source: Public Record Report a problem | ||
| 11/8/2021 | Sold | $292,700+56.5%$187/sqft |
Source: Public Record Report a problem | ||
| 2/3/2017 | Sold | $187,000-1.6%$119/sqft |
Source: Public Record Report a problem | ||
| 12/16/2016 | Pending sale | $190,000$121/sqft |
Source: Coldwell Banker Residential Brokerage - Denver Central #9238953 Report a problem | ||
| 11/16/2016 | Price change | $190,000-5%$121/sqft |
Source: Coldwell Banker Residential Brokerage - Denver Central #9238953 Report a problem | ||
| 10/5/2016 | Listed for sale | $200,000+239.6%$128/sqft |
Source: Coldwell Banker Residential Brokerage - Denver Central #9238953 Report a problem | ||
| 1/29/1998 | Sold | $58,900+1.7%$38/sqft |
Source: Public Record Report a problem | ||
| 1/6/1994 | Sold | $57,900$37/sqft |
Source: Public Record Report a problem | ||
Public tax history
| Year | Property taxes | Tax assessment |
|---|---|---|
| 2025 | $1,873 +3.1% | $20,844 +6.7% |
| 2024 | $1,816 +1% | $19,544 -16.7% |
| 2023 | $1,798 +4% | $23,454 +31% |
| 2022 | $1,729 | $17,910 +4.4% |
| 2021 | -- | $17,160 +16.4% |
| 2020 | $1,534 +13.3% | $14,736 |
| 2019 | $1,354 | $14,736 +15% |
| 2018 | $1,354 +15% | $12,809 |
| 2017 | $1,178 | $12,809 +21.6% |
| 2016 | -- | $10,531 |
| 2015 | -- | $10,531 +51.5% |
| 2014 | $955 +45.9% | $6,949 -2.4% |
| 2013 | $654 | $7,120 |
| 2012 | -- | $7,120 |
| 2011 | $409 +1.1% | $7,120 +41% |
| 2010 | $405 -49.1% | $5,050 |
| 2009 | $796 | $5,050 -49.2% |
| 2008 | -- | $9,934 |
| 2007 | -- | $9,934 -3% |
| 2006 | -- | $10,245 |
| 2005 | -- | $10,245 -1.7% |
| 2002 | $800 +34.9% | $10,420 +38.7% |
| 2001 | $593 | $7,510 |
Find assessor info on the county website
Neighborhood: Sable Ridge
Nearby homes
- $318,0003 bd3 ba1.5k sqft14042 E Utah Cir, Aurora, CO 80012Sold
- $288,4003 bd3 ba1.5k sqft14044 E Utah Cir, Aurora, CO 80012Off Market
- $263,0002 bd2 ba1.5k sqft14042 E Utah Cir #1, Aurora, CO 80012Off Market

- $287,4003 bd3 ba1.5k sqft14052 E Utah Cir, Aurora, CO 80012Off Market
- $337,0003 bd3 ba1.5k sqft14070 E Utah Cir, Aurora, CO 80012Sold
- $330,0003 bd3 ba1.5k sqft14036 E Utah Cir, Aurora, CO 80012Sold
- $264,7002 bd3 ba1k sqft14072 E Utah Cir, Aurora, CO 80012Off Market
- $307,0003 bd3 ba1.5k sqft14034 E Utah Cir, Aurora, CO 80012For Sale
Nearby schools
GreatSchools rating
- 4/10Jewell Elementary SchoolGrades: PK-5Distance: 0.3 mi
- 3/10Aurora Hills Middle SchoolGrades: 6-8Distance: 1.4 mi
- 2/10Gateway High SchoolGrades: 9-12Distance: 0.6 mi
Schools provided by the listing agent
- Elementary: Jewell
- Middle: Aurora Hills
- High: Gateway
- District: Adams-Arapahoe 28J
Source: REcolorado as distributed by MLS GRID. This data may not be complete. We recommend contacting the local school district to confirm school assignments for this home.
Get a cash offer in 3 minutes
Find out how much your home could sell for in as little as 3 minutes with a no-obligation cash offer.
Estimated market value
$298,800
Get a cash offer in 3 minutes
Find out how much your home could sell for in as little as 3 minutes with a no-obligation cash offer.
Estimated market value
$298,800
- Colorado
- Arapahoe County
- Aurora
- 80012
- Sable Ridge
- 14046 E Utah Circle
Nearby cities
Nearby neighborhoods
Nearby zip codes
Other Aurora Topics
