Fantastic, spacious 3 bedroom condo! Great condition with new carpet, Anderson windows, blinds and more. Huge pantry and soft close cabinets. You won't believe all the storage space. Gated entry to Highline Trail. Easy access to public transit. Nine mile station within 1.5 miles and bus just outside the door. 2 parking spaces - 1 deeded and 1 assigned. Add to this, the seller is paying 1 year of HOA assessments OR $6500 in seller concessions. You can't go wrong with this amazing condo!
For sale
$300,000
2525 S Dayton Way #2300-2305, Denver, CO 80231
3beds
1,320sqft
Condominium
Built in 1973
-- sqft lot
$-- Zestimate®
$227/sqft
$550/mo HOA
What's special
Huge pantrySoft close cabinetsAll the storage spaceAnderson windowsNew carpet
- 16 days |
- 264 |
- 8 |
Zillow last checked:
Listing updated:
Listed by:
Lynn Atchley 970-222-0632,
LMA Real Estate Solutions
Source: IRES as distributed by MLS GRID,MLS#: 1066114
Facts & features
Interior
Bedrooms & bathrooms
- Bedrooms: 3
- Bathrooms: 2
- Full bathrooms: 2
- Main level bathrooms: 2
Primary bedroom
- Description: Carpet
- Features: Full Primary Bath
- Level: Main
- Area: 168 Square Feet
- Dimensions: 12 x 14
Bedroom 2
- Description: Carpet
- Level: Main
- Area: 168 Square Feet
- Dimensions: 12 x 14
Bedroom 3
- Description: Carpet
- Level: Main
- Area: 150 Square Feet
- Dimensions: 10 x 15
Dining room
- Description: Tile
- Level: Main
- Area: 140 Square Feet
- Dimensions: 10 x 14
Kitchen
- Description: Tile
- Level: Main
- Area: 80 Square Feet
- Dimensions: 8 x 10
Living room
- Description: Carpet
- Level: Main
- Area: 224 Square Feet
- Dimensions: 14 x 16
Heating
- Forced Air, Common
Cooling
- Central Air
Appliances
- Included: Electric Range, Dishwasher, Refrigerator, Washer, Dryer, Disposal
- Laundry: Washer/Dryer Hookup
Features
- Separate Dining Room, Open Floorplan, Pantry
- Windows: Window Coverings, Bay or Bow Window
- Basement: None
- Has fireplace: Yes
- Fireplace features: Living Room
Interior area
- Total structure area: 1,320
- Total interior livable area: 1,320 sqft
- Finished area above ground: 1,320
Property
Parking
- Total spaces: 1
- Parking features: Carport
- Garage spaces: 1
- Has carport: Yes
- Details: Carport
Accessibility
- Accessibility features: Near Bus, Low Carpet, Accessible Doors, Main Floor Bath, Accessible Bedroom, Main Level Laundry
Features
- Levels: One
- Stories: 1
- Entry location: 2nd Floor
- Exterior features: Balcony
Lot
- Features: Evergreen Trees, Deciduous Trees
Details
- Parcel number: 627401143
- Zoning: R-2-A
- Special conditions: Private Owner
- Other equipment: Fireplace Tools Included
Construction
Type & style
- Home type: Condo
- Property subtype: Condominium
- Attached to another structure: Yes
Materials
- Frame
- Roof: Tar/Gravel
Condition
- New construction: No
- Year built: 1973
Utilities & green energy
- Electric: Xcel
- Water: City
- Utilities for property: Electricity Available, Cable Available, High Speed Avail
Green energy
- Energy efficient items: Windows
Community & HOA
Community
- Features: Clubhouse, Pool, Fitness Center, Park, Trail(s)
- Security: Fire Sprinkler System, Fire Alarm
- Subdivision: Woodstream Village
HOA
- Has HOA: Yes
- Services included: Common Amenities, Trash, Snow Removal, Maintenance Grounds, Management, Exterior Maintenance, Water, Heat, Insurance, Sewer
- HOA fee: $550 monthly
- HOA name: Avenue One Property Management
- HOA phone: 303-804-9800
Location
- Region: Denver
Financial & listing details
- Price per square foot: $227/sqft
- Annual tax amount: $1,526
- Date on market: 8/9/2026
- Listing terms: Cash,Conventional,FHA,VA Loan
- Exclusions: Sellers personal property, dining room chandelier
- Electric utility on property: Yes
Estimated market value
Not available
Estimated sales range
Not available
Not available
Price history
| Date | Event | Price |
|---|---|---|
| 8/9/2026 | Listed for sale | $300,000$227/sqft |
Source:  IRES as distributed by MLS GRID #1066114 Report a problem IRES as distributed by MLS GRID #1066114 Report a problem | ||
| 8/8/2026 | Listing removed | $300,000$227/sqft |
Source: IRES as distributed by MLS GRID #1060701 Report a problem | ||
| 7/31/2026 | Listed for sale | $300,000-3.2%$227/sqft |
Source: IRES as distributed by MLS GRID #1060701 Report a problem | ||
| 7/12/2026 | Listing removed | $310,000$235/sqft |
Source: IRES as distributed by MLS GRID #1060701 Report a problem | ||
| 6/4/2026 | Listed for sale | $310,000$235/sqft |
Source: IRES as distributed by MLS GRID #1060701 Report a problem | ||
Public tax history
Tax history is unavailable.
Monthly payment
Est. payment
Payment breakdown
Explore the cost of this home by adjusting the details. Changes won't be saved.Climate risks
Neighborhood: Hampden
Nearby schools
GreatSchools rating
- 2/10Joe Shoemaker SchoolGrades: PK-5Distance: 0.8 mi
- 3/10Hamilton Middle SchoolGrades: 6-8Distance: 1.2 mi
- 6/10Thomas Jefferson High SchoolGrades: 9-12Distance: 3 mi
Schools provided by the listing agent
- Elementary: Holm
- Middle: Hamilton
- High: Jefferson, Thomas
Source: IRES as distributed by MLS GRID. This data may not be complete. We recommend contacting the local school district to confirm school assignments for this home.
- $250,0002 bd2 ba1.2k sqft2525 S Dayton Way #2300-2301, Denver, CO 80231Sold

- $189,9002 bd1 ba1k sqft2525 S Dayton Way BUILDING 2300-2307, Denver, CO 80231Sold
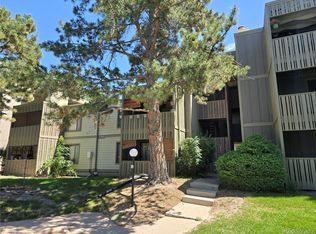
- $609,700-- bd-- ba-- sqft2649 S Dayton Way, Denver, CO 80231Off Market
- $238,5002 bd-- ba1.2k sqft2525 S Dayton Way APT 1004, Denver, CO 80231Off Market

- $351,7003 bd2 ba1.3k sqft2525 S Dayton Way APT 1005, Denver, CO 80231Off Market
- $276,7002 bd2 ba1.2k sqft2525 S Dayton Way APT 1104, Denver, CO 80231Off Market
- $309,9003 bd2 ba1.3k sqft2525 S Dayton Way APT 1108, Denver, CO 80231Off Market
- $266,3003 bd2 ba1.3k sqft2525 S Dayton Way APT 1305, Denver, CO 80231Off Market
A local agent can set up tours, give advice and negotiate with sellers.
Similar homes
- $350,0003 bd2 ba1.3k sqft2525 S Dayton Way #2310, Denver, CO 80231For Sale

 MLS ID #8930120, Doug Gaeta, Compass - Denver. REcolorado as distributed by MLS GRID
 - $360,0003 bd3 ba1.5k sqftWindsong, Denver, CO 80231For Sale
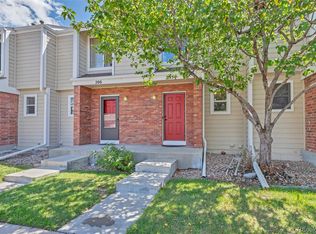 MLS ID #8487041, Andrea Stefo, AptAmigo, Inc.. REcolorado as distributed by MLS GRID
 - $268,0003 bd4 ba1.6k sqft1811 S Quebec Way #169, Denver, CO 80231For Sale
 MLS ID #2306454, Story Home Group, LPT Realty. REcolorado as distributed by MLS GRID
 - $270,0002 bd2 ba1.2k sqft3465 S Poplar Street #101, Denver, CO 80224For Sale
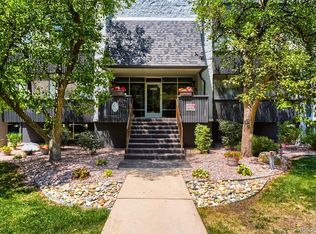 MLS ID #9095885, Anna Fern, Real Broker, LLC DBA Real. REcolorado as distributed by MLS GRID
 - $275,0002 bd1 ba1k sqft13961 E Marina Drive #512, Aurora, CO 80014For SaleMLS ID #6187118, Jay Hillman, MB Hillman Real Estate. REcolorado as distributed by MLS GRID
- $299,0002 bd2 ba1.3k sqftSomerset, Aurora, CO 80014For SaleMLS ID #3707510, Leigh Kullas, Heather Gardens Brokers. REcolorado as distributed by MLS GRID
- $309,0003 bd3 ba1.6k sqftCambridge Square Condos, Denver, CO 80237For SaleMLS ID #6550256, Van Lewis, RE/MAX Alliance. REcolorado as distributed by MLS GRID
- $285,0002 bd2 ba1.1k sqft9023 E Mansfield Avenue, Denver, CO 80237For SaleMLS ID #7284389, Maci Chance, Live.Laugh.Colorado. Real Estate Group. REcolorado as distributed by MLS GRID
- $255,0002 bd2 ba1k sqftTopaz/Indian Crk Condos, Denver, CO 80231For SaleMLS ID #3055728, Danielle Gutierrez, Keller Williams Advantage Realty LLC. REcolorado as distributed by MLS GRID
- $300,0003 bd2 ba1.2k sqft2408 S Victor Street #A, Aurora, CO 80014For SaleMLS ID #4705342, Leo Rowen, RE/MAX of Cherry Creek. REcolorado as distributed by MLS GRID
- $310,0003 bd3 ba1.5k sqft14079 E Utah Circle, Aurora, CO 80012For SaleMLS ID #7035184, Wade Renquist, Home Gnome Realty. REcolorado as distributed by MLS GRID
- $335,0003 bd2 ba1.2k sqft2206 S Iola Street, Aurora, CO 80014For SaleMLS ID #6120891, Julie Leins, Keller Williams Advantage Realty LLC. REcolorado as distributed by MLS GRID
- $315,0002 bd2 ba1.5k sqftFrench Quarter, Denver, CO 80224For SaleMLS ID #2263439, The Grossman Team, Madison & Company Properties. REcolorado as distributed by MLS GRID
- $340,0003 bd2 ba1.1k sqft1194 S Troy Street, Aurora, CO 80012For SaleMLS ID #6999547, Emily Simpson, Jason Mitchell Real Estate Colorado, LLC. REcolorado as distributed by MLS GRID
- $258,0002 bd2 ba1.1k sqft3935 S Boston, Denver, CO 80237For SaleMLS ID #5209794, Alec Brunk, Brunk and Brunk inc. REcolorado as distributed by MLS GRID
- $307,0003 bd3 ba1.5k sqftCharleston Place, Aurora, CO 80012For SaleMLS ID #6291588, Jean & Rick Oliphant, West and Main Homes Inc. REcolorado as distributed by MLS GRID
- $285,0002 bd1 ba745 sqft4840 E Kentucky Avenue #D, Denver, CO 80246For SaleMLS ID #2520394, Andrea Bell, Kentwood Real Estate Cherry Creek. REcolorado as distributed by MLS GRID
- $359,0003 bd2 ba1.4k sqftCanyon Club, Denver, CO 80237For SaleMLS ID #4547494, Mary Barela-Cordova, BC Realty LLC. REcolorado as distributed by MLS GRID
- $285,0002 bd2 ba1k sqft16036 E Ithaca Place #B, Aurora, CO 80013For SaleMLS ID #1854156, Whitney Burse, Your Castle Real Estate Inc. REcolorado as distributed by MLS GRID
- $375,0003 bd2 ba1.4k sqft12890 E Kansas Place, Aurora, CO 80012For SaleMLS ID #8431973, Richard Stang, Keller Williams DTC. REcolorado as distributed by MLS GRID
