Interest Rates got you down? Well we can help with that - offering $7,000 in seller concession to buy down the rate! Welcome Home! This home has a bright and sophisticated layout. Upon entry you are greeted by the beautiful eat in kitchen which has been smartly remodeled to maximize the space - ample room for holiday cooking and dining! The large and open living room boasts a lovely wood burning fireplace. Walk right out to your private patio, this one is a gardeners paradise. Travel Upstairs to find the over-sized primary with a semi private bathroom and huge walk in closet. All of the bedrooms are upstairs, one of which would make a great office. Also upstairs is a well sized laundry closet. Brand New Carpet and Paint Throughout! This charming and lush community has plenty of green space, a huge pool, and a clubhouse. You are located in the heart of Aurora, conveniently located to make transportation a breeze. Not only do you have a private garage but also a covered carport. Come see this lovely home and all that the neighborhood has to offer. Preferred Lender also offering ADDITIONAL Lender paid 1-0 Temp Buydown or up to 1% Lender Credit towards closing costs and pre-paids. *Not available on all products*
Sold for $330,000
$330,000
12890 E Kansas Place, Aurora, CO 80012
3beds
1,452sqft
Townhouse
Built in 1976
1,612 Square Feet Lot
$-- Zestimate®
$227/sqft
$2,359 Estimated rent
Home value
Not available
Estimated sales range
Not available
$2,359/mo
Zestimate® history
Owner options
List your home for rent
$2,359/mo
Rent Zestimate®
Find your next renter with Zillow Rental Manager. Plus, with online applications, you can quickly screen prospective tenants – for free.
$2,359/mo
Rent Zestimate®
Refinance and save
$2,212/mo
Est. payment
Refinancing to a lower rate could help reduce your monthly payments and save thousands over the life of the loan.
$2,212/mo
Est. payment
Explore your selling options
Work with a Zillow partner agent
Leverage their expertise and Zillow's premium Showcase listings to get your home seen by more buyers.
Get startedList with your own agent
Get your home in front of millions of buyers by listing it on Zillow.
Learn how to do itSell it yourself
Take full control of how buyers see your home on Zillow by listing For Sale by Owner (FSBO).
List your homeWhat's special
Huge poolCovered carportBeautiful eat in kitchenPrivate garagePlenty of green spaceBrand new carpetPaint throughout
Zillow last checked:
Listing updated:
Listed by:
Tonya Godwin 720-670-6901 TonyaCOrealtor@gmail.com,
Sparrow Gait Realty LLC
Bought with:
Golesh Team
Keller Williams DTC
Lydia Golesh, 100074335
Keller Williams DTC
Source: REcolorado as distributed by MLS GRID,MLS#: 3618686
Facts & features
Interior
Bedrooms & bathrooms
- Bedrooms: 3
- Bathrooms: 2
- Full bathrooms: 1
- 1/2 bathrooms: 1
- Main level bathrooms: 1
Bedroom
- Level: Upper
Bedroom
- Level: Upper
Bedroom
- Level: Upper
Bathroom
- Level: Upper
Bathroom
- Level: Main
Heating
- Forced Air
Cooling
- Central Air
Appliances
- Included: Microwave, Oven, Range, Refrigerator
- Laundry: In Unit, Laundry Closet
Features
- Has basement: No
Interior area
- Total structure area: 1,452
- Total interior livable area: 1,452 sqft
- Finished area above ground: 1,452
Property
Parking
- Total spaces: 2
- Parking features: Garage, Carport
- Garage spaces: 1
- Carport spaces: 1
- Covered spaces: 2
Features
- Levels: Two
- Stories: 2
- Patio & porch: Patio
- Exterior features: Garden
Lot
- Size: 1,612 Square Feet
Details
- Parcel number: 031215218
- Special conditions: Standard
Construction
Type & style
- Home type: Townhouse
- Property subtype: Townhouse
- Attached to another structure: Yes
Materials
- Wood Siding
- Roof: Wood
Condition
- Year built: 1976
Utilities & green energy
- Sewer: Public Sewer
Community & HOA
Community
- Subdivision: Hallcrafts Village East Twnhs 2nd Flg Resub
HOA
- Has HOA: Yes
- HOA fee: $275 monthly
- HOA name: Avenue One Properties
- HOA phone: 303-804-9800
Location
- Region: Aurora
Financial & listing details
- Price per square foot: $227/sqft
- Tax assessed value: $327,600
- Annual tax amount: $1,693
- Date on market: 10/25/2023
- Listing terms: 1031 Exchange,Cash,Conventional,FHA,VA Loan
- Exclusions: Staging Items
- Ownership: Individual
Price history
| Date | Event | Price |
|---|---|---|
| 2/10/2026 | Listing removed | -- |
Source: Owner Report a problem | ||
| 2/6/2026 | Listed for sale | $375,000+13.6%$258/sqft |
Source: Owner Report a problem | ||
| 11/20/2023 | Sold | $330,000+1.5%$227/sqft |
Source:  REcolorado as distributed by MLS GRID #3618686 Report a problem REcolorado as distributed by MLS GRID #3618686 Report a problem | ||
| 10/28/2023 | Pending sale | $325,000$224/sqft |
Source: REcolorado as distributed by MLS GRID #3618686 Report a problem | ||
| 10/25/2023 | Listed for sale | $325,000+286.9%$224/sqft |
Source: REcolorado as distributed by MLS GRID #3618686 Report a problem | ||
| 11/2/1995 | Sold | $84,000$58/sqft |
Source: Public Record Report a problem | ||
Public tax history
| Year | Property taxes | Tax assessment |
|---|---|---|
| 2025 | $1,900 +3.1% | $20,475 +3.2% |
| 2024 | $1,843 +8.9% | $19,832 -16.5% |
| 2023 | $1,693 -3.1% | $23,745 +40.8% |
| 2022 | $1,748 | $16,861 -2.8% |
| 2021 | -- | $17,346 -8.9% |
| 2020 | $1,982 +51.3% | $19,033 |
| 2019 | $1,309 | $19,033 +53.7% |
| 2018 | $1,309 +15% | $12,384 |
| 2017 | $1,139 | $12,384 +18.5% |
| 2016 | -- | $10,452 |
| 2015 | -- | $10,452 +48.7% |
| 2014 | $948 +43.2% | $7,029 -2.1% |
| 2013 | $662 | $7,180 |
| 2012 | -- | $7,180 |
| 2011 | $637 +1.1% | $7,180 -8.7% |
| 2010 | $630 -30.8% | $7,860 |
| 2009 | $911 | $7,860 -30.9% |
| 2008 | -- | $11,367 0% |
| 2007 | -- | $11,368 -7.4% |
| 2006 | -- | $12,283 |
| 2005 | -- | $12,283 +3.8% |
| 2002 | $908 +25.9% | $11,830 +29.4% |
| 2001 | $722 | $9,140 |
Find assessor info on the county website
Neighborhood: Utah Park
Nearby homes
- $278,1003 bd2 ba1.1k sqft12888 E Kansas Pl, Aurora, CO 80012Off Market
- $275,8003 bd2 ba1.2k sqft12892 E Kansas Pl, Aurora, CO 80012Off Market
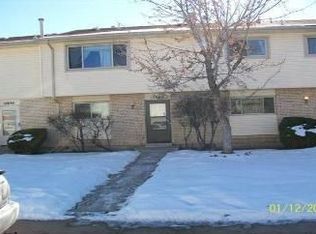
- $291,3003 bd2 ba1.2k sqft12886 E Kansas Pl, Aurora, CO 80012Off Market
- $273,1002 bd2 ba1.2k sqft12894 E Kansas Pl, Aurora, CO 80012Off Market
- $275,1003 bd2 ba1.1k sqft12884 E Kansas Pl, Aurora, CO 80012Off Market
- $365,0003 bd3 ba1.2k sqft12882 E Kansas Pl, Aurora, CO 80012Sold
- $235,9002 bd2 ba1.2k sqft12880 E Kansas Pl, Aurora, CO 80012Off Market
- $311,0003 bd3 ba1.4k sqft1192 S Troy St, Aurora, CO 80012Off Market
Nearby schools
GreatSchools rating
- 4/10Virginia Court Elementary SchoolGrades: PK-5Distance: 0.9 mi
- 3/10Aurora Hills Middle SchoolGrades: 6-8Distance: 0.3 mi
- 2/10Gateway High SchoolGrades: 9-12Distance: 1.2 mi
Schools provided by the listing agent
- Elementary: Wheeling
- Middle: Aurora Hills
- High: Gateway
- District: Adams-Arapahoe 28J
Source: REcolorado as distributed by MLS GRID. This data may not be complete. We recommend contacting the local school district to confirm school assignments for this home.


Get pre-qualified for a loan
At Zillow Home Loans, we can pre-qualify you in as little as 5 minutes with no impact to your credit score.An equal housing lender. NMLS #10287.
- Colorado
- Arapahoe County
- Aurora
- 80012
- Utah Park
- 12890 E Kansas Place
Nearby cities
Nearby neighborhoods
Nearby zip codes
Other Aurora Topics
