This move-in-ready 4-bedroom, 2.5-bath home offers a flexible layout, thoughtful updates and plenty of room to make life work. The finished lower level features two bedrooms, a full bathroom and laundry area, perfect for guests, teens, a home office, hobbies or additional living space. The bathroom includes a never-used shower, newer vanity and fixtures, recessed lighting, tile backsplash and waterproof luxury vinyl plank flooring. Upstairs, recent updates continue with new luxury vinyl plank flooring and a new vanity in the full bathroom, along with new closet doors in both bedrooms. Even better, several major expenses have already been taken care of. The home features a new furnace installed in 2026, a 2025 water heater and central air conditioning serviced in 2026. A newer IKEA dishwasher, Samsung refrigerator, washer and dryer are also included.
Close to 3 grocery stores, a movie theater, Buckley Space Force, Southland Shopping Center.
For sale
Price cut: $25K (8/25)
$350,000
3754 S Danube Circle, Aurora, CO 80013
4beds
1,316sqft
Single Family Residence
Built in 1980
1,836 Square Feet Lot
$350,200 Zestimate®
$266/sqft
$242/mo HOA
What's special
- 23 days
- 1,188
- 82
Zillow last checked:
Listing updated:
Listed by:
Nicole Nelson Maestas 303-809-0252 nmaestas7@gmail.com,
Your Castle Real Estate Inc
Source: REcolorado as distributed by MLS GRID,MLS#: 1577241
Facts & features
Interior
Bedrooms & bathrooms
- Bedrooms: 4
- Bathrooms: 3
- Full bathrooms: 1
- 3/4 bathrooms: 1
- 1/2 bathrooms: 1
Bedroom
- Level: Upper
Bedroom
- Level: Upper
Bedroom
- Level: Lower
Bedroom
- Level: Lower
Bathroom
- Level: Upper
Bathroom
- Features: En Suite Bathroom
- Level: Upper
Bathroom
- Features: En Suite Bathroom
- Level: Lower
Dining room
- Level: Main
Family room
- Level: Main
Kitchen
- Level: Main
Laundry
- Level: Lower
Heating
- Forced Air
Cooling
- Central Air
Appliances
- Included: Dishwasher, Dryer, Microwave, Refrigerator, Self Cleaning Oven, Washer
- Laundry: In Unit
Features
- High Ceilings, Jack & Jill Bathroom, Laminate Counters, Pantry
- Flooring: Carpet, Vinyl
- Has basement: No
- Number of fireplaces: 1
- Fireplace features: Family Room, Wood Burning
Interior area
- Total structure area: 1,316
- Total interior livable area: 1,316 sqft
- Finished area above ground: 1,316
Video & virtual tour
Property
Parking
- Total spaces: 3
- Details: Off Street Spaces: 2, Reserved Spaces: 1
Features
- Levels: Tri-Level
- Entry location: Ground
- Patio & porch: Front Porch, Patio
- Exterior features: Private Yard
Lot
- Size: 1,836 Square Feet
Details
- Parcel number: 031587948
- Special conditions: Standard
Construction
Type & style
- Home type: SingleFamily
- Architectural style: Contemporary
- Property subtype: Single Family Residence
Materials
- Frame, Steel Siding, Wood Siding
- Foundation: Slab
- Roof: Composition
Condition
- Updated/Remodeled
- Year built: 1980
Utilities & green energy
- Electric: 220 Volts
- Sewer: Public Sewer
Community & HOA
Community
- Security: Radon Detector, Smoke Detector(s)
- Subdivision: Hampden Hills
HOA
- Has HOA: Yes
- Services included: Exterior Maintenance w/out Roof, Insurance, Irrigation, Maintenance Grounds, Maintenance Structure, Snow Removal, Trash
- HOA fee: $242 monthly
- HOA name: Cinnamon Village
- HOA phone: 303-309-6220
Location
- Region: Aurora
Financial & listing details
- Price per square foot: $266/sqft
- Tax assessed value: $406,200
- Annual tax amount: $2,185
- Date on market: 8/12/2026
- Listing terms: Cash,Conventional,FHA,VA Loan
- Exclusions: Staging Items
- Ownership: Individual
- Road surface type: Paved
Estimated market value
$350,200
$333,000 - $368,000
$2,661/mo
Price history
| Date | Event | Price |
|---|---|---|
| 8/25/2026 | Price change | $350,000-6.7%$266/sqft |
Source:  REcolorado as distributed by MLS GRID #1577241 Report a problem REcolorado as distributed by MLS GRID #1577241 Report a problem | ||
| 8/12/2026 | Listed for sale | $375,000+161.3%$285/sqft |
Source: REcolorado as distributed by MLS GRID #1577241 Report a problem | ||
| 10/17/2014 | Sold | $143,500+2.6%$109/sqft |
Source: Public Record Report a problem | ||
| 8/30/2014 | Pending sale | $139,900$106/sqft |
Source: RE/MAX MASTERS INC #5637332 Report a problem | ||
| 8/22/2014 | Listed for sale | $139,900+130.9%$106/sqft |
Source: RE/MAX MASTERS INC #5637332 Report a problem | ||
| 9/9/1993 | Sold | $60,600$46/sqft |
Source: Public Record Report a problem | ||
Public tax history
| Year | Property taxes | Tax assessment |
|---|---|---|
| 2025 | $1,830 +13.4% | $25,388 +8.8% |
| 2024 | $1,614 +22.5% | $23,329 -14.5% |
| 2023 | $1,317 +1.9% | $27,277 +50% |
| 2022 | $1,292 | $18,188 -0.3% |
| 2021 | -- | $18,240 +5.9% |
| 2020 | $1,237 +34.2% | $17,225 |
| 2019 | $922 | $17,225 +37.7% |
| 2018 | $922 +1.5% | $12,506 |
| 2017 | $909 | $12,506 +19% |
| 2016 | -- | $10,507 |
| 2015 | -- | $10,507 +49.8% |
| 2014 | $775 +32.7% | $7,013 -11.2% |
| 2013 | $584 | $7,900 |
| 2012 | -- | $7,900 |
| 2011 | $621 +2.7% | $7,900 -1.3% |
| 2010 | $604 -34.1% | $8,000 |
| 2009 | $918 | $8,000 -33.4% |
| 2008 | -- | $12,012 |
| 2007 | -- | $12,012 +1.9% |
| 2006 | -- | $11,789 |
| 2005 | -- | $11,789 +4.4% |
| 2002 | $832 +30.2% | $11,290 +37.2% |
| 2001 | $639 | $8,230 |
Find assessor info on the county website
Monthly payment
Est. payment
Payment breakdown
Explore the cost of this home by adjusting the details. Changes won't be saved.Climate risks
Neighborhood: Ridgeview Glen
Nearby schools
Schools provided by the listing agent
- Elementary: Sunrise
- Middle: Horizon
- High: Eaglecrest
- District: Cherry Creek 5
Source: REcolorado as distributed by MLS GRID. This data may not be complete. We recommend contacting the local school district to confirm school assignments for this home.

Similar homes
- $410,0004 bd2 ba1.2k sqft2662 S Mobile Way, Aurora, CO 80013For Sale
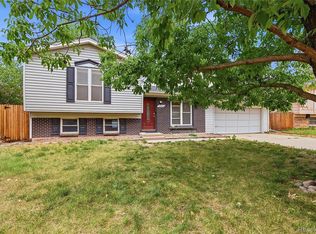
 MLS ID #3382986, Sarah Zewe, Coldwell Banker Realty 24. REcolorado as distributed by MLS GRID
 - $475,0003 bd3 ba1.4k sqft19976 E Lehigh Place, Aurora, CO 80013For Sale
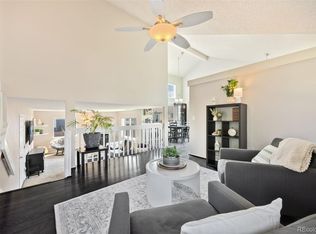 MLS ID #9503880, Katie Schroeder, Coldwell Banker Realty 24. REcolorado as distributed by MLS GRID
 - $449,9993 bd2 ba1.2k sqft4120 S Ireland Court, Aurora, CO 80013For Sale
 MLS ID #3061395, Salesa Hancock, Coldwell Banker Realty 28. REcolorado as distributed by MLS GRID
 - $290,0002 bd3 ba1.3k sqft17645 E Loyola Drive #A, Aurora, CO 80013For Sale
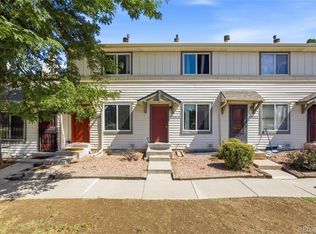 MLS ID #2847767, Roxana Renteria, Remax inMotion. REcolorado as distributed by MLS GRID
 - $460,0003 bd2 ba1.7k sqft3787 S Richfield Street, Aurora, CO 80013For SaleMLS ID #4000665, Adam France, Coldwell Banker Realty 28. REcolorado as distributed by MLS GRID
- $372,0003 bd3 ba1.3k sqft16130 E Rice Place #B, Aurora, CO 80015For SaleMLS ID #7000349, Sandi L Zimmerman, RE/MAX Professionals. REcolorado as distributed by MLS GRID
- $499,0004 bd2 ba1.7k sqft1958 S Ouray Street, Aurora, CO 80013For SaleMLS ID #8452464, Brianna Springer, Madison & Company Properties. REcolorado as distributed by MLS GRID
- $400,0002 bd1 ba862 sqft4627 S Pagosa Way, Aurora, CO 80015For SaleMLS ID #2263038, Leo Youssef, Brokers Guild Homes. REcolorado as distributed by MLS GRID
- $465,0003 bd2 ba1.8k sqft4100 S Laredo Way, Aurora, CO 80013For SaleMLS ID #3482517, Noah Werner, Blue Pebble Homes. REcolorado as distributed by MLS GRID
- $350,0003 bd3 ba1.5k sqft1935 S Peoria Street, Aurora, CO 80014For SaleMLS ID #7189664, Eriqueca Sanders, 303 Realty Group Inc. REcolorado as distributed by MLS GRID
- $350,0003 bd2 ba1.7k sqft3085 S Macon Circle, Aurora, CO 80014For SaleMLS ID #8333222, Jane Rodriguez, Keller Williams DTC. REcolorado as distributed by MLS GRID
- $300,0003 bd3 ba1.5k sqft1830 S Quintero Way #117, Aurora, CO 80017For SaleMLS ID #9549638, Araceli Quezada, Keller Williams Realty Downtown LLC. REcolorado as distributed by MLS GRID
- $299,5002 bd3 ba1.4k sqft2295 S Pitkin Way #K, Aurora, CO 80013For SaleMLS ID #7218131, Tonie Benetti, TBK Real Estate Solutions, LLC. REcolorado as distributed by MLS GRID
- $435,0003 bd2 ba1.2k sqft4955 S Quintero Circle, Aurora, CO 80015For SaleMLS ID #3952451, Paula McNamara, HomeSmart. REcolorado as distributed by MLS GRID
- $340,0003 bd2 ba1.1k sqft1194 S Troy Street, Aurora, CO 80012For SaleMLS ID #6999547, Emily Simpson, Jason Mitchell Real Estate Colorado, LLC. REcolorado as distributed by MLS GRID
- $360,0004 bd4 ba1.8k sqft147 Paris Circle, Aurora, CO 80011For SaleMLS ID #7298980, Ananiya Gebretsadik, Brokers Guild Homes. REcolorado as distributed by MLS GRID
- $375,0003 bd2 ba1.4k sqft12890 E Kansas Place, Aurora, CO 80012For SaleMLS ID #8431973, Richard Stang, Keller Williams DTC. REcolorado as distributed by MLS GRID
- $349,9002 bd3 ba1.9k sqft12005 E Yale Avenue, Aurora, CO 80014For SaleMLS ID #7489091, Adam Pippin, American Home Agents. REcolorado as distributed by MLS GRID
- $450,0004 bd2 ba1.3k sqft15340 E Iowa Place, Aurora, CO 80017For SaleMLS ID #3097985, Magali Fredrick, HomeSmart. REcolorado as distributed by MLS GRID
- $450,0003 bd2 ba1.8k sqft5228 S Jericho Way, Aurora, CO 80015For SaleMLS ID #7634921, Mark Risley, Compass - Denver. REcolorado as distributed by MLS GRID
