Seize the opportunity to own this charming tri-level property in Aurora! With its captivating curb appeal, this home features a lush front yard, a mature shade tree, a spacious 2-car garage, and an inviting front porch that welcomes you inside. Discover an expansive living/dining room where soaring vaulted ceilings, skylights, and a decorative wooden panel wall create an open, airy ambiance. Plush carpeting adds comfort, making this space perfect for everyday living and entertaining. On the lower level, a sizable family room awaits, complete with a cozy stone wall fireplace—perfect for chilly evenings and intimate gatherings. The kitchen is equipped with built-in appliances, white cabinetry, a convenient pantry, and a breakfast nook that offers a casual dining option. Ascend to the upper level to find the main bedroom, showcasing a mirrored door closet and a private bathroom. Downstairs, a bonus room in the basement provides excellent potential for a media room, additional living space, or a home gym. Relax on the airy balcony or enjoy your morning coffee under the covered patio in the expansive backyard, complete with a storage shed. This residence is a fixer-upper, presenting a fantastic opportunity to transform it into your dream home with your personal touch and creativity. What are you waiting for? This gem is the one!
Sold for $410,000
$410,000
3814 S Ceylon Way, Aurora, CO 80013
3beds
2,223sqft
Single Family Residence
Built in 1980
5,053 Square Feet Lot
$458,500 Zestimate®
$184/sqft
$2,708 Estimated rent
Home value
$458,500
$436,000 - $481,000
$2,708/mo
Zestimate® history
Owner options
List your home for rent
$2,708/mo
Rent Zestimate®
Find your next renter with Zillow Rental Manager. Plus, with online applications, you can quickly screen prospective tenants – for free.
$2,708/mo
Rent Zestimate®
Refinance and save
$2,402/mo
Est. payment
Refinancing to a lower rate could help reduce your monthly payments and save thousands over the life of the loan.
$2,402/mo
Est. payment
Explore your selling options
Work with a Zillow partner agent
Leverage their expertise and Zillow's premium Showcase listings to get your home seen by more buyers.
Get startedList with your own agent
Get your home in front of millions of buyers by listing it on Zillow.
Learn how to do itSell it yourself
Take full control of how buyers see your home on Zillow by listing For Sale by Owner (FSBO).
List your homeWhat's special
Zillow last checked:
Listing updated:
Listed by:
Wesley Hardin 303-693-6666 wesleymhardin@comcast.net,
RE/MAX Alliance
Bought with:
Rachel Ma, 100041856
Brokers Guild Homes
Source: REcolorado as distributed by MLS GRID,MLS#: 9838447
Facts & features
Interior
Bedrooms & bathrooms
- Bedrooms: 3
- Bathrooms: 3
- Full bathrooms: 1
- 3/4 bathrooms: 1
- 1/2 bathrooms: 1
Primary bedroom
- Description: Spacious With Wood Flooring And A Mirrored Door Closet
- Level: Upper
Bedroom
- Description: Sizable With A Closet And Wood-Look Flooring
- Level: Upper
Bedroom
- Description: Sizable With A Closet And Wood-Look Flooring
- Level: Upper
Primary bathroom
- Description: Shower Only, Tile Flooring
- Level: Upper
Bathroom
- Level: Lower
Bathroom
- Description: Shower/Tub Combo, Tile Flooring
- Level: Upper
Bonus room
- Description: Concrete Flooring
- Level: Basement
Dining room
- Description: Spacious, Living/Dining Combo With Skylights And Soft Carpeting
- Level: Main
Family room
- Description: Sizable With A Fireplace, Wood-Look Flooring
- Level: Lower
Kitchen
- Description: Breakfast Nook, Wood-Look Flooring
- Level: Main
Laundry
- Description: Laundry Room
- Level: Lower
Living room
- Description: Front, Spacious, Living/Dining Combo With Skylights And Soft Carpeting
- Level: Main
Heating
- Electric, Forced Air
Cooling
- Evaporative Cooling
Appliances
- Included: Dishwasher, Disposal, Microwave, Oven, Range
- Laundry: In Unit
Features
- Built-in Features, Ceiling Fan(s), Eat-in Kitchen, High Ceilings, High Speed Internet, Pantry, Primary Suite, Vaulted Ceiling(s)
- Flooring: Carpet, Concrete, Tile, Vinyl, Wood
- Windows: Skylight(s), Window Coverings
- Basement: Unfinished
- Number of fireplaces: 1
- Fireplace features: Family Room
Interior area
- Total structure area: 2,223
- Total interior livable area: 2,223 sqft
- Finished area above ground: 1,687
- Finished area below ground: 0
Property
Parking
- Total spaces: 4
- Parking features: Garage - Attached
- Attached garage spaces: 2
- Details: Off Street Spaces: 2
Features
- Levels: Tri-Level
- Patio & porch: Covered, Front Porch, Patio
- Exterior features: Balcony, Dog Run, Private Yard, Rain Gutters
- Fencing: Full
Lot
- Size: 5,053 Square Feet
- Features: Landscaped, Level
Details
- Parcel number: 031587441
- Zoning: RES
- Special conditions: Standard
Construction
Type & style
- Home type: SingleFamily
- Architectural style: Traditional
- Property subtype: Single Family Residence
Materials
- Frame, Wood Siding
- Roof: Composition
Condition
- Fixer
- Year built: 1980
Utilities & green energy
- Sewer: Public Sewer
- Water: Public
- Utilities for property: Cable Available, Natural Gas Available, Phone Available
Community & HOA
Community
- Security: Smoke Detector(s)
- Subdivision: Hampden Hills
HOA
- Has HOA: No
Location
- Region: Aurora
Financial & listing details
- Price per square foot: $184/sqft
- Tax assessed value: $503,900
- Annual tax amount: $2,260
- Date on market: 8/21/2024
- Listing terms: Cash,Conventional,FHA,VA Loan
- Exclusions: Seller's Personal Belongings.
- Ownership: Individual
- Electric utility on property: Yes
- Road surface type: Paved
Price history
| Date | Event | Price |
|---|---|---|
| 3/31/2025 | Listing removed | $3,000$1/sqft |
Source: REcolorado as distributed by MLS GRID #8462483 Report a problem | ||
| 11/1/2024 | Listed for rent | $3,000$1/sqft |
Source: REcolorado as distributed by MLS GRID #8462483 Report a problem | ||
| 9/5/2024 | Sold | $410,000+7.9%$184/sqft |
Source:  REcolorado as distributed by MLS GRID #9838447 Report a problem REcolorado as distributed by MLS GRID #9838447 Report a problem | ||
| 8/27/2024 | Pending sale | $379,900$171/sqft |
Source: REcolorado as distributed by MLS GRID #9838447 Report a problem | ||
| 8/21/2024 | Listed for sale | $379,900+100.1%$171/sqft |
Source: REcolorado as distributed by MLS GRID #9838447 Report a problem | ||
| 3/23/2008 | Listing removed | $189,900$85/sqft |
Source: Visual Tour #509631 Report a problem | ||
| 2/19/2008 | Listed for sale | $189,900-2.6%$85/sqft |
Source: Visual Tour #509631 Report a problem | ||
| 10/1/2007 | Sold | $195,000+67.5%$88/sqft |
Source: Public Record Report a problem | ||
| 9/1/1994 | Sold | $116,400$52/sqft |
Source: Public Record Report a problem | ||
Public tax history
| Year | Property taxes | Tax assessment |
|---|---|---|
| 2025 | $2,563 +13.4% | $31,494 -3.6% |
| 2024 | $2,260 +29.4% | $32,663 -11% |
| 2023 | $1,746 -0.6% | $36,700 +52.2% |
| 2022 | $1,757 | $24,109 -2.8% |
| 2021 | -- | $24,803 +1.8% |
| 2020 | $1,749 +14% | $24,361 |
| 2019 | $1,535 | -- |
| 2018 | $1,535 +1.5% | $20,822 |
| 2017 | $1,513 | $20,822 +16.7% |
| 2016 | -- | $17,846 |
| 2015 | -- | $17,846 +47.8% |
| 2014 | $1,316 +30.9% | $12,075 +0.9% |
| 2013 | $1,005 | $11,970 |
| 2012 | -- | $11,970 |
| 2011 | $1,001 +2.7% | $11,970 -7.2% |
| 2010 | $975 -22.3% | $12,900 |
| 2009 | $1,255 | $12,900 -21.4% |
| 2008 | -- | $16,422 |
| 2007 | -- | $16,422 +2.8% |
| 2006 | -- | $15,976 |
| 2005 | -- | $15,976 -0.1% |
| 2002 | $1,178 +13.2% | $15,990 +19.3% |
| 2001 | $1,041 | $13,400 |
Find assessor info on the county website
Neighborhood: Ridgeview Glen
Nearby homes
- $453,9003 bd4 ba2.1k sqft3812 S Ceylon Way, Aurora, CO 80013Off Market
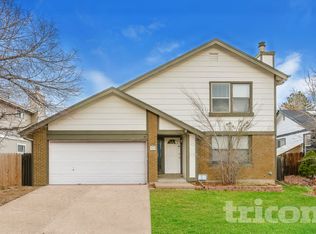
- $418,3004 bd3 ba2.2k sqft3816 S Ceylon Way, Aurora, CO 80013Off Market
- $353,2003 bd3 ba1.2k sqft3760 S Danube Cir, Aurora, CO 80013Off Market
- $375,0004 bd3 ba1.3k sqft3754 S Danube Cir, Aurora, CO 80013For Sale
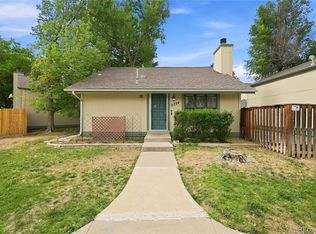
- $378,0005 bd2 ba1.4k sqft3762 S Danube Cir, Aurora, CO 80013Off Market
- $337,9002 bd3 ba840 sqft3752 S Danube Cir, Aurora, CO 80013Off Market
- $530,0004 bd3 ba2.2k sqft3810 S Ceylon Way, Aurora, CO 80013Sold
- $334,8003 bd3 ba854 sqft3758 S Danube Cir, Aurora, CO 80013Off Market
Nearby schools
GreatSchools rating
- 5/10Sunrise Elementary SchoolGrades: PK-5Distance: 0.4 mi
- 5/10Horizon Middle SchoolGrades: 6-8Distance: 0.6 mi
- 5/10Smoky Hill High SchoolGrades: 9-12Distance: 2.4 mi
Schools provided by the listing agent
- Elementary: Sunrise
- Middle: Horizon
- High: Eaglecrest
- District: Cherry Creek 5
Source: REcolorado as distributed by MLS GRID. This data may not be complete. We recommend contacting the local school district to confirm school assignments for this home.
Get a cash offer in 3 minutes
Find out how much your home could sell for in as little as 3 minutes with a no-obligation cash offer.
Estimated market value
$458,500
Get a cash offer in 3 minutes
Find out how much your home could sell for in as little as 3 minutes with a no-obligation cash offer.
Estimated market value
$458,500
- Colorado
- Arapahoe County
- Aurora
- 80013
- Ridgeview Glen
- 3814 S Ceylon Way
Nearby cities
Nearby neighborhoods
Nearby zip codes
Other Aurora Topics
