Perched on an elevated lot in the Kingsborough neighborhood, this updated 4-bedroom, 2-bathroom home offers thoughtful updates and a location that's hard to beat. The remodeled kitchen is designed for both everyday living and entertaining, featuring white cabinetry, butcher block countertops, stainless steel appliances, dedicated or future pantry space, and room for casual dining. Sliding glass doors lead directly to the backyard patio, creating a seamless indoor-outdoor flow that's perfect for summer gatherings. Natural light pours into the main living area through a large picture window, enhancing the home's open and functional layout. Throughout the home, you'll find modern wide-plank flooring and a move-in-ready feel. The spacious primary bedroom easily accommodates a king-size bed, includes a walk-in closet, and has access to the upper level full bathroom. Downstairs, the laundry room is complemented by a newly added 3/4 bathroom, providing additional convenience and flexibility for guests or everyday living. Car enthusiasts, hobbyists, or anyone needing extra storage will appreciate the attached two-car garage, which offers extra length for a workshop, storage, or recreational gear. Conveniently located with quick access to I-225, I-25, E-470, and public transportation, commuting is a breeze. Yale Elementary is just a short walk away, while nearby Wheel Park, Meadowood Park, and Horseshoe Park offer playgrounds, sports fields, trails, and open space to enjoy Colorado's outdoor lifestyle. For even more recreation, Cherry Creek State Park and Reservoir is only minutes away, offering boating, beaches, camping, horseback riding, an off-leash dog park, and countless opportunities to enjoy the outdoors year-round. If you're looking for a home that combines modern updates, functional living space, and an unbeatable location, this one is worth a closer look.
For sale
Price cut: $10K (9/15)
$400,000
2662 S Mobile Way, Aurora, CO 80013
4beds
1,296sqft
Single Family Residence
Built in 1974
6,578 Square Feet Lot
$-- Zestimate®
$309/sqft
$-- HOA
What's special
- 62 days
- 1,213
- 159
Zillow last checked:
Listing updated:
Listed by:
Sarah Zewe 303-909-5382 Sarah@thejarnagingroup.com,
Coldwell Banker Realty 24,
Rex Jarnagin 720-515-1738,
Coldwell Banker Realty 24
Source: REcolorado as distributed by MLS GRID,MLS#: 3382986
Facts & features
Interior
Bedrooms & bathrooms
- Bedrooms: 4
- Bathrooms: 2
- Full bathrooms: 1
- 3/4 bathrooms: 1
Bedroom
- Level: Lower
Bedroom
- Level: Lower
Bedroom
- Features: Primary Suite
- Level: Upper
Bedroom
- Level: Upper
Bathroom
- Level: Lower
Bathroom
- Features: Primary Suite
- Level: Upper
Family room
- Level: Main
Kitchen
- Level: Main
Heating
- Forced Air
Cooling
- Central Air
Appliances
- Included: Dishwasher, Oven, Range, Refrigerator
- Laundry: In Unit
Features
- Butcher Counters, Open Floorplan, Walk-In Closet(s)
- Flooring: Tile, Vinyl, Wood
- Has basement: No
Interior area
- Total structure area: 1,296
- Total interior livable area: 1,296 sqft
- Finished area above ground: 1,296
Property
Parking
- Total spaces: 2
- Parking features: Garage - Attached
- Attached garage spaces: 2
Features
- Levels: Tri-Level
- Patio & porch: Patio
- Exterior features: Private Yard, Rain Gutters
- Fencing: Full
Lot
- Size: 6,578 Square Feet
- Features: Level
Details
- Parcel number: 031465559
- Special conditions: Short Sale
Construction
Type & style
- Home type: SingleFamily
- Architectural style: Traditional
- Property subtype: Single Family Residence
Materials
- Frame, Wood Siding
- Foundation: Concrete Perimeter
- Roof: Composition
Condition
- Year built: 1974
Utilities & green energy
- Sewer: Public Sewer
Community & HOA
Community
- Subdivision: Kingsborough
HOA
- Has HOA: No
Location
- Region: Aurora
Financial & listing details
- Price per square foot: $309/sqft
- Tax assessed value: $465,500
- Annual tax amount: $3,131
- Date on market: 8/6/2026
- Listing terms: Cash,Conventional,FHA,Other,VA Loan
- Exclusions: Sellers Personal Property And Washer/Dryer (Negotiable).
- Ownership: Individual
Estimated market value
Not available
Estimated sales range
Not available
Not available
Price history
| Date | Event | Price |
|---|---|---|
| 9/15/2026 | Price change | $400,000-2.4%$309/sqft |
Source:  REcolorado as distributed by MLS GRID #3382986 Report a problem REcolorado as distributed by MLS GRID #3382986 Report a problem | ||
| 8/24/2026 | Price change | $410,000-1.7%$316/sqft |
Source: REcolorado as distributed by MLS GRID #3382986 Report a problem | ||
| 8/6/2026 | Listed for sale | $417,000-12.2%$322/sqft |
Source: REcolorado as distributed by MLS GRID #3382986 Report a problem | ||
| 6/12/2023 | Sold | $475,000+106.5%$367/sqft |
Source: Public Record Report a problem | ||
| 6/18/2015 | Sold | $230,000+38.1%$177/sqft |
Source: Public Record Report a problem | ||
| 1/15/2013 | Sold | $166,500-0.8%$128/sqft |
Source: Public Record Report a problem | ||
| 6/28/2006 | Sold | $167,900+63%$130/sqft |
Source: Public Record Report a problem | ||
| 2/3/1997 | Sold | $103,000$79/sqft |
Source: Public Record Report a problem | ||
Public tax history
| Year | Property taxes | Tax assessment |
|---|---|---|
| 2025 | $2,848 +3.1% | $29,094 -2.1% |
| 2024 | $2,762 +18.6% | $29,715 -11.9% |
| 2023 | $2,330 -3.1% | $33,724 +45.4% |
| 2022 | $2,405 | $23,200 -2.8% |
| 2021 | -- | $23,867 +7.3% |
| 2020 | $2,316 +20.5% | $22,244 |
| 2019 | $1,922 | $22,244 +22.4% |
| 2018 | $1,922 +15% | $18,180 |
| 2017 | $1,672 | $18,180 +20% |
| 2016 | -- | $15,148 |
| 2015 | -- | $15,148 +50.1% |
| 2014 | $1,374 +44.5% | $10,093 -16% |
| 2013 | $950 | $12,010 |
| 2012 | -- | $12,010 |
| 2011 | $876 +1.1% | $12,010 +11.1% |
| 2010 | $867 -18.7% | $10,810 |
| 2009 | $1,066 | $10,810 -18.7% |
| 2008 | -- | $13,301 |
| 2007 | -- | $13,301 -4% |
| 2006 | -- | $13,859 |
| 2005 | -- | $13,859 +6% |
| 2002 | $1,004 +12.8% | $13,070 +16% |
| 2001 | $890 | $11,270 |
Find assessor info on the county website
Monthly payment
Est. payment
Payment breakdown
Explore the cost of this home by adjusting the details. Changes won't be saved.Climate risks
Neighborhood: Kingsborough
Nearby schools
Schools provided by the listing agent
- Elementary: Yale
- Middle: Columbia
- High: Rangeview
- District: Adams-Arapahoe 28J
Source: REcolorado as distributed by MLS GRID. This data may not be complete. We recommend contacting the local school district to confirm school assignments for this home.
Similar homes
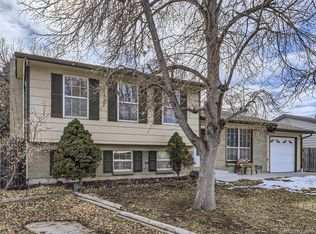
- $379,5003 bd1 ba1k sqft2644 S Norfolk Street, Aurora, CO 80013For Sale

 MLS ID #4950372, Thomas Johnson, Your Castle Real Estate Inc. REcolorado as distributed by MLS GRID
 - $439,0004 bd2 ba1.8k sqft16151 E Oxford Drive, Aurora, CO 80013For Sale
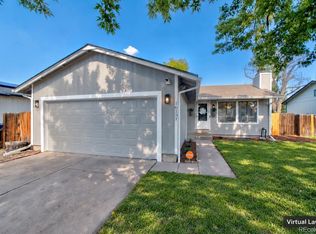 MLS ID #2988084, Gina Moritzky, eXp Realty, LLC. REcolorado as distributed by MLS GRID
 - $404,9004 bd2 ba1.8k sqft960 S Zeno Way, Aurora, CO 80017For Sale
 MLS ID #5941753, April Monteith, JPAR Modern Real Estate. REcolorado as distributed by MLS GRID
 - $385,0004 bd2 ba1.5k sqft15684 E Bails Drive, Aurora, CO 80017For Sale
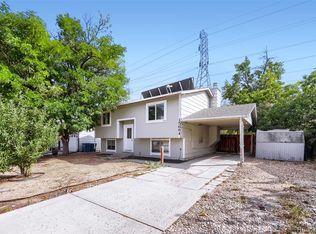 MLS ID #8263960, Oscar Galvan, Keller Williams Realty Downtown LLC. REcolorado as distributed by MLS GRID
 - $415,0004 bd2 ba1.4k sqft1672 S Cathay Street, Aurora, CO 80017For SaleMLS ID #9780088, Nadine Kirk, RE/MAX Alliance. REcolorado as distributed by MLS GRID
- $475,0004 bd2 ba1.9k sqft1902 S Truckee Street, Aurora, CO 80013For SaleMLS ID #9171859, Ashley Lucero, Ashdon Realty LLC. REcolorado as distributed by MLS GRID
- $420,0003 bd2 ba1.5k sqft4836 S Nucla Way, Aurora, CO 80015For SaleMLS ID #2185135, Vyacheslav Alexeyev, Zyplr. REcolorado as distributed by MLS GRID
- $465,0003 bd2 ba1.8k sqft4100 S Laredo Way, Aurora, CO 80013For SaleMLS ID #3482517, Noah Werner, Blue Pebble Homes. REcolorado as distributed by MLS GRID
- $449,0003 bd2 ba1.3k sqft17774 E Arizona Pl, Aurora, CO 80017For Sale
 MLS ID #1066635, Katherine Bryant-Beach, C3 Real Estate Solutions, LLC. IRES as distributed by MLS GRID
 - $465,0003 bd2 ba1.1k sqft19959 E Cornell Avenue, Aurora, CO 80013For SaleMLS ID #1680151, Kathryn Bartic, Keller Williams Integrity Real Estate LLC. REcolorado as distributed by MLS GRID
- $469,0004 bd3 ba1.8k sqft1836 S Evanston Street, Aurora, CO 80012For SaleMLS ID #7145413, Michelle Leachman, eXp Realty, LLC. REcolorado as distributed by MLS GRID
- $450,0003 bd2 ba1.8k sqft16333 E Carolina Drive, Aurora, CO 80017For SaleMLS ID #9030906, Eny Montoya, Remax inMotion. REcolorado as distributed by MLS GRID
- $440,0003 bd2 ba1.3k sqft984 S Victor Way, Aurora, CO 80012For SaleMLS ID #7485704, Katrina Hunt, LPT Realty. REcolorado as distributed by MLS GRID
- $390,0002 bd1 ba862 sqft4627 S Pagosa Way, Aurora, CO 80015For SaleMLS ID #2263038, Leo Youssef, Brokers Guild Homes. REcolorado as distributed by MLS GRID
- $499,9994 bd4 ba1.9k sqft19584 E Ithaca Place, Aurora, CO 80013For SaleMLS ID #8941743, Betsy Aguilar, Gala Group, LLC. REcolorado as distributed by MLS GRID
- $445,0003 bd2 ba1.4k sqft12816 E Wyoming Circle, Aurora, CO 80012For SaleMLS ID #5933921, Rachel Chaparro, Your Castle Real Estate Inc. REcolorado as distributed by MLS GRID
- $499,9995 bd3 ba1.7k sqft17996 E Bails Place, Aurora, CO 80017For SaleMLS ID #6293241, Jessica Troncoso, Troncoso Realty. REcolorado as distributed by MLS GRID
- $375,0003 bd2 ba1.4k sqft12890 E Kansas Place, Aurora, CO 80012For SaleMLS ID #8431973, Richard Stang, Keller Williams DTC. REcolorado as distributed by MLS GRID
- $485,0003 bd2 ba1.8k sqft19161 E Louisiana Avenue, Aurora, CO 80017For SaleMLS ID #9377800, Scott Elliott, Keller Williams Real Estate LLC. REcolorado as distributed by MLS GRID
- $380,0003 bd2 ba1.3k sqft4609 Fontana Way, Denver, CO 80239For SaleMLS ID #9102019, Adrian Sandoval, Megastar Realty. REcolorado as distributed by MLS GRID
