Looking for a 3-bedroom home in Aurora, Colorado, with easy access to schools, shopping, parks, and military bases? Welcome to this tri-level home in Aurora's 80013 zip code offering a flexible floor plan, accessibility features, and a backyard that backs to open space! Step inside to a bright living area with large window that bring in natural light. Newer plank flooring flows through the main and lower levels, giving the home a fresh look that's easy to maintain. The kitchen features wood original cabinets, a newer refrigerator and dishwasher, and space for everyday meals. Upstairs, you'll find two bedrooms, while the lower level offers a third bedroom, a bathroom with a shower, and a stackable washer and dryer. This layout gives you options for guests, a home office, or anyone who prefers a bedroom away from the upper level. The home also features a cozy fireplace, perfect for Colorado's cooler evenings. Accessibility was kept in mind with a newer front entry ramp and main and lower levels designed for easier movement. Outside, enjoy a spacious backyard that backs to open space, giving you extra room to relax, garden, entertain, or enjoy time outdoors. A two-car attached garage adds parking and storage space. Buckley Space Force Base is also within the surrounding area. Whether you're searching for a home with a main-level living area, a lower-level bedroom and bathroom, accessibility features, or outdoor space, this Aurora tri-level offers a practical layout with room to make it your own!
For sale
$409,999
19563 E Linvale Drive, Aurora, CO 80013
3beds
1,240sqft
Single Family Residence
Built in 1986
5,576 Square Feet Lot
$409,400 Zestimate®
$331/sqft
$-- HOA
What's special
- 8 days
- 320
- 25
Zillow last checked:
Listing updated:
Listed by:
Crystal Sisler team@everydaypropertiesandinvestments.com,
eXp Realty, LLC
Source: REcolorado as distributed by MLS GRID,MLS#: 5676305
Facts & features
Interior
Bedrooms & bathrooms
- Bedrooms: 3
- Bathrooms: 2
- Full bathrooms: 2
Bedroom
- Level: Upper
Bedroom
- Level: Upper
Bedroom
- Level: Lower
Bathroom
- Level: Upper
Bathroom
- Level: Lower
Kitchen
- Level: Main
Living room
- Level: Main
Living room
- Level: Lower
Heating
- Forced Air
Cooling
- None
Appliances
- Included: Dishwasher, Dryer, Range, Refrigerator, Washer
Features
- Has basement: No
Interior area
- Total structure area: 1,240
- Total interior livable area: 1,240 sqft
- Finished area above ground: 1,240
Video & virtual tour
Property
Parking
- Total spaces: 2
- Parking features: Garage - Attached
- Attached garage spaces: 2
Accessibility
- Accessibility features: Accessible Approach with Ramp
Features
- Levels: Tri-Level
- Patio & porch: Front Porch
- Fencing: Full
Lot
- Size: 5,576 Square Feet
- Features: Open Space
Details
- Parcel number: 032592141
- Special conditions: Standard
Construction
Type & style
- Home type: SingleFamily
- Property subtype: Single Family Residence
Materials
- Frame
- Roof: Composition
Condition
- Year built: 1986
Utilities & green energy
- Sewer: Public Sewer
- Water: Public
- Utilities for property: Cable Available, Electricity Connected, Natural Gas Not Available, Phone Available
Community & HOA
Community
- Subdivision: Seven Hills
HOA
- Has HOA: No
Location
- Region: Aurora
Financial & listing details
- Price per square foot: $331/sqft
- Tax assessed value: $412,700
- Annual tax amount: $2,220
- Date on market: 10/30/2026
- Listing terms: Cash,Conventional,FHA,VA Loan
- Exclusions: Staging Items And Personal Items In Garage
- Ownership: Individual
- Electric utility on property: Yes
Estimated market value
$409,400
$389,000 - $430,000
$2,177/mo
Price history
| Date | Event | Price |
|---|---|---|
| 10/30/2026 | Listed for sale | $409,999$331/sqft |
Source:  REcolorado as distributed by MLS GRID #5676305 Report a problem | ||
Public tax history
| Year | Property taxes | Tax assessment |
|---|---|---|
| 2025 | $2,302 +13.4% | $25,794 -94.8% |
| 2024 | $2,030 +24% | $493,000 +1378.2% |
| 2023 | $1,637 -0.6% | $33,352 +47.6% |
| 2022 | $1,647 | $22,601 -2.8% |
| 2021 | -- | $23,252 +4% |
| 2020 | $1,606 +17.5% | $22,365 |
| 2019 | $1,367 | $22,365 +20.6% |
| 2018 | $1,367 +1.5% | $18,540 |
| 2017 | $1,347 | $18,540 +18.8% |
| 2016 | -- | $15,602 |
| 2015 | -- | $15,602 +49.4% |
| 2014 | -- | $10,444 -2.1% |
| 2013 | $869 | $10,670 |
| 2012 | -- | $10,670 |
| 2011 | $922 +2.7% | $10,670 -10.2% |
| 2010 | $898 -16.4% | $11,880 |
| 2009 | $1,073 | $11,880 -15.4% |
| 2008 | -- | $14,042 |
| 2007 | -- | $14,042 -0.8% |
| 2006 | -- | $14,153 |
| 2005 | -- | $14,153 +5.1% |
| 2002 | $993 +16.3% | $13,470 +22.6% |
| 2001 | $854 | $10,990 |
Find assessor info on the county website
Monthly payment
Est. payment
Payment breakdown
Explore the cost of this home by adjusting the details. Changes won't be saved.Climate risks
Neighborhood: Seven Hills
Nearby schools
Schools provided by the listing agent
- Elementary: Arrowhead
- Middle: Horizon
- High: Eaglecrest
- District: Cherry Creek 5
Source: REcolorado as distributed by MLS GRID. This data may not be complete. We recommend contacting the local school district to confirm school assignments for this home.
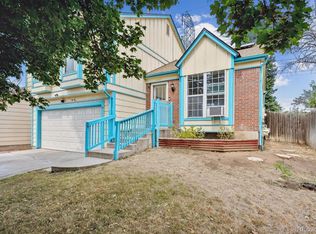
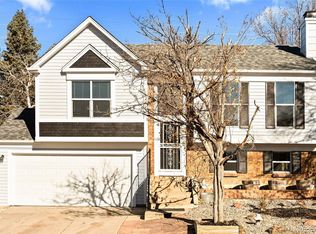
Similar homes
- $420,0003 bd2 ba1.2k sqft2591 S Naples Way, Aurora, CO 80013For Sale
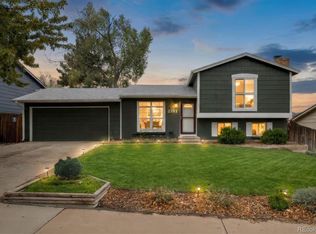
 MLS ID #2046024, Taylor Palese, RE/MAX Professionals. REcolorado as distributed by MLS GRID
- $449,0003 bd2 ba1.3k sqft17774 E Arizona Pl, Aurora, CO 80017For Sale
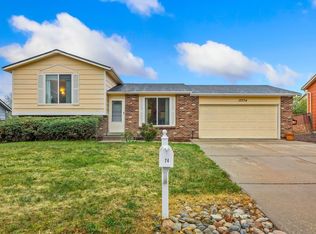
 MLS ID #1071671, Katherine Bryant-Beach, C3 Real Estate Solutions, LLC. IRES as distributed by MLS GRID
- $449,5004 bd2 ba1.7k sqft17693 E Brunswick Place, Aurora, CO 80013For Sale
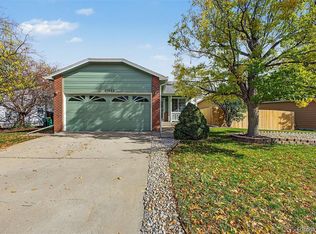 MLS ID #4875911, Damien Gleason, 8z Real Estate. REcolorado as distributed by MLS GRID
- $415,0004 bd2 ba1.4k sqft1672 S Cathay Street, Aurora, CO 80017For Sale
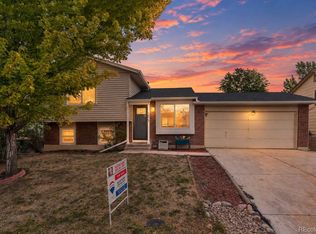 MLS ID #9780088, Nadine Kirk, RE/MAX Alliance. REcolorado as distributed by MLS GRID
- $385,0004 bd2 ba1.2k sqft2662 S Mobile Way, Aurora, CO 80013For SaleMLS ID #3382986, Sarah Zewe, Coldwell Banker Realty 24. REcolorado as distributed by MLS GRID
- $404,9004 bd2 ba1.8k sqft960 S Zeno Way, Aurora, CO 80017For SaleMLS ID #5941753, April Monteith, JPAR Modern Real Estate. REcolorado as distributed by MLS GRID
- $435,0004 bd2 ba1.5k sqft16219 E Exposition Drive, Aurora, CO 80017For SaleMLS ID #8337235, Jessie Romero, HomeSmart. REcolorado as distributed by MLS GRID
- $475,0004 bd2 ba1.7k sqft1958 S Ouray Street, Aurora, CO 80013For SaleMLS ID #8452464, Brianna Springer, Madison & Company Properties. REcolorado as distributed by MLS GRID
- $494,9003 bd3 ba1.4k sqft3889 S Kirk Way, Aurora, CO 80013For SaleMLS ID #5517903, Anson Young, eXp Realty, LLC. REcolorado as distributed by MLS GRID
- $465,0003 bd2 ba1.8k sqft4100 S Laredo Way, Aurora, CO 80013For SaleMLS ID #3482517, Noah Werner, Blue Pebble Homes. REcolorado as distributed by MLS GRID
- $499,0004 bd2 ba1.7k sqft2118 S Mobile Way, Aurora, CO 80013For SaleMLS ID #9015510, Sandra Bakford, Broker Bakford LLC. REcolorado as distributed by MLS GRID
- $445,0003 bd2 ba1.4k sqft12816 E Wyoming Circle, Aurora, CO 80012For SaleMLS ID #5933921, Rachel Chaparro, Your Castle Real Estate Inc. REcolorado as distributed by MLS GRID
- $449,9003 bd3 ba1.6k sqft10143 E Peakview Avenue, Englewood, CO 80111For SaleMLS ID #3763038, Lisa Rowe, RE/MAX Alliance. REcolorado as distributed by MLS GRID
- $390,0003 bd3 ba1.4k sqft22106 E Berry Place, Aurora, CO 80015For SaleMLS ID #3007958, Shannon Hendry, Open Real Estate Inc.. REcolorado as distributed by MLS GRID
- $299,9003 bd3 ba1.2k sqftHeather Ridge, Aurora, CO 80014For SaleMLS ID #5052403, Scott Barker, Barker Real Estate Company. REcolorado as distributed by MLS GRID
- $462,5003 bd3 ba1.2k sqft12823 E Wyoming Place, Aurora, CO 80012For SaleMLS ID #1890865, Trang Janick, Madison & Company Properties. REcolorado as distributed by MLS GRID
- $425,0002 bd2 ba1.3k sqft1201 S Fultondale Court, Aurora, CO 80018For SaleMLS ID #7606630, Jennifer Oldham, Coldwell Banker Realty 24. REcolorado as distributed by MLS GRID
- $479,9003 bd2 ba1.4k sqft5832 S Netherland Circle, Aurora, CO 80015For SaleMLS ID #8752755, Travis Carey, Compass - Denver. REcolorado as distributed by MLS GRID
- $438,0003 bd2 ba1.3k sqft20490 E 45th Avenue, Denver, CO 80249For SaleMLS ID #8352495, Sam Neumann, Compass - Denver. REcolorado as distributed by MLS GRID
