Great buy and a great opportunity to own a 4-bedroom home in a very quiet and private neighborhood with a large, beautifully manicured backyard. This updated 4-bed, 2-bath home backs to open space and trails along West Toll Gate Creek, with direct access to Horseshoe Park and Cherry Creek State Park. Features include a fully renovated kitchen, updated baths, laminate flooring, and a flexible lower level ideal for guests or entertaining. Enjoy a fenced backyard with covered patio, playset, and an oversized 2-car garage. All appliances included. Conveniently located near I-225, shopping, restaurants, Anschutz Medical Campus, and Buckley AFB.
Seller installed brand-new carpet throughout, left unglued for protection until move-in.
For sale
$499,000
2118 S Mobile Way, Aurora, CO 80013
4beds
1,764sqft
Single Family Residence
Built in 1974
7,492 Square Feet Lot
$-- Zestimate®
$283/sqft
$-- HOA
What's special
- 10 days
- 187
- 13
Zillow last checked:
Listing updated:
Listed by:
Sandra Bakford 720-481-0992 brokerbakford@gmail.com,
Broker Bakford LLC
Source: REcolorado as distributed by MLS GRID,MLS#: 9015510
Facts & features
Interior
Bedrooms & bathrooms
- Bedrooms: 4
- Bathrooms: 2
- Full bathrooms: 1
- 3/4 bathrooms: 1
- Main level bathrooms: 1
- Main level bedrooms: 1
Bedroom
- Level: Main
Bedroom
- Features: Primary Suite
- Level: Upper
Bedroom
- Level: Upper
Bedroom
- Level: Upper
Bathroom
- Features: Primary Suite
- Level: Main
Bathroom
- Features: En Suite Bathroom
- Level: Upper
Dining room
- Level: Main
Kitchen
- Level: Main
Living room
- Level: Main
Heating
- Forced Air
Cooling
- Central Air
Appliances
- Included: Convection Oven, Cooktop, Dishwasher, Disposal, Dryer, Electric Water Heater, Microwave, Oven, Range Hood, Refrigerator, Washer
- Laundry: In Unit
Features
- Flooring: Carpet, Wood
- Windows: Double Pane Windows
- Has basement: No
Interior area
- Total structure area: 1,764
- Total interior livable area: 1,764 sqft
- Finished area above ground: 1,764
Property
Parking
- Total spaces: 2
- Parking features: Garage - Attached
- Attached garage spaces: 2
Features
- Levels: Tri-Level
- Entry location: Ground
- Patio & porch: Covered, Deck
- Exterior features: Balcony, Garden, Playground, Private Yard, Rain Gutters
- Fencing: Full
- Has view: Yes
- View description: City, Meadow
Lot
- Size: 7,492 Square Feet
Details
- Parcel number: 031450977
- Special conditions: Standard
Construction
Type & style
- Home type: SingleFamily
- Property subtype: Single Family Residence
Materials
- Brick, Frame
- Foundation: Concrete Perimeter
Condition
- Year built: 1974
Utilities & green energy
- Electric: 110V
- Sewer: Public Sewer
- Water: Public
- Utilities for property: Cable Available, Phone Available
Community & HOA
Community
- Subdivision: Kingsborough
HOA
- Has HOA: No
Location
- Region: Aurora
Financial & listing details
- Price per square foot: $283/sqft
- Tax assessed value: $491,800
- Annual tax amount: $3,118
- Date on market: 10/8/2026
- Listing terms: 1031 Exchange,Cash,Conventional,FHA,VA Loan
- Exclusions: Seller's Personal Property
- Ownership: Individual
- Electric utility on property: Yes
Estimated market value
Not available
Estimated sales range
Not available
Not available
Price history
| Date | Event | Price |
|---|---|---|
| 10/8/2026 | Listed for sale | $499,000-2.2%$283/sqft |
Source:  REcolorado as distributed by MLS GRID #9015510 Report a problem REcolorado as distributed by MLS GRID #9015510 Report a problem | ||
| 7/17/2026 | Listing removed | $510,000$289/sqft |
Source: REcolorado as distributed by MLS GRID #9015510 Report a problem | ||
| 6/16/2026 | Price change | $510,000-1%$289/sqft |
Source: REcolorado as distributed by MLS GRID #9015510 Report a problem | ||
| 6/3/2026 | Listed for sale | $515,000$292/sqft |
Source: REcolorado as distributed by MLS GRID #9015510 Report a problem | ||
| 4/3/2026 | Listing removed | $515,000$292/sqft |
Source: REcolorado as distributed by MLS GRID #9015510 Report a problem | ||
| 3/26/2026 | Price change | $515,000-1%$292/sqft |
Source: REcolorado as distributed by MLS GRID #9015510 Report a problem | ||
| 3/14/2026 | Price change | $520,000-2.8%$295/sqft |
Source: REcolorado as distributed by MLS GRID #9015510 Report a problem | ||
| 2/5/2026 | Listed for sale | $535,000+4.9%$303/sqft |
Source: REcolorado as distributed by MLS GRID #9015510 Report a problem | ||
| 5/30/2025 | Sold | $510,000$289/sqft |
Source: REcolorado as distributed by MLS GRID #2555139 Report a problem | ||
| 5/12/2025 | Pending sale | $510,000$289/sqft |
Source: REcolorado as distributed by MLS GRID #2555139 Report a problem | ||
| 5/8/2025 | Listed for sale | $510,000+44.9%$289/sqft |
Source: REcolorado as distributed by MLS GRID #2555139 Report a problem | ||
| 6/29/2018 | Sold | $352,000+0.6%$200/sqft |
Source: Public Record Report a problem | ||
| 6/4/2018 | Pending sale | $350,000$198/sqft |
Source: HomeSmart Cherry Creek #6672692 Report a problem | ||
| 6/1/2018 | Listed for sale | $350,000+72%$198/sqft |
Source: HomeSmart Cherry Creek #6672692 Report a problem | ||
| 4/4/2003 | Sold | $203,500$115/sqft |
Source: Public Record Report a problem | ||
Public tax history
| Year | Property taxes | Tax assessment |
|---|---|---|
| 2025 | $3,118 +3.1% | $30,738 -5.5% |
| 2024 | $3,024 +16.4% | $32,535 -11% |
| 2023 | $2,598 -3.1% | $36,572 +41.3% |
| 2022 | $2,682 | $25,875 -2.8% |
| 2021 | -- | $26,620 +6.3% |
| 2020 | $2,607 +17.8% | $25,040 |
| 2019 | $2,213 | $25,040 +19.6% |
| 2018 | $2,213 +15% | $20,930 |
| 2017 | $1,925 | $20,930 +28.6% |
| 2016 | -- | $16,270 |
| 2015 | -- | $16,270 +34.1% |
| 2014 | $1,475 +29.2% | $12,131 -6.3% |
| 2013 | $1,142 | $12,950 -0.1% |
| 2012 | -- | $12,960 |
| 2011 | $975 +1.1% | $12,960 +7.7% |
| 2010 | $965 -21.6% | $12,030 |
| 2009 | $1,230 | $12,030 -21.6% |
| 2008 | -- | $15,347 |
| 2007 | -- | $15,347 -0.4% |
| 2006 | -- | $15,403 |
| 2005 | -- | $15,403 +4.4% |
| 2002 | $1,133 +15.9% | $14,760 +19.2% |
| 2001 | $978 | $12,380 |
Find assessor info on the county website
Monthly payment
Est. payment
Payment breakdown
Explore the cost of this home by adjusting the details. Changes won't be saved.Climate risks
Neighborhood: Horseshoe Park
Nearby schools
Schools provided by the listing agent
- Elementary: Yale
- Middle: Columbia
- High: Rangeview
- District: Adams-Arapahoe 28J
Source: REcolorado as distributed by MLS GRID. This data may not be complete. We recommend contacting the local school district to confirm school assignments for this home.
Similar homes
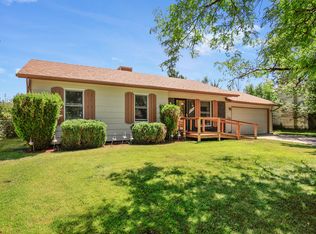
- $420,0003 bd2 ba1.2k sqft2591 S Naples Way, Aurora, CO 80013For Sale
 MLS ID #2046024, Taylor Palese, RE/MAX Professionals. REcolorado as distributed by MLS GRID
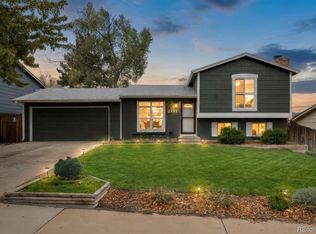
 - $485,0004 bd3 ba2.2k sqft18744 E Brown Place, Aurora, CO 80013For Sale
 MLS ID #6314522, Taylor Wilson, Compass - Denver. REcolorado as distributed by MLS GRID
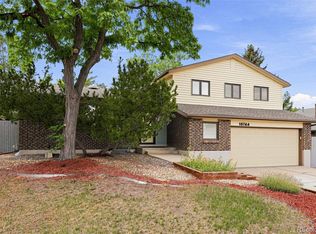
 - $499,9995 bd3 ba1.7k sqft17996 E Bails Place, Aurora, CO 80017For Sale
 MLS ID #6293241, Jessica Troncoso, Troncoso Realty. REcolorado as distributed by MLS GRID
 - $475,0004 bd3 ba2.5k sqft14835 E Caspian Place, Aurora, CO 80014For Sale
 MLS ID #2129637, Leo Rowen, RE/MAX of Cherry Creek. REcolorado as distributed by MLS GRID
 - $445,0004 bd2 ba2.2k sqft4120 S Laredo Way, Aurora, CO 80013For SaleMLS ID #2466678, Robert Hryniewich, HomeSmart. REcolorado as distributed by MLS GRID
- $450,0004 bd2 ba1.7k sqft4264 S Biscay Circle, Aurora, CO 80013For SaleMLS ID #7889104, Elise Kaynor, Ortiz & Associate Inc.. REcolorado as distributed by MLS GRID
- $519,9004 bd4 ba2k sqft19781 E Vassar Avenue, Aurora, CO 80013For SaleMLS ID #8413671, Juan C Luevanos, HomeSmart. REcolorado as distributed by MLS GRID
- $509,0004 bd3 ba2.3k sqft19564 E Ithaca Place, Aurora, CO 80013For SaleMLS ID #8251594, Steven Izzi, Redfin Corporation. REcolorado as distributed by MLS GRID
- $550,0003 bd3 ba2k sqft4120 S Himalaya Way, Aurora, CO 80013For SaleMLS ID #2670821, Alwin Simanjuntak, Brokers Guild Homes. REcolorado as distributed by MLS GRID
- $449,9004 bd2 ba1.6k sqft4796 S Ouray Street, Aurora, CO 80015For SaleMLS ID #7938859, Jonathan Coyle, LoKation. REcolorado as distributed by MLS GRID
- $460,0003 bd2 ba1.1k sqft19959 E Cornell Avenue, Aurora, CO 80013For SaleMLS ID #1680151, Kathryn Bartic, Keller Williams Integrity Real Estate LLC. REcolorado as distributed by MLS GRID
- $469,0003 bd2 ba1.8k sqft19161 E Louisiana Avenue, Aurora, CO 80017For SaleMLS ID #9377800, Scott Elliott, Keller Williams Real Estate LLC. REcolorado as distributed by MLS GRID
- $449,0003 bd2 ba1.3k sqft17774 E Arizona Pl, Aurora, CO 80017For Sale
 MLS ID #1066635, Katherine Bryant-Beach, C3 Real Estate Solutions, LLC. IRES as distributed by MLS GRID
 - $519,9003 bd3 ba2.5k sqft16406 E Kentucky Avenue, Aurora, CO 80017For SaleMLS ID #5718625, Nancy Griffin, Metro Design Realty. REcolorado as distributed by MLS GRID
- $415,0004 bd2 ba1.4k sqft1672 S Cathay Street, Aurora, CO 80017For SaleMLS ID #9780088, Nadine Kirk, RE/MAX Alliance. REcolorado as distributed by MLS GRID
- $480,0005 bd2 ba1.6k sqft419 S Lima Circle, Aurora, CO 80012For SaleMLS ID #4302796, Ida Pena, Brokers Guild Homes. REcolorado as distributed by MLS GRID
- $525,0004 bd4 ba2.1k sqft24782 E Wyoming Circle, Aurora, CO 80018For SaleMLS ID #4767862, Kylie Rupert, Coldwell Banker Realty 24. REcolorado as distributed by MLS GRID
- $449,9993 bd2 ba1.2k sqft4120 S Ireland Court, Aurora, CO 80013For SaleMLS ID #3061395, Salesa Hancock, Coldwell Banker Realty 28. REcolorado as distributed by MLS GRID
- $445,0003 bd2 ba1.4k sqft12816 E Wyoming Circle, Aurora, CO 80012For SaleMLS ID #5933921, Rachel Chaparro, Your Castle Real Estate Inc. REcolorado as distributed by MLS GRID
- $425,0004 bd2 ba1.9k sqft12009 E Virginia Place, Aurora, CO 80012For SaleMLS ID #6743343, Allie Yates, The Agency - Denver. REcolorado as distributed by MLS GRID
