Welcome to this move-in-ready home in Spring Creek Meadows, offering a peaceful setting with beautiful open-space and park views. With no home immediately behind the property, the back of the home overlooks expansive open space, including nearby sports fields—creating a sense of openness and privacy that is hard to find.
Inside, the open-concept main living area flows naturally into the kitchen and features vaulted ceilings that create a bright and spacious feel. Step directly from the living area onto the back balcony—an inviting place to enjoy your morning coffee, relax at the end of the day, or simply take in the open surroundings.
The fully finished walk-out basement provides even more versatile living space, featuring a large family/rec room, an additional room that can serve as a fourth bedroom, and another bathroom. From the basement, walk directly out to the fenced backyard.
Adding even more character to the property is a beautifully landscaped side-yard water feature, complete with a man-made waterfall flowing into a pond and a nearby seating area. Visible from the side windows of the home, it creates a peaceful and unique outdoor retreat.
Located in the quiet Spring Creek Meadows neighborhood, the home offers convenient access to nearby parks, trails, shopping, dining, coffee, and everyday conveniences.
With its finished walk-out basement, open floor plan, vaulted ceilings, park-facing balcony, waterfall and pond, and peaceful open-space setting, this home offers a wonderful combination of indoor space and outdoor enjoyment—ready for its next owner.
For sale
$550,000
4120 S Himalaya Way, Aurora, CO 80013
3beds
2,075sqft
Single Family Residence
Built in 1994
6,534 Square Feet Lot
$547,400 Zestimate®
$265/sqft
$27/mo HOA
What's special
- 15 days
- 389
- 30
Zillow last checked:
Listing updated:
Listed by:
Alwin Simanjuntak 720-641-4353 alwinsimanjuntak@gmail.com,
Brokers Guild Homes
Source: REcolorado as distributed by MLS GRID,MLS#: 2670821
Facts & features
Interior
Bedrooms & bathrooms
- Bedrooms: 3
- Bathrooms: 3
- Full bathrooms: 3
- Main level bathrooms: 2
- Main level bedrooms: 3
Bedroom
- Features: Primary Suite
- Level: Main
Bedroom
- Features: Primary Suite
- Level: Main
Bedroom
- Level: Main
Bathroom
- Level: Main
Bathroom
- Level: Main
Bathroom
- Level: Basement
Heating
- Forced Air, Natural Gas
Cooling
- Air Conditioning-Room
Appliances
- Included: Dishwasher, Disposal, Dryer, Microwave, Oven, Refrigerator, Washer
Features
- Flooring: Laminate, Wood
- Basement: Walk-Out Access
Interior area
- Total structure area: 2,075
- Total interior livable area: 2,075 sqft
- Finished area above ground: 1,056
- Finished area below ground: 963
Property
Parking
- Total spaces: 2
- Parking features: Garage - Attached
- Attached garage spaces: 2
Features
- Levels: One
- Stories: 1
- Exterior features: Balcony, Garden
Lot
- Size: 6,534 Square Feet
- Features: Cul-De-Sac, Level, Open Space
Details
- Parcel number: 032625104
- Special conditions: Standard
Construction
Type & style
- Home type: SingleFamily
- Property subtype: Single Family Residence
Materials
- Brick, Frame
- Roof: Composition
Condition
- Year built: 1994
Utilities & green energy
- Sewer: Public Sewer
- Water: Public
Community & HOA
Community
- Subdivision: Spring Creek Meadows
HOA
- Has HOA: Yes
- HOA fee: $325 annually
- HOA name: Spring Creek Meadows
- HOA phone: 720-372-1151
Location
- Region: Aurora
Financial & listing details
- Price per square foot: $265/sqft
- Tax assessed value: $515,900
- Annual tax amount: $3,731
- Date on market: 10/7/2026
- Listing terms: 1031 Exchange,Cash,Conventional,FHA,VA Loan
- Exclusions: None
- Ownership: Individual
Estimated market value
$547,400
$520,000 - $575,000
$3,202/mo
Price history
| Date | Event | Price |
|---|---|---|
| 10/7/2026 | Listed for sale | $550,000+185.7%$265/sqft |
Source:  REcolorado as distributed by MLS GRID #2670821 Report a problem | ||
| 9/15/2011 | Sold | $192,500+59.1%$93/sqft |
Source: Public Record Report a problem | ||
| 6/8/2011 | Sold | $121,000-18.8%$58/sqft |
Source: Public Record Report a problem | ||
| 5/1/2011 | Pending sale | $149,000$72/sqft |
Source: Hasz Real Estate #987104 Report a problem | ||
| 4/29/2011 | Price change | $149,000-11.8%$72/sqft |
Source: Hasz Real Estate #987104 Report a problem | ||
| 4/14/2011 | Price change | $169,000-8.6%$81/sqft |
Source: Hasz Real Estate #987104 Report a problem | ||
| 3/1/2011 | Listed for sale | $185,000-12.7%$89/sqft |
Source: Hasz Real Estate #987104 Report a problem | ||
| 1/19/2006 | Sold | $212,000+6%$102/sqft |
Source: Public Record Report a problem | ||
| 6/12/2003 | Sold | $200,000+96.2%$96/sqft |
Source: Public Record Report a problem | ||
| 1/4/1995 | Sold | $101,947$49/sqft |
Source: Public Record Report a problem | ||
| 9/30/1994 | Sold | $101,947$49/sqft |
Source: Public Record Report a problem | ||
Public tax history
| Year | Property taxes | Tax assessment |
|---|---|---|
| 2025 | $3,580 +12.5% | $32,244 -91.4% |
| 2024 | $3,182 +22.6% | $373,400 +879.7% |
| 2023 | $2,595 -0.4% | $38,115 +45.5% |
| 2022 | $2,605 | $26,194 -2.8% |
| 2021 | -- | $26,949 +3.4% |
| 2020 | $2,540 +13.4% | $26,055 |
| 2019 | $2,240 | $26,055 +22.7% |
| 2018 | $2,240 +1.7% | $21,240 |
| 2017 | $2,203 | $21,240 +17.5% |
| 2016 | -- | $18,069 |
| 2015 | -- | $18,069 +20.7% |
| 2014 | $1,913 +9.7% | $14,973 +15.6% |
| 2013 | $1,743 | $12,950 |
| 2012 | -- | $12,950 |
| 2011 | $1,560 +2% | $12,950 -9.5% |
| 2010 | $1,530 -18.4% | $14,310 |
| 2009 | $1,875 | $14,310 -15% |
| 2008 | -- | $16,827 |
| 2007 | -- | $16,827 +13.7% |
| 2006 | -- | $14,798 |
| 2005 | -- | $14,798 -2.7% |
| 2002 | $1,448 +10.4% | $15,210 +17% |
| 2001 | $1,311 | $13,000 |
Find assessor info on the county website
Monthly payment
Est. payment
Payment breakdown
Explore the cost of this home by adjusting the details. Changes won't be saved.Climate risks
Neighborhood: Spring Creek
Nearby schools
Schools provided by the listing agent
- Elementary: Sunrise
- Middle: Horizon
- High: Eaglecrest
- District: Cherry Creek 5
Source: REcolorado as distributed by MLS GRID. This data may not be complete. We recommend contacting the local school district to confirm school assignments for this home.
Similar homes
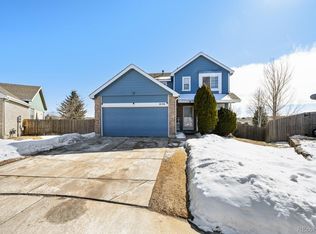
- $554,9004 bd3 ba2.9k sqft4016 S Kirk Court, Aurora, CO 80013For Sale
 MLS ID #8084920, Willy Strohmeier, HomeSmart Realty. REcolorado as distributed by MLS GRID
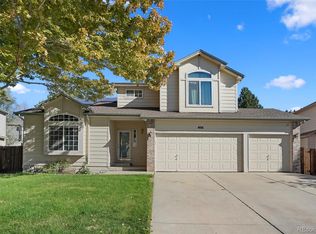
- $455,0003 bd2 ba2k sqft4272 S Ireland Court, Aurora, CO 80013For Sale
 MLS ID #7090261, Alex Johnson, Atlas Real Estate Group. REcolorado as distributed by MLS GRID
- $509,0004 bd3 ba2.3k sqft19564 E Ithaca Place, Aurora, CO 80013For Sale
 MLS ID #8251594, Steven Izzi, Redfin Corporation. REcolorado as distributed by MLS GRID
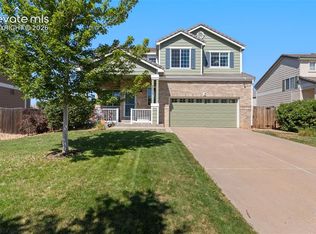
- $525,0003 bd3 ba1.9k sqft2503 S Argonne St, Aurora, CO 80013For Sale
 MLS ID #1709696, Wayne Florek, Chrayne Realty. elevateMLS
- $499,5003 bd3 ba2.2k sqft18854 E Quincy Place, Aurora, CO 80015For SaleMLS ID #9217180, Nick Zimmerman, A to Z Realty. REcolorado as distributed by MLS GRID
- $535,0003 bd3 ba2.6k sqft4879 S Picadilly Court, Aurora, CO 80015For SaleMLS ID #4819813, Hallie Rand, Coldwell Banker Realty 24. REcolorado as distributed by MLS GRID
- $484,9003 bd3 ba2k sqft2831 S Walden Way, Aurora, CO 80013For SaleMLS ID #3058957, Nathan Staats, Amoriss Colorado Inc.. REcolorado as distributed by MLS GRID
- $499,9004 bd4 ba2k sqft19781 E Vassar Avenue, Aurora, CO 80013For SaleMLS ID #8413671, Juan C Luevanos, HomeSmart. REcolorado as distributed by MLS GRID
- $519,9003 bd3 ba1.8k sqft22295 E Belleview Lane, Aurora, CO 80015For SaleMLS ID #9118411, David P Danek, HomeSmart. REcolorado as distributed by MLS GRID
- $560,0004 bd3 ba2.4k sqft22803 E Progress Avenue, Aurora, CO 80015For SaleMLS ID #5316798, Adrienne Herzog, LPT Realty. REcolorado as distributed by MLS GRID
- $575,0003 bd3 ba2.6k sqft5575 S Buchanan Street, Aurora, CO 80016For SaleMLS ID #9133296, Shannon Pace, Coldwell Banker Realty 24. REcolorado as distributed by MLS GRID
- $570,0004 bd3 ba3k sqft4835 S Danube Way, Aurora, CO 80015For SaleMLS ID #7170800, Alex Johnson, Atlas Real Estate Group. REcolorado as distributed by MLS GRID
- $575,0004 bd4 ba3k sqft2366 S Genoa Street, Aurora, CO 80013For SaleMLS ID #2087177, Kimora White, Equity Colorado Real Estate. REcolorado as distributed by MLS GRID
- $500,0003 bd4 ba2.2k sqft22398 E Oxford Drive, Aurora, CO 80018For SaleMLS ID #4545038, Chris Calicchia, MB Bellissimo Homes. REcolorado as distributed by MLS GRID
- $499,0004 bd2 ba1.7k sqft2118 S Mobile Way, Aurora, CO 80013For SaleMLS ID #9015510, Sandra Bakford, Broker Bakford LLC. REcolorado as distributed by MLS GRID
- $460,0003 bd2 ba1.1k sqft19959 E Cornell Avenue, Aurora, CO 80013For SaleMLS ID #1680151, Kathryn Bartic, Keller Williams Integrity Real Estate LLC. REcolorado as distributed by MLS GRID
- $515,0004 bd3 ba1.9k sqft4984 S Dunkirk Way, Centennial, CO 80015For SaleMLS ID #5828352, Angela Hutton-Hall, City Park Realty LLC. REcolorado as distributed by MLS GRID
- $560,0004 bd3 ba3k sqft15677 E Quincy Lane, Aurora, CO 80015For SaleMLS ID #9092407, Robert Hryniewich, HomeSmart. REcolorado as distributed by MLS GRID
- $470,0003 bd3 ba1.9k sqftDover, Aurora, CO 80013For SaleMLS ID #1619946, Jayson Holland, Listings.com. REcolorado as distributed by MLS GRID
- $550,0004 bd3 ba2.8k sqft5647 S Quatar Court, Centennial, CO 80015For SaleMLS ID #4165679, Gary Parkhurst, Parkhurst Realty. REcolorado as distributed by MLS GRID
