Hurry to see this stunning and immaculately maintained, one-of-a-kind home in the highly desired East Quincy Highlands of Aurora, Colorado. This spectacular home is perfectly located on an over-sized quiet cul-de-sac lot, and backs to open space! This spectacular home has been lovingly maintained and features a unique multi-level floor plan that offers plenty of space for the entire family. The inviting entry sets the stage for the excitement you will have while exploring this home. You will love the dramatic overlook, soaring ceilings, and the abundance of light through the large windows. The spacious lower main level offers a spacious kitchen with beautiful oak cabinets, convenient pantry, tons of counter space, and extended "real" hardwood floors. This level is complete with a perfectly situated family with a cozy gas fireplace, guest bathroom, and easy access to the outdoor living space. The private upper level features three bedrooms, including the relaxful primary suite with private en suite and walk-in closet, and two additional large bedrooms with a full Jack-n-Jill bathroom - Great design! Don't miss the tech area that is perfect for an in-home office space or kid's homework/gaming area. The huge laundry/mud room has plenty of potential - add cabinets for added storage or create a dog wash area....skies the limit. Wander down to the lower basement level and you will find a nearly finished room that can be transformed into an office, workout room, theater or any of your creative ideas. The basement bathroom is ready to go! This home has so much to offer. Looking for an East-West orientation home, deep in a cul-de-sac, backing to open space, and a huge deck and backyard that was meant for entertaining and family activities??? This is the one!!! You are close to everything with easy access via E-470 to Denver, DTC and DIA. Close to the new YMCA, Aurora Reservoir, The Southlands Outdoor Shopping District, and yes Cherry Creek Schools! Central Air, 2 Car Garage!
For sale
$525,000
22398 E Oxford Drive, Aurora, CO 80018
3beds
2,215sqft
Single Family Residence
Built in 1999
6,708 Square Feet Lot
$-- Zestimate®
$237/sqft
$53/mo HOA
What's special
- 32 days |
- 435 |
- 38 |
Zillow last checked:
Listing updated:
Listed by:
Chris Calicchia 303-994-7992 Chrisctotalrealty@yahoo.com,
MB Bellissimo Homes,
Craig Hoover 720-318-5881,
MB Bellissimo Homes
Source: REcolorado as distributed by MLS GRID,MLS#: 4545038
Facts & features
Interior
Bedrooms & bathrooms
- Bedrooms: 3
- Bathrooms: 4
- Full bathrooms: 2
- 3/4 bathrooms: 1
- 1/2 bathrooms: 1
Bedroom
- Features: Primary Suite
- Level: Upper
Bedroom
- Level: Upper
Bedroom
- Level: Upper
Bathroom
- Features: En Suite Bathroom
- Level: Upper
Bathroom
- Level: Upper
Bathroom
- Level: Lower
Bathroom
- Level: Basement
Laundry
- Level: Lower
Heating
- Forced Air
Cooling
- Central Air
Appliances
- Included: Dishwasher, Disposal, Dryer, Range Hood, Refrigerator, Washer
- Laundry: In Unit
Features
- Ceiling Fan(s), Eat-in Kitchen, Entrance Foyer, High Ceilings, High Speed Internet, Laminate Counters, Pantry, Primary Suite, Vaulted Ceiling(s), Walk-In Closet(s)
- Flooring: Carpet, Concrete, Linoleum, Wood
- Windows: Double Pane Windows, Window Treatments
- Basement: Finished,Full
- Number of fireplaces: 1
- Fireplace features: Family Room
Interior area
- Total structure area: 2,215
- Total interior livable area: 2,215 sqft
- Finished area above ground: 1,743
- Finished area below ground: 40
Video & virtual tour
Property
Parking
- Total spaces: 2
- Parking features: Garage - Attached
- Attached garage spaces: 2
Features
- Levels: Tri-Level
- Patio & porch: Deck, Front Porch
- Exterior features: Private Yard, Rain Gutters
- Fencing: Full
- Has view: Yes
- View description: Meadow
Lot
- Size: 6,708 Square Feet
- Features: Cul-De-Sac, Irrigated, Landscaped, Level, Master Planned, Open Space, Sprinklers In Front, Sprinklers In Rear
Details
- Parcel number: 033631196
- Zoning: RES
- Special conditions: Standard
Construction
Type & style
- Home type: SingleFamily
- Architectural style: Traditional
- Property subtype: Single Family Residence
Materials
- Brick, Frame, Wood Siding
- Foundation: Slab
- Roof: Composition
Condition
- Year built: 1999
Details
- Builder name: Ryland Homes
Utilities & green energy
- Sewer: Public Sewer
Community & HOA
Community
- Subdivision: East Quincy Highlands
HOA
- Has HOA: Yes
- Services included: Recycling, Trash
- HOA fee: $160 quarterly
- HOA name: East Quincy Highlands
- HOA phone: 000-000-0000
Location
- Region: Aurora
Financial & listing details
- Price per square foot: $237/sqft
- Tax assessed value: $551,200
- Annual tax amount: $3,163
- Date on market: 7/25/2026
- Listing terms: Cash,Conventional,FHA,VA Loan
- Exclusions: None
- Ownership: Individual
- Road surface type: Paved
Estimated market value
Not available
Estimated sales range
Not available
Not available
Price history
| Date | Event | Price |
|---|---|---|
| 7/25/2026 | Listed for sale | $525,000+139.7%$237/sqft |
Source:  REcolorado as distributed by MLS GRID #4545038 Report a problem REcolorado as distributed by MLS GRID #4545038 Report a problem | ||
| 12/4/2002 | Sold | $219,000+18.9%$99/sqft |
Source: Public Record Report a problem | ||
| 11/3/1999 | Sold | $184,230$83/sqft |
Source: Public Record Report a problem | ||
Public tax history
| Year | Property taxes | Tax assessment |
|---|---|---|
| 2025 | $2,650 +12.8% | $34,450 -93.4% |
| 2024 | $2,348 +8.2% | $524,800 +1378.2% |
| 2023 | $2,170 -0.8% | $35,503 +28% |
| 2022 | $2,187 | $27,745 -2.8% |
| 2021 | -- | $28,543 +9% |
| 2020 | $2,032 +12.8% | $26,184 |
| 2019 | $1,802 | $26,184 +15.6% |
| 2018 | $1,802 +1.3% | $22,651 |
| 2017 | $1,779 | $22,651 +17.5% |
| 2016 | -- | $19,279 |
| 2015 | -- | $19,279 +32.1% |
| 2014 | $1,536 +19.5% | $14,599 -10.3% |
| 2013 | $1,285 | $16,280 |
| 2012 | -- | $16,280 |
| 2011 | $1,264 +2.7% | $16,280 +6.3% |
| 2010 | $1,231 -13.9% | $15,320 |
| 2009 | $1,430 | $15,320 -13% |
| 2008 | -- | $17,600 |
| 2007 | -- | $17,600 +1.2% |
| 2006 | -- | $17,384 |
| 2005 | -- | $17,384 +0.4% |
| 2002 | $1,364 +10.3% | $17,320 +15% |
| 2001 | $1,237 | $15,060 |
Find assessor info on the county website
Monthly payment
Est. payment
Payment breakdown
Explore the cost of this home by adjusting the details. Changes won't be saved.Climate risks
Neighborhood: East Quincy Highlands
Nearby schools
GreatSchools rating
- 5/10Dakota Valley Elementary SchoolGrades: PK-5Distance: 1.1 mi
- 6/10Sky Vista Middle SchoolGrades: 6-8Distance: 1.4 mi
- 7/10Eaglecrest High SchoolGrades: 9-12Distance: 1.3 mi
Schools provided by the listing agent
- Elementary: Mountain Vista
- Middle: Sky Vista
- High: Cherokee Trail
- District: Cherry Creek 5
Source: REcolorado as distributed by MLS GRID. This data may not be complete. We recommend contacting the local school district to confirm school assignments for this home.
- $535,3004 bd3 ba1.6k sqft22388 E Oxford Dr, Aurora, CO 80018Off Market
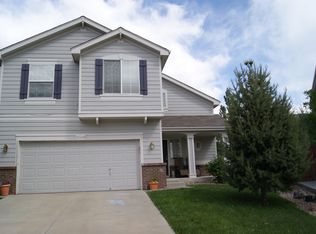
- $500,3003 bd3 ba1.3k sqft22397 E Oxford Dr, Aurora, CO 80018Off Market
- $514,5003 bd3 ba2.1k sqft22378 E Oxford Dr, Aurora, CO 80018Off Market

- $524,7004 bd4 ba1.6k sqft22377 E Oxford Dr, Aurora, CO 80018Off Market
- $494,3003 bd3 ba1.3k sqft22368 E Oxford Dr, Aurora, CO 80018Off Market
- $490,7003 bd3 ba1.4k sqft22367 E Oxford Dr, Aurora, CO 80018Off Market
- $531,2004 bd4 ba2.2k sqft22363 E Oberlin Dr, Aurora, CO 80018Off Market
- $535,0004 bd3 ba2.3k sqft22376 E Navarro Dr, Aurora, CO 80018Sold
A local agent can set up tours, give advice and negotiate with sellers.
Similar homes
- $510,0004 bd4 ba1.9k sqft19584 E Ithaca Place, Aurora, CO 80013For Sale
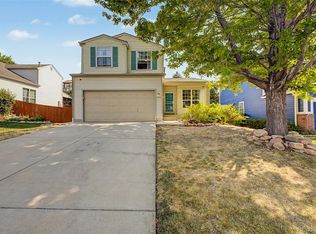
 MLS ID #8941743, Betsy Aguilar, Gala Group, LLC. REcolorado as distributed by MLS GRID
 - $510,0003 bd3 ba1.5k sqft4850 S Elk Court, Aurora, CO 80016For Sale
 MLS ID #5531521, Lori Finch, Coldwell Banker Realty 24. REcolorado as distributed by MLS GRID
 - $527,9004 bd3 ba2.8k sqft4052 S Kirk Way, Aurora, CO 80013For Sale
 MLS ID #3762509, Jon Paul Matzke, Blue Yeti Homes. REcolorado as distributed by MLS GRID
 - $497,0003 bd3 ba2k sqft19803 E Stanford Drive, Centennial, CO 80015For Sale
 MLS ID #6418424, Colorado Dream House Team, Keller Williams DTC. REcolorado as distributed by MLS GRID
 - $500,0003 bd2 ba1.3k sqft5194 S Shawnee Street, Aurora, CO 80015For SaleMLS ID #7332832, Mauri Tamborra, Real Broker, LLC DBA Real. REcolorado as distributed by MLS GRID
- $489,9003 bd3 ba2.2k sqft19906 E Dartmouth Place, Aurora, CO 80013For SaleMLS ID #4321492, Gabriel Bramlett, Orchard Brokerage LLC. REcolorado as distributed by MLS GRID
- $565,0004 bd3 ba3.2k sqft125 N Duquesne Street, Aurora, CO 80018For SaleMLS ID #8460011, Jan Watson, Brokers Guild Homes. REcolorado as distributed by MLS GRID
- $485,0003 bd3 ba1.4k sqft1172 S Coolidge Cir, Aurora, CO 80018For Sale
 MLS ID #9184115, Amy Garcia ABR GRI MRP , Your Castle Real Estate LLC. elevateMLS
 - $480,0003 bd3 ba1.4k sqft19976 E Lehigh Place, Aurora, CO 80013For SaleMLS ID #9503880, Katie Schroeder, Coldwell Banker Realty 24. REcolorado as distributed by MLS GRID
- $475,0003 bd3 ba1.7k sqft18866 E Napa Drive, Aurora, CO 80013For SaleMLS ID #2376584, Nick Schmuecker, Compass - Denver. REcolorado as distributed by MLS GRID
- $505,0003 bd3 ba2.1k sqft14975 E Radcliff Drive, Aurora, CO 80015For SaleMLS ID #9707708, Cristina Schutz, Tailor & Co Realty Group. REcolorado as distributed by MLS GRID
- $524,5003 bd3 ba2.5k sqft16406 E Kentucky Avenue, Aurora, CO 80017For SaleMLS ID #5718625, Nancy Griffin, Metro Design Realty. REcolorado as distributed by MLS GRID
- $569,9504 bd4 ba2.7k sqft4842 S Bahama Way, Aurora, CO 80015For SaleMLS ID #5970562, Richard Berst, LIV Sotheby's International Realty. REcolorado as distributed by MLS GRID
- $600,0004 bd4 ba2.9k sqft163 N Jamestown Way, Aurora, CO 80018For Sale
 MLS ID #1064860, Jennifer Lee, Compass-Denver. IRES as distributed by MLS GRID
 - $465,0003 bd2 ba1.3k sqft18531 E Vassar Drive, Aurora, CO 80013For SaleMLS ID #6354783, Corey Nabors, Corey Nabors. REcolorado as distributed by MLS GRID
- $565,0004 bd4 ba3.2k sqft15137 E Nassau Avenue, Aurora, CO 80014For SaleMLS ID #8026818, Samy Alkaihal, Real Broker, LLC DBA Real. REcolorado as distributed by MLS GRID
- $450,0004 bd2 ba1.8k sqft20940 E Ida Avenue, Aurora, CO 80015For SaleMLS ID #4031257, Yvonne Madril-Brawner, Keller Williams DTC. REcolorado as distributed by MLS GRID
- $455,0004 bd4 ba1.7k sqft5323 S Malta Way, Centennial, CO 80015For SaleMLS ID #9419189, Tatyana Sturm, EXIT Realty DTC, Cherry Creek, Pikes Peak.. REcolorado as distributed by MLS GRID
- $664,0003 bd4 ba2.4k sqft5433 S Fundy Court, Centennial, CO 80015For SaleMLS ID #9319133, Jason Glowacki, Redfin Corporation. REcolorado as distributed by MLS GRID
- $638,5005 bd4 ba2.8k sqft19913 E Progress Place, Centennial, CO 80015For SaleMLS ID #4283954, Jeremy Carr, Your Castle Real Estate Inc. REcolorado as distributed by MLS GRID
