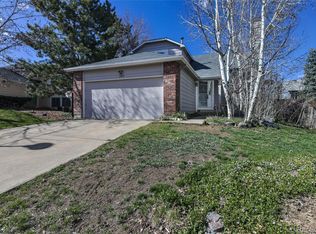
No HOA, beautifully updated and thoughtfully cared for, this 3-bedroom, 3-bathroom tri-level home in Hampden Hills offers comfortable living in the Cherry Creek School District.
Vaulted ceilings create an open feel through the main level, connecting the living room, dining area, and lower-level family room into a layout that works well for both everyday life and entertaining. The renovated kitchen and updated bathrooms feature clean, bright finishes, while luxury vinyl plank flooring and carpet provide a fresh, move-in-ready feel. The lower-level family room centers around a wood-burning fireplace, creating a comfortable space to gather with family and friends.
Outside, mature trees add shade and character to the property, while the backyard offers a blank canvas to create the outdoor space you've been envisioning. Whether it's a patio for entertaining, a garden, or a play area, there's room to make it your own.
The home's major improvements have already been completed, including a new roof, exterior paint, and siding in 2023, along with the furnace, A/C (added in 2020), and water heater all replaced within the last six years. An attached two-car garage and a convenient location near parks, shopping, dining, and commuter routes add to the home's appeal.
With thoughtful updates, important improvements already in place, and a functional floor plan, this home is ready for its next owners!
For sale
Price cut: $5K (8/27)
$475,000
19976 E Lehigh Place, Aurora, CO 80013
3beds
1,456sqft
Single Family Residence
Built in 1986
4,356 Square Feet Lot
$-- Zestimate®
$326/sqft
$-- HOA
What's special
- 27 days
- 952
- 73
Zillow last checked:
Listing updated:
Listed by:
Katie Schroeder 720-255-6195 katie.schroeder@cbrealty.com,
Coldwell Banker Realty 24
Source: REcolorado as distributed by MLS GRID,MLS#: 9503880
Facts & features
Interior
Bedrooms & bathrooms
- Bedrooms: 3
- Bathrooms: 3
- Full bathrooms: 2
- 1/2 bathrooms: 1
Bedroom
- Features: Primary Suite
- Level: Upper
Bedroom
- Level: Upper
Bedroom
- Level: Upper
Bathroom
- Features: En Suite Bathroom
- Level: Upper
Bathroom
- Level: Upper
Bathroom
- Level: Lower
Heating
- Forced Air
Cooling
- Central Air
Appliances
- Included: Cooktop, Dishwasher, Disposal, Dryer, Microwave, Oven, Refrigerator, Washer
Features
- Block Counters, Ceiling Fan(s), Primary Suite, Smoke Free, Vaulted Ceiling(s)
- Flooring: Carpet, Vinyl
- Has basement: No
- Number of fireplaces: 1
- Fireplace features: Family Room, Wood Burning
Interior area
- Total structure area: 1,456
- Total interior livable area: 1,456 sqft
- Finished area above ground: 1,456
Property
Parking
- Total spaces: 2
- Parking features: Garage - Attached
- Attached garage spaces: 2
Features
- Levels: Tri-Level
- Exterior features: Private Yard
- Fencing: Full
Lot
- Size: 4,356 Square Feet
Details
- Parcel number: 032533307
- Special conditions: Standard
Construction
Type & style
- Home type: SingleFamily
- Property subtype: Single Family Residence
Materials
- Wood Siding
- Foundation: Block
- Roof: Composition
Condition
- Year built: 1986
Utilities & green energy
- Sewer: Public Sewer
- Water: Public
- Utilities for property: Electricity Connected, Natural Gas Connected
Community & HOA
Community
- Security: Smoke Detector(s)
- Subdivision: Hampden Hills
HOA
- Has HOA: No
Location
- Region: Aurora
Financial & listing details
- Price per square foot: $326/sqft
- Tax assessed value: $531,200
- Annual tax amount: $2,858
- Date on market: 8/6/2026
- Listing terms: 1031 Exchange,Cash,Conventional,FHA,Other,VA Loan
- Exclusions: Sellers Personal Property And Staging Items
- Ownership: Individual
- Electric utility on property: Yes
Estimated market value
Not available
Estimated sales range
Not available
Not available
Price history
| Date | Event | Price |
|---|---|---|
| 8/27/2026 | Price change | $475,000-1%$326/sqft |
Source: | ||
| 8/6/2026 | Listed for sale | $480,000+78.8%$330/sqft |
Source: | ||
| 2/19/2016 | Sold | $268,500+95.3%$184/sqft |
Source: Public Record Report a problem | ||
| 5/3/1999 | Sold | $137,500+8.9%$94/sqft |
Source: Public Record Report a problem | ||
| 8/11/1997 | Sold | $126,300+12.3%$87/sqft |
Source: Public Record Report a problem | ||
| 3/1/1995 | Sold | $112,500$77/sqft |
Source: Public Record Report a problem | ||
Public tax history
| Year | Property taxes | Tax assessment |
|---|---|---|
| 2025 | $2,437 +13.4% | $33,200 +6.9% |
| 2024 | $2,148 +25.8% | $31,055 -11.5% |
| 2023 | $1,708 -0.6% | $35,076 +48.7% |
| 2022 | $1,719 | $23,581 -2.8% |
| 2021 | -- | $24,260 +0.9% |
| 2020 | $1,726 +16.1% | $24,039 |
| 2019 | $1,487 | $24,039 +19.2% |
| 2018 | $1,487 +1.5% | $20,167 |
| 2017 | $1,465 | $20,167 +18.6% |
| 2016 | -- | $17,003 |
| 2015 | -- | $17,003 +46.2% |
| 2014 | -- | $11,630 -3.8% |
| 2013 | $968 | $12,090 |
| 2012 | -- | $12,090 |
| 2011 | $958 +2.7% | $12,090 -2% |
| 2010 | $932 -22% | $12,340 |
| 2009 | $1,195 | $12,340 -21.1% |
| 2008 | -- | $15,642 |
| 2007 | -- | $15,642 +4.6% |
| 2006 | -- | $14,949 |
| 2005 | -- | $14,949 +1.8% |
| 2002 | $1,082 +10.8% | $14,680 +16.8% |
| 2001 | $976 | $12,570 |
Find assessor info on the county website
Monthly payment
Est. payment
Payment breakdown
Explore the cost of this home by adjusting the details. Changes won't be saved.Climate risks
Neighborhood: Ridgeview Glen
Nearby schools
Schools provided by the listing agent
- Elementary: Sunrise
- Middle: Horizon
- High: Eaglecrest
- District: Cherry Creek 5
Source: REcolorado as distributed by MLS GRID. This data may not be complete. We recommend contacting the local school district to confirm school assignments for this home.