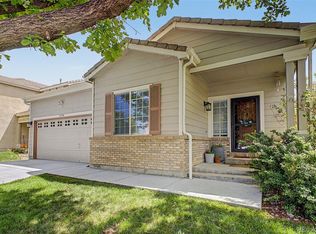
Welcome to this four-bedroom, four-bathroom home located in Park View Meadows! Upon entering, you will be greeted by a living area that seamlessly flows into a dining area. The kitchen is a dream and offers plenty of cabinetry, spacious countertops, and high, vaulted ceilings. The open concept allows you to cook while still enjoying company, plus all stainless steel appliances are included! You will find the family room on the lower level, offering plenty of space and large windows allowing light to pour in. Anchored by a charming fireplace, plus easy access to anywhere, including a sliding glass door to the deck and backyard oasis. Upstairs, you will find the primary bedroom. This retreat offers high vaulted ceilings with a ceiling fan, plush carpet flooring, plenty of space for any furniture design layout you can imagine, and a private en-suite bathroom. You will also love the sliding glass door leading to a private deck, the perfect space to unwind at night or enjoy a cup of coffee in the morning. Two additional bedrooms and a connecting bathroom are found upstairs and offer plenty of space. But wait, there's more! Head downstairs, where you will be greeted by the finished basement. The fourth bedroom and bathroom offer plenty of space and are found in the basement, ideal for multi-generational living, a teen retreat, or potential rental income. Head outside to the fully fenced, private yard with many surrounding trees, a spacious deck and a large grass area, perfect for hosting Summer gatherings. Residents of Park View Meadows gain access to the award-winning Cherry Creek School District and enjoy the prime location to a variety of restaurants, shopping, and entertainment options, including Southlands Shopping Center! This property is being sold as a short sale and in as-is condition. Please allow 90–180 days for negotiation with the lien holder from the time an offer is submitted to receive short sale approval.
For sale
Price cut: $10K (8/19)
$455,000
5323 S Malta Way, Centennial, CO 80015
4beds
1,707sqft
Single Family Residence
Built in 1998
7,100 Square Feet Lot
$-- Zestimate®
$267/sqft
$34/mo HOA
What's special
Charming fireplaceSpacious deckFinished basementFully fenced private yardPrivate en-suite bathroomSpacious countertopsHigh vaulted ceilings
- 169 days
- 1,716
- 135
Zillow last checked:
Listing updated:
Listed by:
Tatyana Sturm 720-273-7419 tatyana@exitrealtydtc.com,
EXIT Realty DTC, Cherry Creek, Pikes Peak.,
The Storck Team 720-350-5909,
EXIT Realty DTC, Cherry Creek, Pikes Peak.
Source: REcolorado as distributed by MLS GRID,MLS#: 9419189
Facts & features
Interior
Bedrooms & bathrooms
- Bedrooms: 4
- Bathrooms: 4
- Full bathrooms: 2
- 3/4 bathrooms: 1
- 1/2 bathrooms: 1
Bedroom
- Description: Upstairs, You Will Be Greeted By The Primary Bedroom. This Spacious Area Offers Plush Carpet Flooring, And High, Vaulted Ceilings With A Ceiling Fan. You Will Love The Sliding Glass Door Leading To A Private Deck, The Perfect Space To Enjoy A Cup Of Coffee In The Morning Or Relax In The Evening. Easy Access To Anywhere In The Home, Including A Private En-Suite Bathroom.
- Features: Primary Suite
- Level: Upper
- Area: 156 Square Feet
- Dimensions: 13 x 12
Bedroom
- Description: Bedroom Two Features A Ceiling Fan, Plush Carpet Flooring, And A Large Window Allowing Light To Pour In. Plus, Easy Access To A Connecting Bathroom.
- Level: Upper
- Area: 120 Square Feet
- Dimensions: 12 x 10
Bedroom
- Description: The Third Bedroom Offers A Ceiling Fan, Plush Carpet Flooring And Plenty Of Natural Light. Centrally Located With Easy Access To Anywhere, Including A Connecting Bathroom. How Perfect!
- Level: Upper
- Area: 100 Square Feet
- Dimensions: 10 x 10
Bedroom
- Description: But Wait...There's More! Head Downstairs To The Finished Basement Where You Will Find A Fourth Bedroom! This Spacious Room Offers Plush Carpet Flooring, Natural Light, And Easy Access To A Bathroom. With Privacy In The Basement, This Space Is Great For Multi-Generational Living, A Teen Retreat, Or Potential Rental Income!
- Level: Basement
- Area: 110 Square Feet
- Dimensions: 11 x 10
Bathroom
- Description: A Powder Bathroom Is Perfectly Placed On The Main Level, Great For Guest Use While Hosting Gatherings With Friends And Family.
- Level: Lower
- Area: 18 Square Feet
- Dimensions: 6 x 3
Bathroom
- Description: The Private En-Suite Bathroom Offers A Double Vanity With Plenty Of Storage, A Shower/Tub Combination, And Easy Access To The Dual Closets. Your Busy Mornings Getting Ready Will Be A Breeze!
- Features: En Suite Bathroom, Primary Suite
- Level: Upper
- Area: 80 Square Feet
- Dimensions: 10 x 8
Bathroom
- Description: A Bathroom Is Conveniently Connected To Bedrooms Two And Three. Enjoy The Oversized Vanity With Plenty Of Space And Storage, And Shower/Tub Combination.
- Level: Upper
- Area: 40 Square Feet
- Dimensions: 10 x 4
Bathroom
- Description: The Fourth Bathroom Is Found In The Basement, Near The Fourth Bedroom, And Offers A Single Vanity And Walk-In Shower.
- Level: Basement
- Area: 35 Square Feet
- Dimensions: 5 x 7
Dining room
- Description: A Breakfast Nook Area Is Found Right Off Of The Kitchen, Great For Casual Dining. Luxury Vinyl Plank Flooring, High Vaulted Ceilings And Plenty Of Space. How Perfect!
- Level: Upper
- Area: 91 Square Feet
- Dimensions: 13 x 7
Family room
- Description: Venture Down To The Lower Level Where You Will Be Greeted By A Family Room. This Light-Filled Room Offers Luxury Vinyl Plank Flooring And Plenty Of Space For Many Different Furniture Design Options. Easy Access To Anywhere In The Home, Including A Sliding Glass Door Leading To The Deck And Backyard Oasis. Anchored By A Charming Fireplace, Great For Cozy Nights In.
- Level: Lower
- Area: 285 Square Feet
- Dimensions: 19 x 15
Kitchen
- Description: Head To The Kitchen, Offering An Open Concept, Allowing You To Cook While Still Enjoying Company. You Will Love The Luxury Vinyl Plank Flooring, And High Vaulted Ceilings. Plenty Of Cabinetry, Spacious Countertops, And Included Appliances!
- Level: Main
- Area: 96 Square Feet
- Dimensions: 12 x 8
Laundry
- Description: The Laundry Room Is Located In A Utility Closet And Completes The Basement. This Space Is Ready To Tackle Any Mess That May Come Your Way!
- Level: Basement
- Area: 104 Square Feet
- Dimensions: 8 x 13
Living room
- Description: Upon Entering, You Will Be Greeted By A Living Room. Enjoy The High, Vaulted Ceilings With A Ceiling Fan, Luxury Vinyl Plank Flooring, And Large Window Allowing Light To Pour In. Plenty Of Space, And An Open Concept Allowing For Easy Access To Anywhere In The Home.
- Level: Main
- Area: 182 Square Feet
- Dimensions: 13 x 14
Heating
- Forced Air
Cooling
- None
Appliances
- Included: Dishwasher, Dryer, Microwave, Oven, Range, Refrigerator, Washer
- Laundry: In Unit
Features
- Ceiling Fan(s), High Ceilings, Jack & Jill Bathroom, Open Floorplan, Primary Suite, Tile Counters, Vaulted Ceiling(s)
- Flooring: Carpet, Tile, Vinyl
- Windows: Double Pane Windows
- Basement: Finished
- Number of fireplaces: 1
- Fireplace features: Family Room
Interior area
- Total structure area: 1,707
- Total interior livable area: 1,707 sqft
- Finished area above ground: 1,343
- Finished area below ground: 364
Video & virtual tour
Property
Parking
- Total spaces: 2
- Parking features: Garage - Attached
- Attached garage spaces: 2
Features
- Levels: Tri-Level
- Patio & porch: Covered, Deck, Front Porch
- Exterior features: Private Yard, Rain Gutters
- Fencing: Full
Lot
- Size: 7,100 Square Feet
- Features: Level, Many Trees
Details
- Parcel number: 033701887
- Special conditions: Short Sale,Third Party Approval
Construction
Type & style
- Home type: SingleFamily
- Property subtype: Single Family Residence
Materials
- Frame, Wood Siding
- Roof: Composition
Condition
- Year built: 1998
Utilities & green energy
- Sewer: Public Sewer
- Water: Public
- Utilities for property: Cable Available, Internet Access (Wired), Natural Gas Available
Community & HOA
Community
- Subdivision: Park View Meadows
HOA
- Has HOA: Yes
- Services included: Trash
- HOA fee: $203 semi-annually
- HOA name: Park View Highlands
- HOA phone: 303-369-0800
Location
- Region: Centennial
Financial & listing details
- Price per square foot: $267/sqft
- Tax assessed value: $529,400
- Annual tax amount: $3,803
- Date on market: 3/21/2026
- Listing terms: Cash,Conventional,FHA,VA Loan
- Exclusions: Sellers Personal Property And Staging Items.
- Ownership: Individual
- Electric utility on property: Yes
- Road surface type: Paved
Estimated market value
Not available
Estimated sales range
Not available
Not available
Price history
| Date | Event | Price |
|---|---|---|
| 8/19/2026 | Price change | $455,000-2.2%$267/sqft |
Source:  REcolorado as distributed by MLS GRID #9419189 Report a problem REcolorado as distributed by MLS GRID #9419189 Report a problem | ||
| 8/4/2026 | Price change | $465,000-1.5%$272/sqft |
Source: REcolorado as distributed by MLS GRID #9419189 Report a problem | ||
| 6/30/2026 | Price change | $472,000+2.6%$277/sqft |
Source: REcolorado as distributed by MLS GRID #9419189 Report a problem | ||
| 4/7/2026 | Pending sale | $460,000$269/sqft |
Source: REcolorado as distributed by MLS GRID #9419189 Report a problem | ||
| 4/5/2026 | Price change | $460,000-3.2%$269/sqft |
Source: REcolorado as distributed by MLS GRID #9419189 Report a problem | ||
| 3/21/2026 | Listed for sale | $475,000-12.7%$278/sqft |
Source: REcolorado as distributed by MLS GRID #9419189 Report a problem | ||
| 8/22/2024 | Sold | $544,000+0.7%$319/sqft |
Source: REcolorado as distributed by MLS GRID #7405786 Report a problem | ||
| 7/18/2024 | Pending sale | $540,000$316/sqft |
Source: REcolorado as distributed by MLS GRID #7405786 Report a problem | ||
| 7/12/2024 | Listed for sale | $540,000-0.6%$316/sqft |
Source: REcolorado as distributed by MLS GRID #7405786 Report a problem | ||
| 2/18/2022 | Sold | $543,000+108.8%$318/sqft |
Source: Public Record Report a problem | ||
| 8/7/2019 | Listing removed | $2,200$1/sqft |
Source: MB S Dock Realty Co #1842084 Report a problem | ||
| 5/23/2019 | Listed for rent | $2,200$1/sqft |
Source: MB S Dock Realty Co #1842084 Report a problem | ||
| 4/21/2014 | Sold | $260,000+13.6%$152/sqft |
Source: Public Record Report a problem | ||
| 6/13/2009 | Listing removed | $228,900$134/sqft |
Source: RE/MAX Alliance #758855 Report a problem | ||
| 4/6/2009 | Listed for sale | $228,900+9%$134/sqft |
Source: Listhub #758855 Report a problem | ||
| 7/31/2002 | Sold | $210,000+37.2%$123/sqft |
Source: Public Record Report a problem | ||
| 8/4/1998 | Sold | $153,061$90/sqft |
Source: Public Record Report a problem | ||
Public tax history
| Year | Property taxes | Tax assessment |
|---|---|---|
| 2025 | $3,516 +12.5% | $33,088 -1.7% |
| 2024 | $3,125 +24% | $33,674 -10.7% |
| 2023 | $2,521 -4% | $37,722 +44.3% |
| 2022 | $2,627 | $26,146 -2.8% |
| 2021 | -- | $26,898 -1% |
| 2020 | $2,626 +7.8% | $27,177 |
| 2019 | $2,436 | $27,177 +16.3% |
| 2018 | $2,436 +1.7% | $23,364 |
| 2017 | $2,396 | $23,364 +17% |
| 2016 | -- | $19,964 |
| 2015 | -- | $19,964 +36% |
| 2014 | $2,088 +23.3% | $14,678 -7.9% |
| 2013 | $1,693 | $15,930 |
| 2012 | -- | $15,930 |
| 2011 | $1,727 +2% | $15,930 -0.7% |
| 2010 | $1,693 -8.1% | $16,050 |
| 2009 | $1,842 | $16,050 -7.8% |
| 2008 | -- | $17,400 |
| 2007 | -- | $17,400 +4.3% |
| 2006 | -- | $16,676 |
| 2005 | -- | $16,676 +0% |
| 2002 | $2,087 +22.2% | $16,670 +27.7% |
| 2001 | $1,708 | $13,050 |
Find assessor info on the county website
Monthly payment
Est. payment
Payment breakdown
Explore the cost of this home by adjusting the details. Changes won't be saved.Climate risks
Neighborhood: 80015
Nearby schools
Schools provided by the listing agent
- Elementary: Timberline
- Middle: Thunder Ridge
- High: Eaglecrest
- District: Cherry Creek 5
Source: REcolorado as distributed by MLS GRID. This data may not be complete. We recommend contacting the local school district to confirm school assignments for this home.


Similar homes
- $450,0003 bd2 ba1.8k sqft5228 S Jericho Way, Aurora, CO 80015For Sale

 MLS ID #7634921, Mark Risley, Compass - Denver. REcolorado as distributed by MLS GRID
 - $520,0003 bd3 ba1.5k sqft22079 E Belleview Place, Aurora, CO 80015For Sale
 MLS ID #7140097, Vanessa Cabral Sanchez, Keller Williams Realty Downtown LLC. REcolorado as distributed by MLS GRID
 - $497,0003 bd3 ba2k sqft19803 E Stanford Drive, Centennial, CO 80015For Sale
 MLS ID #6418424, Colorado Dream House Team, Keller Williams DTC. REcolorado as distributed by MLS GRID
 - $500,0003 bd2 ba1.3k sqft5194 S Shawnee Street, Aurora, CO 80015For Sale
 MLS ID #7332832, Mauri Tamborra, Real Broker, LLC DBA Real. REcolorado as distributed by MLS GRID
 - $529,9003 bd3 ba1.8k sqft22295 E Belleview Lane, Aurora, CO 80015For SaleMLS ID #9118411, David P Danek, HomeSmart. REcolorado as distributed by MLS GRID
- $427,0003 bd3 ba1.4k sqft5350 S Picadilly Court, Aurora, CO 80015For SaleMLS ID #3051189, Tasha Carrington, eXp Realty, LLC. REcolorado as distributed by MLS GRID
- $575,0003 bd3 ba2.5k sqft4820 S Kirk Way, Aurora, CO 80015For SaleMLS ID #3605078, Stacie Duffy, Novella Real Estate. REcolorado as distributed by MLS GRID
- $475,0003 bd3 ba1.4k sqft19976 E Lehigh Place, Aurora, CO 80013For SaleMLS ID #9503880, Katie Schroeder, Coldwell Banker Realty 24. REcolorado as distributed by MLS GRID
- $465,0005 bd3 ba2k sqft19695 E Amherst Drive, Aurora, CO 80013For SaleMLS ID #7288913, Cameron Burgess, LPT Realty. REcolorado as distributed by MLS GRID
- $664,0003 bd4 ba2.4k sqft5433 S Fundy Court, Centennial, CO 80015For SaleMLS ID #9319133, Jason Glowacki, Redfin Corporation. REcolorado as distributed by MLS GRID
- $510,0004 bd4 ba1.9k sqft19584 E Ithaca Place, Aurora, CO 80013For SaleMLS ID #8941743, Betsy Aguilar, Gala Group, LLC. REcolorado as distributed by MLS GRID
- $470,0002 bd4 ba2.2k sqft14641 E Poundstone Drive, Aurora, CO 80015For SaleMLS ID #8047768, Nancy Griffin, Metro Design Realty. REcolorado as distributed by MLS GRID
- $585,0005 bd4 ba2.4k sqft22893 E Progress Avenue, Aurora, CO 80015For SaleMLS ID #6417439, Loba Ergeno, The Impact Realty. REcolorado as distributed by MLS GRID
- $509,0004 bd3 ba2.3k sqft19564 E Ithaca Place, Aurora, CO 80013For SaleMLS ID #8251594, Steven Izzi, Redfin Corporation. REcolorado as distributed by MLS GRID
- $400,0002 bd1 ba862 sqft4627 S Pagosa Way, Aurora, CO 80015For SaleMLS ID #2263038, Leo Youssef, Brokers Guild Homes. REcolorado as distributed by MLS GRID
- $489,9003 bd3 ba2.2k sqft19906 E Dartmouth Place, Aurora, CO 80013For SaleMLS ID #4321492, Gabriel Bramlett, Orchard Brokerage LLC. REcolorado as distributed by MLS GRID
- $519,9003 bd4 ba2.2k sqft22398 E Oxford Drive, Aurora, CO 80018For SaleMLS ID #4545038, Chris Calicchia, MB Bellissimo Homes. REcolorado as distributed by MLS GRID
- $499,9993 bd3 ba1.5k sqft4850 S Elk Court, Aurora, CO 80016For SaleMLS ID #5531521, Lori Finch, Coldwell Banker Realty 24. REcolorado as distributed by MLS GRID
- $482,0002 bd3 ba2.5k sqft20426 E Orchard Place, Centennial, CO 80016For SaleMLS ID #6984847, Osmirelly Kidwell, Coldwell Banker Realty 24. REcolorado as distributed by MLS GRID
- $410,0004 bd2 ba1.2k sqft2662 S Mobile Way, Aurora, CO 80013For SaleMLS ID #3382986, Sarah Zewe, Coldwell Banker Realty 24. REcolorado as distributed by MLS GRID
