This inviting Saddle Rock residence is perfectly situated within the desirable Cherry Creek School District. The open floor plan features a spacious living room with a fireplace, formal dining, and a large kitchen. With 5 bedrooms and 3.5 baths, including a primary suite with a 5-piece bath, there is plenty of room for everyone. The fully finished basement offers versatile space with an additional bedroom and a bonus room. Outside, enjoy a private fenced yard with a large patio. Ideally located directly across from a neighborhood park and within walking distance to schools, this home is just minutes from Southlands Shopping and major highway access.
For sale
$585,000
22893 E Progress Avenue, Aurora, CO 80015
5beds
2,456sqft
Single Family Residence
Built in 2000
5,968 Square Feet Lot
$578,300 Zestimate®
$238/sqft
$64/mo HOA
What's special
- 62 days
- 271
- 31
Zillow last checked:
Listing updated:
Listed by:
Loba Ergeno 720-862-5849 loba@theimpactrealty.com,
The Impact Realty
Source: REcolorado as distributed by MLS GRID,MLS#: 6417439
Facts & features
Interior
Bedrooms & bathrooms
- Bedrooms: 5
- Bathrooms: 4
- Full bathrooms: 2
- 3/4 bathrooms: 1
- 1/2 bathrooms: 1
- Main level bathrooms: 1
Bedroom
- Features: Primary Suite
- Level: Upper
Bedroom
- Level: Upper
Bedroom
- Level: Upper
Bedroom
- Level: Upper
Bedroom
- Level: Basement
Bathroom
- Features: Primary Suite
- Level: Upper
Bathroom
- Level: Upper
Bathroom
- Level: Basement
Bathroom
- Level: Main
Bonus room
- Level: Basement
Dining room
- Level: Main
Family room
- Level: Main
Kitchen
- Level: Main
Laundry
- Level: Main
Living room
- Level: Main
Heating
- Forced Air
Cooling
- Central Air
Appliances
- Included: Dishwasher, Disposal, Dryer, Microwave, Oven, Range, Refrigerator, Washer
Features
- Ceiling Fan(s), Eat-in Kitchen
- Flooring: Tile, Vinyl
- Windows: Double Pane Windows
- Basement: Crawl Space,Finished,Sump Pump
- Number of fireplaces: 1
- Fireplace features: Family Room
Interior area
- Total structure area: 2,456
- Total interior livable area: 2,456 sqft
- Finished area above ground: 1,888
- Finished area below ground: 568
Property
Parking
- Total spaces: 2
- Parking features: Concrete
- Attached garage spaces: 2
Features
- Levels: Two
- Stories: 2
- Patio & porch: Covered, Front Porch, Patio
- Exterior features: Private Yard
- Fencing: Full
Lot
- Size: 5,968 Square Feet
- Features: Corner Lot, Level
Details
- Parcel number: 033911270
- Special conditions: Standard
Construction
Type & style
- Home type: SingleFamily
- Property subtype: Single Family Residence
Materials
- Brick, Wood Siding
- Foundation: Structural
- Roof: Composition
Condition
- Year built: 2000
Utilities & green energy
- Electric: 110V, 220 Volts
- Sewer: Public Sewer
- Water: Public
- Utilities for property: Cable Available, Electricity Connected, Internet Access (Wired), Natural Gas Connected, Phone Available
Community & HOA
Community
- Security: Carbon Monoxide Detector(s), Radon Detector, Smoke Detector(s)
- Subdivision: Saddle Rock Ridge
HOA
- Has HOA: Yes
- Services included: Recycling, Trash
- HOA fee: $64 monthly
- HOA name: WESTWIN
- HOA phone: 303-369-1800
Location
- Region: Aurora
Financial & listing details
- Price per square foot: $238/sqft
- Tax assessed value: $569,000
- Annual tax amount: $4,456
- Date on market: 3/12/2026
- Listing terms: Cash,Conventional,FHA,VA Loan
- Exclusions: None
- Ownership: Individual
- Electric utility on property: Yes
Estimated market value
$578,300
$549,000 - $607,000
$3,081/mo
Price history
| Date | Event | Price |
|---|---|---|
| 7/4/2026 | Listed for sale | $585,000$238/sqft |
Source:  REcolorado as distributed by MLS GRID #6417439 Report a problem REcolorado as distributed by MLS GRID #6417439 Report a problem | ||
| 5/28/2026 | Listing removed | $585,000$238/sqft |
Source: REcolorado as distributed by MLS GRID #6417439 Report a problem | ||
| 3/11/2026 | Listed for sale | $585,000+10.4%$238/sqft |
Source: REcolorado as distributed by MLS GRID #6417439 Report a problem | ||
| 1/20/2026 | Listing removed | $3,296$1/sqft |
Source: Zillow Rentals Report a problem | ||
| 1/14/2026 | Price change | $3,296+1.4%$1/sqft |
Source: Zillow Rentals Report a problem | ||
| 12/18/2025 | Price change | $3,250-4.4%$1/sqft |
Source: Zillow Rentals Report a problem | ||
| 11/13/2025 | Price change | $3,400-5.6%$1/sqft |
Source: Zillow Rentals Report a problem | ||
| 10/18/2025 | Listed for rent | $3,600$1/sqft |
Source: Zillow Rentals Report a problem | ||
| 10/2/2025 | Listing removed | $3,600$1/sqft |
Source: Zillow Rentals Report a problem | ||
| 8/14/2025 | Listed for rent | $3,600$1/sqft |
Source: Zillow Rentals Report a problem | ||
| 7/19/2021 | Sold | $530,000+107.2%$216/sqft |
Source: Public Record Report a problem | ||
| 5/7/2013 | Sold | $255,765+16.3%$104/sqft |
Source: Public Record Report a problem | ||
| 11/25/2009 | Sold | $220,000-1.1%$90/sqft |
Source: Public Record Report a problem | ||
| 10/4/2009 | Price change | $222,400+0.9%$91/sqft |
Source: foreclosure.com Report a problem | ||
| 10/1/2009 | Listed for sale | -- |
Source: foreclosure.com Report a problem | ||
| 2/22/2001 | Sold | $220,313$90/sqft |
Source: Public Record Report a problem | ||
Public tax history
| Year | Property taxes | Tax assessment |
|---|---|---|
| 2025 | $4,312 +11.3% | $35,563 -5.4% |
| 2024 | $3,874 +17.2% | $37,600 -9.8% |
| 2023 | $3,306 -0.7% | $41,686 +45.3% |
| 2022 | $3,331 | $28,683 -2.8% |
| 2021 | -- | $29,509 +0.2% |
| 2020 | $3,347 +9.5% | $29,459 |
| 2019 | $3,056 | $29,459 +17% |
| 2018 | $3,056 +1.5% | $25,178 |
| 2017 | $3,012 | $25,178 +13.7% |
| 2016 | -- | $22,137 |
| 2015 | -- | $22,137 +30.2% |
| 2014 | $2,692 +19.6% | $17,002 -2.8% |
| 2013 | $2,251 | $17,490 |
| 2012 | -- | $17,490 |
| 2011 | $2,224 +3% | $17,490 -2% |
| 2010 | $2,159 -9.4% | $17,840 |
| 2009 | $2,384 | $17,840 -9.2% |
| 2008 | -- | $19,645 |
| 2007 | -- | $19,645 +3.5% |
| 2006 | -- | $18,985 |
| 2005 | -- | $18,985 +6.4% |
| 2002 | $1,689 +617.6% | $17,840 +854% |
| 2001 | $235 | $1,870 |
Find assessor info on the county website
Monthly payment
Est. payment
Payment breakdown
Explore the cost of this home by adjusting the details. Changes won't be saved.Climate risks
Neighborhood: 80015
Nearby schools
Schools provided by the listing agent
- Elementary: Antelope Ridge
- Middle: Thunder Ridge
- High: Eaglecrest
- District: Cherry Creek 5
Source: REcolorado as distributed by MLS GRID. This data may not be complete. We recommend contacting the local school district to confirm school assignments for this home.

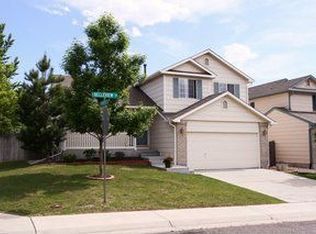
Similar homes
- $560,0004 bd3 ba2.4k sqft22803 E Progress Avenue, Aurora, CO 80015For Sale
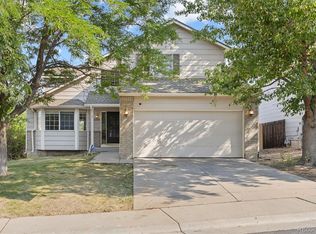
 MLS ID #5316798, Adrienne Herzog, LPT Realty. REcolorado as distributed by MLS GRID
 - $569,0003 bd2 ba2.7k sqft5556 S Rome Street, Aurora, CO 80015For Sale
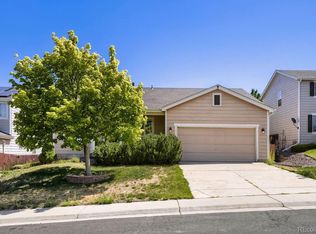 MLS ID #4156428, Reem Saidi, RE/MAX Leaders. REcolorado as distributed by MLS GRID
 - $570,0004 bd3 ba2.8k sqft5647 S Quatar Court, Centennial, CO 80015For Sale
 MLS ID #4165679, Gary Parkhurst, Parkhurst Realty. REcolorado as distributed by MLS GRID
 - $549,9005 bd4 ba2.7k sqft20401 E Chenango Place, Aurora, CO 80015For Sale
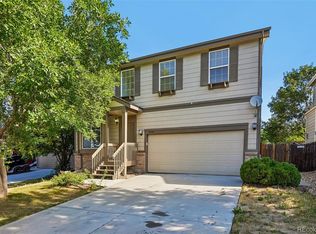 MLS ID #9534055, Erika Staggs, Brick and Ivy LLC. REcolorado as distributed by MLS GRID
 - $549,9993 bd3 ba2.5k sqft19102 E Crestridge Circle, Aurora, CO 80015For SaleMLS ID #7405542, Raul Martin Del Campo, Megastar Realty. REcolorado as distributed by MLS GRID
- $585,0004 bd3 ba2.6k sqft19269 E Eldorado Drive, Aurora, CO 80013For SaleMLS ID #4728664, Heather Rich, Berkshire Hathaway HomeServices Colorado, LLC - Highlands Ranch Real Estate. REcolorado as distributed by MLS GRID
- $517,5004 bd4 ba2.7k sqft5339 S Jebel Street, Aurora, CO 80015For SaleMLS ID #5916759, Becky Flowers, Flowers Power Realty, LLC. REcolorado as distributed by MLS GRID
- $579,0004 bd3 ba3.3k sqft5494 S Pitkin Street, Aurora, CO 80015For SaleMLS ID #3672661, Jacob Freedle, Freedle and Associates LLC. REcolorado as distributed by MLS GRID
- $496,0004 bd3 ba1.5k sqft19710 E Stanford Avenue, Centennial, CO 80015For SaleMLS ID #8006571, Andrea Lewis, RE/MAX Professionals. REcolorado as distributed by MLS GRID
- $664,0003 bd4 ba2.4k sqft5433 S Fundy Court, Centennial, CO 80015For SaleMLS ID #9319133, Jason Glowacki, Redfin Corporation. REcolorado as distributed by MLS GRID
- $495,0004 bd2 ba1.8k sqft5859 S Perth Place, Centennial, CO 80015For SaleMLS ID #4518202, Alex Johnson, Atlas Real Estate Group. REcolorado as distributed by MLS GRID
- $450,0003 bd2 ba1.8k sqft5228 S Jericho Way, Aurora, CO 80015For SaleMLS ID #7634921, Mark Risley, Compass - Denver. REcolorado as distributed by MLS GRID
- $521,9004 bd3 ba2.8k sqft4052 S Kirk Way, Aurora, CO 80013For SaleMLS ID #3762509, Jon Paul Matzke, Blue Yeti Homes. REcolorado as distributed by MLS GRID
- $455,0004 bd4 ba1.7k sqft5323 S Malta Way, Centennial, CO 80015For SaleMLS ID #9419189, Tatyana Sturm, EXIT Realty DTC, Cherry Creek, Pikes Peak.. REcolorado as distributed by MLS GRID
- $540,0004 bd4 ba2.8k sqft23872 E Alabama Drive, Aurora, CO 80018For SaleMLS ID #9525287, Michael Juba, AMJ Colorado Real Estate, LLC. REcolorado as distributed by MLS GRID
- $510,0004 bd4 ba1.9k sqft19584 E Ithaca Place, Aurora, CO 80013For SaleMLS ID #8941743, Betsy Aguilar, Gala Group, LLC. REcolorado as distributed by MLS GRID
- $499,9903 bd4 ba2.5k sqft881 S Memphis Way, Aurora, CO 80017For SaleMLS ID #7950162, Murray Shykind, Colorado Home Agents. REcolorado as distributed by MLS GRID
- $490,0003 bd2 ba1.4k sqft5832 S Netherland Circle, Aurora, CO 80015For SaleMLS ID #8752755, Travis Carey, Compass - Denver. REcolorado as distributed by MLS GRID
- $515,0004 bd3 ba2.2k sqft18744 E Brown Place, Aurora, CO 80013For SaleMLS ID #6314522, Taylor Wilson, Compass - Denver. REcolorado as distributed by MLS GRID
- $479,9004 bd3 ba2.3k sqft18937 E Kent Circle, Aurora, CO 80013For SaleMLS ID #2866972, David Hutton, HomeSmart Realty. REcolorado as distributed by MLS GRID
