Great updated home on a quiet street in the Cherry Creek School District. The main level features an updated kitchen with granite tile, stainless steel appliances, dark maple cabinets and plenty of natural light. Beautiful flooring throughout the upper level with 2 bedrooms and an updated full bath. The lower level has 2 additional bedrooms, an updated full bath. New full interior paint. A well-maintained home read for its new owners! Enjoy the private backyard with a large deck and storage shed. Nothing left to do but move in.
For sale
Price cut: $10K (9/11)
$485,000
5859 S Perth Place, Centennial, CO 80015
4beds
1,858sqft
Single Family Residence
Built in 1983
7,144 Square Feet Lot
$483,800 Zestimate®
$261/sqft
$-- HOA
What's special
- 77 days
- 774
- 104
Zillow last checked:
Listing updated:
Listed by:
Alex Johnson 303-521-0187 alex.johnson@realatlas.com,
Atlas Real Estate Group
Source: REcolorado as distributed by MLS GRID,MLS#: 4518202
Facts & features
Interior
Bedrooms & bathrooms
- Bedrooms: 4
- Bathrooms: 2
- Full bathrooms: 2
Bedroom
- Features: Primary Suite
- Level: Upper
Bedroom
- Level: Upper
Bedroom
- Level: Lower
Bedroom
- Level: Lower
Bathroom
- Level: Upper
Bathroom
- Level: Lower
Kitchen
- Level: Upper
Laundry
- Level: Lower
Living room
- Level: Upper
Heating
- Forced Air
Cooling
- Central Air
Appliances
- Included: Dishwasher, Disposal, Microwave, Oven, Range, Refrigerator
- Laundry: Laundry Closet
Features
- Ceiling Fan(s), Eat-in Kitchen, Granite Counters, High Ceilings, Kitchen Island, Open Floorplan, Smoke Free, Vaulted Ceiling(s), Walk-In Closet(s)
- Flooring: Laminate, Tile, Wood
- Windows: Double Pane Windows, Window Coverings
- Has basement: No
- Number of fireplaces: 1
- Fireplace features: Family Room, Gas
Interior area
- Total structure area: 1,858
- Total interior livable area: 1,858 sqft
- Finished area above ground: 1,858
Video & virtual tour
Property
Parking
- Total spaces: 2
- Parking features: Garage - Attached
- Attached garage spaces: 2
Features
- Patio & porch: Deck
- Exterior features: Private Yard, Rain Gutters
- Fencing: Full
Lot
- Size: 7,144 Square Feet
- Features: Landscaped, Level, Sprinklers In Front, Sprinklers In Rear
Details
- Parcel number: 032395923
- Special conditions: Third Party Approval
Construction
Type & style
- Home type: SingleFamily
- Property subtype: Single Family Residence
Materials
- Frame, Other
- Roof: Composition
Condition
- Updated/Remodeled
- Year built: 1983
Utilities & green energy
- Sewer: Public Sewer
- Water: Public
Community & HOA
Community
- Subdivision: Parkborough Sub 3rd Flg
HOA
- Has HOA: No
Location
- Region: Centennial
Financial & listing details
- Price per square foot: $261/sqft
- Tax assessed value: $516,700
- Annual tax amount: $3,885
- Date on market: 7/30/2026
- Listing terms: Cash,Conventional,FHA,VA Loan
- Exclusions: None
- Ownership: Corporation/Trust
Estimated market value
$483,800
$460,000 - $508,000
$2,987/mo
Price history
| Date | Event | Price |
|---|---|---|
| 9/11/2026 | Price change | $485,000-2%$261/sqft |
Source:  REcolorado as distributed by MLS GRID #4518202 Report a problem REcolorado as distributed by MLS GRID #4518202 Report a problem | ||
| 7/30/2026 | Listed for sale | $495,000+10%$266/sqft |
Source: REcolorado as distributed by MLS GRID #4518202 Report a problem | ||
| 4/19/2021 | Listing removed | -- |
Source: Zillow Rental Network Premium Report a problem | ||
| 2/12/2021 | Sold | $450,000+69.8%$242/sqft |
Source: Public Record Report a problem | ||
| 2/11/2021 | Listed for rent | $2,775+73.4%$1/sqft |
Source: Zillow Rental Network Premium Report a problem | ||
| 11/21/2016 | Sold | $265,000+17.8%$143/sqft |
Source: Public Record Report a problem | ||
| 5/19/2013 | Sold | $225,000+8.2%$121/sqft |
Source: Public Record Report a problem | ||
| 1/11/2013 | Listing removed | $1,600+6.7%$1/sqft |
Source: Owner Report a problem | ||
| 1/7/2013 | Price change | $1,500-6.3%$1/sqft |
Source: Owner Report a problem | ||
| 12/5/2012 | Listed for rent | $1,600$1/sqft |
Source: Owner Report a problem | ||
| 3/19/2010 | Sold | $208,000+53.5%$112/sqft |
Source: Public Record Report a problem | ||
| 7/17/2009 | Sold | $135,500-8.4%$73/sqft |
Source: Public Record Report a problem | ||
| 6/6/2009 | Listed for sale | $147,900-25.4%$80/sqft |
Source: Listhub #778430 Report a problem | ||
| 1/3/2007 | Sold | $198,200$107/sqft |
Source: Public Record Report a problem | ||
Public tax history
| Year | Property taxes | Tax assessment |
|---|---|---|
| 2025 | $3,732 +18% | $32,294 -4.5% |
| 2024 | $3,162 +27.6% | $33,828 -10.7% |
| 2023 | $2,477 +0.1% | $37,878 +51.7% |
| 2022 | $2,475 | $24,964 -2.3% |
| 2021 | -- | $25,554 +9.4% |
| 2020 | $2,286 -1.5% | $23,352 |
| 2019 | $2,322 | $23,352 +6% |
| 2018 | $2,322 +1.7% | $22,039 |
| 2017 | $2,283 | $22,039 +13.7% |
| 2016 | -- | $19,375 |
| 2015 | -- | $19,375 +44.4% |
| 2014 | $2,047 +30.4% | $13,413 -14% |
| 2013 | $1,569 | $15,590 |
| 2012 | -- | $15,590 |
| 2011 | $1,511 +2% | $15,590 +12.7% |
| 2010 | $1,481 -16.9% | $13,830 |
| 2009 | $1,783 | $13,830 -17% |
| 2008 | -- | $16,669 |
| 2007 | -- | $16,669 +4% |
| 2006 | -- | $16,024 |
| 2005 | -- | $16,024 +4.3% |
| 2002 | $1,462 +15.7% | $15,360 +22.6% |
| 2001 | $1,264 | $12,530 |
Find assessor info on the county website
Monthly payment
Est. payment
Payment breakdown
Explore the cost of this home by adjusting the details. Changes won't be saved.Climate risks
Neighborhood: 80015
Nearby schools
Schools provided by the listing agent
- Elementary: Canyon Creek
- Middle: Thunder Ridge
- High: Cherokee Trail
- District: Cherry Creek 5
Source: REcolorado as distributed by MLS GRID. This data may not be complete. We recommend contacting the local school district to confirm school assignments for this home.


Similar homes
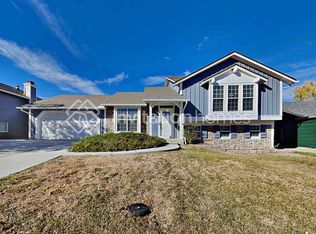
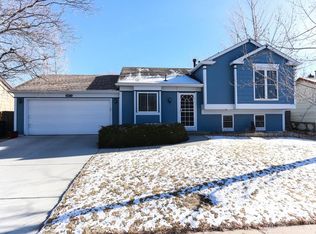
- $496,0004 bd3 ba1.5k sqft19710 E Stanford Avenue, Centennial, CO 80015For Sale
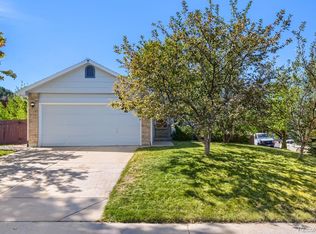
 MLS ID #8006571, Andrea Lewis, RE/MAX Professionals. REcolorado as distributed by MLS GRID
 - $499,9994 bd3 ba2.1k sqft5295 S Liverpool Way, Centennial, CO 80015For Sale
 MLS ID #4032762, Jackie Stratton, LIV Sotheby's International Realty. REcolorado as distributed by MLS GRID
 - $455,0003 bd2 ba2.1k sqft5241 S Jericho Street, Aurora, CO 80015For Sale
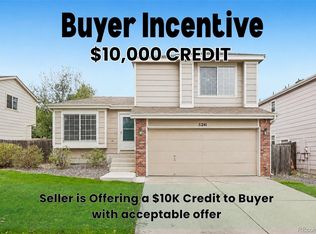 MLS ID #1989149, David Jimenez, Greenwood Estates Realty LLC. REcolorado as distributed by MLS GRID
 - $505,0003 bd3 ba1.5k sqft5394 S Sicily Way, Aurora, CO 80015For Sale
 MLS ID #9215621, Reem Saidi, RE/MAX Leaders. REcolorado as distributed by MLS GRID
 - $480,0004 bd3 ba2.4k sqft3166 S Ensenada Way, Aurora, CO 80013For SaleMLS ID #5491787, Sue Kenner, Keller Williams DTC. REcolorado as distributed by MLS GRID
- $515,0003 bd3 ba2.6k sqft17934 E Progress Place, Centennial, CO 80015For SaleMLS ID #2883101, Lynne Hannifan, HomeSmart. REcolorado as distributed by MLS GRID
- $560,0004 bd3 ba2.4k sqft22803 E Progress Avenue, Aurora, CO 80015For SaleMLS ID #5316798, Adrienne Herzog, LPT Realty. REcolorado as distributed by MLS GRID
- $390,0003 bd3 ba1.4k sqft22106 E Berry Place, Aurora, CO 80015For SaleMLS ID #3007958, Shannon Hendry, Open Real Estate Inc.. REcolorado as distributed by MLS GRID
- $455,0003 bd2 ba2k sqft4272 S Ireland Court, Aurora, CO 80013For SaleMLS ID #7090261, Alex Johnson, Atlas Real Estate Group. REcolorado as distributed by MLS GRID
- $484,9003 bd3 ba2k sqft2831 S Walden Way, Aurora, CO 80013For SaleMLS ID #3058957, Nathan Staats, Amoriss Colorado Inc.. REcolorado as distributed by MLS GRID
- $550,0003 bd3 ba2k sqft4120 S Himalaya Way, Aurora, CO 80013For SaleMLS ID #2670821, Alwin Simanjuntak, Brokers Guild Homes. REcolorado as distributed by MLS GRID
- $435,0003 bd2 ba1.9k sqft4050 S Espana Way, Aurora, CO 80013For SaleMLS ID #5708447, William Hobbs, Real Broker, LLC DBA Real. REcolorado as distributed by MLS GRID
- $470,0002 bd4 ba2.2k sqft14641 E Poundstone Drive, Aurora, CO 80015For SaleMLS ID #8047768, Nancy Griffin, Metro Design Realty. REcolorado as distributed by MLS GRID
- $499,9004 bd4 ba2k sqft21744 Saddlebrook Drive, Parker, CO 80138For SaleMLS ID #4304123, Douglas McLaughlin, RE/MAX Alliance. REcolorado as distributed by MLS GRID
- $449,0003 bd3 ba1.5k sqft3869 S Himalaya Way, Aurora, CO 80013For SaleMLS ID #5321425, Marianna Kempf, Jason Mitchell Real Estate Colorado, LLC. REcolorado as distributed by MLS GRID
- $475,0004 bd3 ba2.5k sqft14835 E Caspian Place, Aurora, CO 80014For SaleMLS ID #2129637, Leo Rowen, RE/MAX of Cherry Creek. REcolorado as distributed by MLS GRID
- $469,0003 bd2 ba1.8k sqft19161 E Louisiana Avenue, Aurora, CO 80017For SaleMLS ID #9377800, Scott Elliott, Keller Williams Real Estate LLC. REcolorado as distributed by MLS GRID
- $500,0003 bd2 ba1.7k sqft21789 Farmingdale Way, Parker, CO 80138For SaleMLS ID #8848777, Jason Edwards, The Denver 100 LLC. REcolorado as distributed by MLS GRID
- $429,0003 bd2 ba992 sqft3861 S Truckee Way, Aurora, CO 80013For SaleMLS ID #6339194, Sean Ring, Compass - Denver. REcolorado as distributed by MLS GRID
- $525,0004 bd4 ba2.1k sqft24782 E Wyoming Circle, Aurora, CO 80018For SaleMLS ID #4767862, Kylie Rupert, Coldwell Banker Realty 24. REcolorado as distributed by MLS GRID
