Skip main navigation
Sold for $580,000
  • $580,000

    5849 S Perth Place, Centennial, CO 80015

    5beds
    2,370sqft
    Single Family Residence
    Built in 1983
    6,969.6 Square Feet Lot
    $571,700 Zestimate®
    $245/sqft
    $3,236 Estimated rent

    Home value

    $571,700

    $543,000 - $600,000

    $3,236/mo

    Zestimate® history
    Loading
    Loading...

    Owner options

    List your home for rent

    $3,236/mo

    Rent Zestimate®

    Find your next renter with Zillow Rental Manager. Plus, with online applications, you can quickly screen prospective tenants – for free.

    Learn more

    $3,236/mo

    Rent Zestimate®

    Refinance and save

    $3,365/mo

    Est. payment

    Refinancing to a lower rate could help reduce your monthly payments and save thousands over the life of the loan.

    See today's rates

    $3,365/mo

    Est. payment

    Explore your selling options

    Work with a Zillow partner agent

    Leverage their expertise and Zillow's premium Showcase listings to get your home seen by more buyers.

    Get started

    List with your own agent

    Get your home in front of millions of buyers by listing it on Zillow.

    Learn how to do it

    Sell it yourself

    Take full control of how buyers see your home on Zillow by listing For Sale by Owner (FSBO).

    List your home

    What's special

    Spacious ranch homeVaulted great roomNew vinyl sidingScreened back deckPrimary suiteNew furnaceStainless - steel appliances
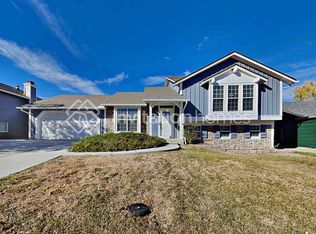
    Welcome home to this spacious ranch home with finished basement, situated in the Parkborough neighborhood. Boasting a Tesla Solar Tile roof (2021), new windows (2022), new vinyl siding/gutters (2023), a new furnace (2023), and AC (approximately 2015) this home will provide cost savings on your energy bills. The open concept floor plan flows from the dining room to the covered, screened back deck—great for outdoor entertaining and enjoying mountain views. Hardwood flooring runs throughout the main floor. The kitchen has been updated with white, shaker cabinets, butcher block countertops and stainless-steel appliances. Enjoy casual meals in the eat in kitchen or host larger get togethers in the dining room. The vaulted great room will be the perfect place to watch the Super Bowl or any of your favorite movies. The main floor features the primary suite, two additional bedrooms and a full bath. The finished basement offers an additional rec room with solid surface flooring, 2 bedrooms (1 non-conforming due to window size), laundry, small kitchenette with beverage fridge and microwave, and a ¾ bath. Be sure to schedule your showing today for this home located in the desirable Cherry Creek School District, close to Southlands and with easy access to C470. See the 3D tour and more info at: www.5849SPerthPl.com

    Zillow last checked:

    Listing updated:

    Listed by:

    Medra Volpi 303-409-6084 Medra@MedraVolpi.com,

    Coldwell Banker Realty 24

    Bought with:

    Brian Petrelli, 40027363

    MB The Brian Petrelli Team

    Source: REcolorado as distributed by MLS GRID,MLS#: 4101016MLS Logo

    Facts & features

    Interior

    Bedrooms & bathrooms
    • Bedrooms: 5
    • Bathrooms: 3
    • Full bathrooms: 1
    • 3/4 bathrooms: 2
    • Main level bathrooms: 2
    • Main level bedrooms: 3
    Primary bedroom
    • Level: Main
    • Area: 175 Square Feet
    • Dimensions: 12.5 x 14
    Bedroom
    • Description: Bedroom #2 Walk-In Closet, Hardwoods
    • Level: Main
    • Area: 103.5 Square Feet
    • Dimensions: 11.5 x 9
    Bedroom
    • Description: Bedroom #3
    • Level: Main
    • Area: 85.5 Square Feet
    • Dimensions: 9.5 x 9
    Bedroom
    • Description: Bedroom #4 Walk In Closet
    • Level: Basement
    • Area: 120 Square Feet
    • Dimensions: 12 x 10
    Bedroom
    • Description: Non Conforming Due To Window Size; Bedroom #5
    • Level: Basement
    • Area: 144 Square Feet
    • Dimensions: 12 x 12
    Primary bathroom
    • Level: Main
    Bathroom
    • Level: Main
    Bathroom
    • Level: Basement
    Dining room
    • Level: Main
    • Area: 169 Square Feet
    • Dimensions: 13 x 13
    Great room
    • Level: Main
    • Area: 280 Square Feet
    • Dimensions: 20 x 14
    Kitchen
    • Description: Breakfast Nook 8 X 6, Butcher Block Counters, Updated Cabinets
    • Level: Main
    • Area: 136 Square Feet
    • Dimensions: 8.5 x 16
    Laundry
    • Description: Washer/Dryer Included
    • Level: Basement
    Heating
    • Forced Air, Natural Gas
    Cooling
    • Central Air
    Appliances
    • Included: Dryer, Gas Water Heater, Microwave, Oven, Range, Refrigerator, Washer
    Features
    • Butcher Counters, Eat-in Kitchen, High Speed Internet
    • Windows: Double Pane Windows, Window Coverings
    • Basement: Finished,Partial
    Interior area
    • Total structure area: 2,370
    • Total interior livable area: 2,370 sqft
    • Finished area above ground: 1,382
    • Finished area below ground: 932

    Property

    Parking
    • Total spaces: 2
    • Parking features: Garage - Attached
    • Attached garage spaces: 2
    Features
    • Levels: One
    • Stories: 1
    • Patio & porch: Covered, Deck
    • Exterior features: Private Yard
    • Fencing: Full
    Lot
    • Size: 6,969 sqft
    • Features: Landscaped, Sprinklers In Front, Sprinklers In Rear
    Details
    • Parcel number: 032395931
    • Special conditions: Standard

    Construction

    Type & style
    • Home type: SingleFamily
    • Architectural style: Traditional
    • Property subtype: Single Family Residence
    Materials
    • Frame, Vinyl Siding
    • Foundation: Slab
    • Roof: Shingle
    Condition
    • Year built: 1983

    Utilities & green energy

    • Sewer: Public Sewer
    • Water: Public
    • Utilities for property: Cable Available, Electricity Connected, Natural Gas Connected

    Community & neighborhood

    Security
    • Security features: Carbon Monoxide Detector(s), Radon Detector, Smoke Detector(s)
    Location
    • Region: Centennial
    • Subdivision: Parkborough

    Other

    Other facts
    • Listing terms: Cash,Conventional,FHA,VA Loan
    • Ownership: Individual
    • Road surface type: Paved

    Price history

    DateEventPrice
    3/18/2024Sold$580,000$245/sqft
    Source: REcolorado as distributed by MLS GRID #4101016 Report a problem
    2/12/2024Pending sale$580,000$245/sqft
    Source: REcolorado as distributed by MLS GRID #4101016 Report a problem
    2/8/2024Listed for sale$580,000+54.7%$245/sqft
    Source: REcolorado as distributed by MLS GRID #4101016 Report a problem
    8/4/2019Listing removed$2,395$1/sqft
    Source: RPM Colorado - Corporate Report a problem
    7/17/2019Listed for rent$2,395+6.4%$1/sqft
    Source: RPM Colorado - Corporate Report a problem
    6/6/2017Listing removed$2,250$1/sqft
    Source: Real Property Management Colorado - Property # 335113 Report a problem
    5/30/2017Price change$2,250-4.3%$1/sqft
    Source: Real Property Management Colorado - Property # 335113 Report a problem
    5/18/2017Listed for rent$2,350$1/sqft
    Source: Real Property Management Colorado - Property # 335113 Report a problem
    5/18/2017Listing removed$375,000$158/sqft
    Source: EXIT REALTY DENVER TECH CENTER #4912893 Report a problem
    4/25/2017Pending sale$375,000$158/sqft
    Source: EXIT REALTY DENVER TECH CENTER #4912893 Report a problem
    4/16/2017Listed for sale$375,000+8.7%$158/sqft
    Source: EXIT REALTY DENVER TECH CENTER #4912893 Report a problem
    7/11/2016Sold$345,000+4.5%$146/sqft
    Source: Public Record Report a problem
    5/24/2016Pending sale$330,000$139/sqft
    Source: Kentwood Real Estate #2175640 Report a problem
    5/20/2016Listed for sale$330,000+59.7%$139/sqft
    Source: Kentwood Real Estate #2175640 Report a problem
    6/20/2008Sold$206,625-10.9%$87/sqft
    Source: Public Record Report a problem
    10/5/2005Sold$232,000+7.2%$98/sqft
    Source: Public Record Report a problem
    5/2/2002Sold$216,400+98.7%$91/sqft
    Source: Public Record Report a problem
    2/24/1997Sold$108,900-6.9%$46/sqft
    Source: Public Record Report a problem
    5/4/1995Sold$117,000$49/sqft
    Source: Public Record Report a problem

    Public tax history

    YearProperty taxesTax assessment
    2025$3,676 +12.5%$35,644 +1.9%
    2024$3,268 +18.7%$34,994 -10.4%
    2023$2,752 -0.4%$39,055 +40.3%
    2022$2,763 $27,835 -2.8%
    2021-- $28,636 +4%
    2020$2,681 +7.2%$27,542
    2019$2,502 $27,542 +15.7%
    2018$2,502 +1.7%$23,810
    2017$2,460 $23,810 +23.4%
    2016-- $19,295
    2015-- $19,295 +35.3%
    2014$2,038 +22.5%$14,256 -6.8%
    2013$1,664 $15,300
    2012-- $15,300
    2011$1,658 +2%$15,300 +0.5%
    2010$1,625 -16.6%$15,230
    2009$1,949 $15,230 -16.7%
    2008-- $18,277
    2007-- $18,277 +10.6%
    2006-- $16,525
    2005-- $16,525 +9.9%
    2002$1,431 +18.3%$15,030 +25.4%
    2001$1,209 $11,990

    Find assessor info on the county website

    Neighborhood: 80015

    Nearby schools

    GreatSchools rating
    Schools provided by the listing agent
    • Elementary: Canyon Creek
    • Middle: Thunder Ridge
    • High: Cherokee Trail
    • District: Cherry Creek 5

    Source: REcolorado as distributed by MLS GRID. This data may not be complete. We recommend contacting the local school district to confirm school assignments for this home.

    Get a cash offer in 3 minutes
    Find out how much your home could sell for in as little as 3 minutes with a no-obligation cash offer.
    Estimated market value
    $571,700
    Get a cash offer in 3 minutes
    Find out how much your home could sell for in as little as 3 minutes with a no-obligation cash offer.
    Estimated market value
    $571,700