Skip main navigation
Sold for $480,000
  • $480,000

    5839 S Perth Place, Centennial, CO 80015

    3beds
    1,431sqft
    Single Family Residence
    Built in 1983
    6,969.6 Square Feet Lot
    $476,400 Zestimate®
    $335/sqft
    $2,704 Estimated rent

    Home value

    $476,400

    $448,000 - $510,000

    $2,704/mo

    Zestimate® history
    Loading
    Loading...

    Owner options

    List your home for rent

    $2,704/mo

    Rent Zestimate®

    Find your next renter with Zillow Rental Manager. Plus, with online applications, you can quickly screen prospective tenants – for free.

    Learn more

    $2,704/mo

    Rent Zestimate®

    Refinance and save

    $2,803/mo

    Est. payment

    Refinancing to a lower rate could help reduce your monthly payments and save thousands over the life of the loan.

    See today's rates

    $2,803/mo

    Est. payment

    Explore your selling options

    Work with a Zillow partner agent

    Leverage their expertise and Zillow's premium Showcase listings to get your home seen by more buyers.

    Get started

    List with your own agent

    Get your home in front of millions of buyers by listing it on Zillow.

    Learn how to do it

    Sell it yourself

    Take full control of how buyers see your home on Zillow by listing For Sale by Owner (FSBO).

    List your home

    What's special

    Farmhouse sinkCozy family roomVaulted ceilingsBrand new roofOpen and inviting feelStainless steel appliancesSleek quartz countertops
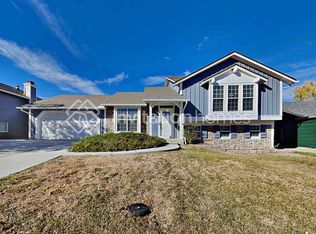
    Just West of Southlands, This Home Comes With A BRAND NEW Roof! Inside, You’ll Find Wood Shutters, Stainless Steel Appliances, A Farmhouse Sink, And Sleek Quartz Countertops In The Kitchen. The Main Floor Features Vaulted Ceilings And Laminate Wood Flooring, Creating An Open And Inviting Feel. The Lower Level Offers A Cozy Family Room With A Wood-Burning Fireplace, Perfect For Snowy Colorado Days, Along With A Bedroom, Laundry Closet, And An Updated Bathroom Featuring A Stylish Tiled Shower. Upstairs, You’ll Find Two Additional Bedrooms—One With A Spacious Walk-In Closet And The Other With A Charming Window And Reading Nook. Outside, The Backyard Is Expansive And Full Of Potential, Whether You Dream Of Landscaping, Gardening, Or Creating The Ultimate Outdoor Entertaining Space.

    Zillow last checked:

    Listing updated:

    Listed by:

    Landin Smith 303-932-3355 landinbsmith@gmail.com,

    RE/MAX Professionals,

    Spencer Wilson 720-347-9595,

    RE/MAX Professionals

    Bought with:

    The Pugh Group

    The Pugh Group LLC

    Source: REcolorado as distributed by MLS GRID,MLS#: 8890856MLS Logo

    Facts & features

    Interior

    Bedrooms & bathrooms
    • Bedrooms: 3
    • Bathrooms: 2
    • Full bathrooms: 2
    Bedroom
    • Description: Carpet
    • Level: Lower
    • Area: 100 Square Feet
    • Dimensions: 10 x 10
    Bedroom
    • Description: Carpet, Ceiling Fan
    • Level: Upper
    • Area: 110 Square Feet
    • Dimensions: 10 x 11
    Bedroom
    • Description: Laminate Flooring, Walk-In Closet
    • Level: Upper
    • Area: 176 Square Feet
    • Dimensions: 11 x 16
    Bathroom
    • Description: Updated Tile In Shower
    • Level: Lower
    Bathroom
    • Description: Tile Detailing In Shower
    • Level: Upper
    Family room
    • Description: Carpet, Fireplace
    • Level: Lower
    • Area: 256 Square Feet
    • Dimensions: 16 x 16
    Kitchen
    • Description: Stainless Steel Appliances, Updated Hardware
    • Level: Main
    • Area: 72 Square Feet
    • Dimensions: 8 x 9
    Laundry
    • Description: Washer And Dryer
    • Level: Lower
    • Area: 30 Square Feet
    • Dimensions: 5 x 6
    Living room
    • Description: Laminate Flooring, Open Floor Plan
    • Level: Main
    • Area: 306 Square Feet
    • Dimensions: 17 x 18
    Heating
    • Forced Air, Natural Gas
    Cooling
    • Central Air
    Appliances
    • Included: Dishwasher, Dryer, Microwave, Oven, Refrigerator, Self Cleaning Oven, Washer
    • Laundry: In Unit
    Features
    • Ceiling Fan(s), Open Floorplan, Smoke Free
    • Flooring: Carpet, Laminate, Tile
    • Windows: Bay Window(s), Double Pane Windows
    • Basement: Crawl Space
    • Number of fireplaces: 1
    • Fireplace features: Family Room
    Interior area
    • Total structure area: 1,431
    • Total interior livable area: 1,431 sqft
    • Finished area above ground: 1,431

    Property

    Parking
    • Total spaces: 2
    • Parking features: Garage - Attached
    • Attached garage spaces: 2
    Features
    • Levels: Tri-Level
    • Entry location: Exterior Access
    • Patio & porch: Deck
    • Exterior features: Private Yard, Rain Gutters
    • Fencing: Full
    Lot
    • Size: 6,969 sqft
    • Features: Landscaped, Many Trees
    Details
    • Parcel number: 207314427012
    • Special conditions: Standard

    Construction

    Type & style
    • Home type: SingleFamily
    • Architectural style: Traditional
    • Property subtype: Single Family Residence
    Materials
    • Concrete, Wood Siding
    • Roof: Composition
    Condition
    • Updated/Remodeled
    • Year built: 1983

    Utilities & green energy

    • Electric: 110V
    • Sewer: Public Sewer
    • Water: Public
    • Utilities for property: Cable Available, Electricity Connected, Internet Access (Wired), Natural Gas Connected, Phone Available
    Green energy
    • Energy efficient items: Thermostat

    Community & neighborhood

    Security
    • Security features: Carbon Monoxide Detector(s), Smoke Detector(s)
    Location
    • Region: Centennial
    • Subdivision: Parkborough Sub 3rd Flg

    Other

    Other facts
    • Listing terms: Cash,Conventional,FHA,VA Loan
    • Ownership: Individual
    • Road surface type: Paved

    Price history

    DateEventPrice
    4/3/2026Sold$480,000-2%$335/sqft
    Source: REcolorado as distributed by MLS GRID #8890856 Report a problem
    3/3/2026Pending sale$489,900$342/sqft
    Source: REcolorado as distributed by MLS GRID #8890856 Report a problem
    2/12/2026Listed for sale$489,900+36.1%$342/sqft
    Source: REcolorado as distributed by MLS GRID #8890856 Report a problem
    4/21/2020Sold$360,000$252/sqft
    Source: Public Record Report a problem
    3/20/2020Pending sale$360,000$252/sqft
    Source: Realty One Group Premier #6290241 Report a problem
    3/16/2020Price change$360,000-1.4%$252/sqft
    Source: Realty One Group Premier #6290241 Report a problem
    3/10/2020Listed for sale$365,000$255/sqft
    Source: Realty One Group Premier #6290241 Report a problem
    2/22/2020Pending sale$365,000$255/sqft
    Source: Realty One Group Premier #6290241 Report a problem
    2/20/2020Price change$365,000-2.7%$255/sqft
    Source: Realty One Group Premier #6290241 Report a problem
    2/14/2020Listed for sale$375,000+19%$262/sqft
    Source: Realty One Group Premier #6290241 Report a problem
    4/17/2017Sold$315,000+26%$220/sqft
    Source: Public Record Report a problem
    12/31/2015Sold$250,000+56.3%$175/sqft
    Source: Public Record Report a problem
    10/4/2000Sold$159,900$112/sqft
    Source: Public Record Report a problem

    Public tax history

    YearProperty taxesTax assessment
    2025$3,437 +12.5%$29,138 -10.8%
    2024$3,056 +24.8%$32,663 -11%
    2023$2,448 -0.4%$36,701 +48.8%
    2022$2,458 $24,659 -2.8%
    2021-- $25,368 +6.7%
    2020$2,327 +15.9%$23,781
    2019$2,008 $23,781 +25.4%
    2018$2,008 +1.7%$18,958
    2017$1,975 $18,958 +10.9%
    2016-- $17,098
    2015-- $17,098 +51.7%
    2014-- $11,271 -10.8%
    2013$1,330 $12,630
    2012-- $12,630
    2011$1,399 +2%$12,630 -1%
    2010$1,372 -14.5%$12,760
    2009$1,603 $12,760 -14.5%
    2008-- $14,925
    2007-- $14,925 +3.1%
    2006-- $14,479
    2005-- $14,479 +2.9%
    2002$1,340 +11.8%$14,070 +18.4%
    2001$1,198 $11,880

    Find assessor info on the county website

    Neighborhood: 80015

    Nearby schools

    GreatSchools rating
    Schools provided by the listing agent
    • Elementary: Canyon Creek
    • Middle: Thunder Ridge
    • High: Cherokee Trail
    • District: Cherry Creek 5

    Source: REcolorado as distributed by MLS GRID. This data may not be complete. We recommend contacting the local school district to confirm school assignments for this home.

    Get a cash offer in 3 minutes
    Find out how much your home could sell for in as little as 3 minutes with a no-obligation cash offer.
    Estimated market value
    $476,400
    Get a cash offer in 3 minutes
    Find out how much your home could sell for in as little as 3 minutes with a no-obligation cash offer.
    Estimated market value
    $476,400