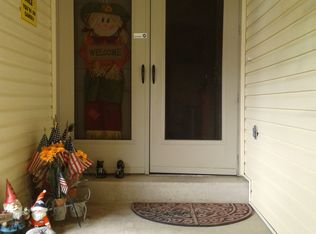
Come see this wonderful home in Smoky Hill and make an offer so you can move in and enjoy all the great outdoor amenities nearby! Located at the end of a cul de sac in a pool community in the Cherry Creek School District it has a huge fenced backyard and is just steps from Big Sandy Park and the playground. Both the covered front porch and the back patio are shaded by big trees. The home features an open great room layout with a nice kitchen, an informal dining area, and a family room with fireplace. There are stainless appliances in the kitchen, and a 5-burner flattop range and a refrigerator with ice & filtered water through the door. There's a formal living room and large formal dining room on the main level plus a laundry room (the Samsung washer & dryer included) and a powder room. This home has a newer Carrier furnace & central AC system with a Smart thermostat, plus a whole house attic fan. There's a newer owned Ion solar system, newer impact-resistant roof, newer vinyl siding, newer 50 gallon water heater, newer sliders to the backyard, newer paint throughout most of the home, and newer Rachio Smart sprinklers front and back. Brand new LVP flooring was just installed throughout the main level, up the stairs, and in the upstairs hall. The two car garage has a built-in workshop area adjacent, the driveway has been expanded for extra parking PLUS there is additional RV, boat or trailer parking behind a double gate to the backyard. The wall-mounted TVs in the family room and primary bedroom will stay, as will the wall speakers and the fireplace screen & accessories. The home already has Ting high-speed fiber internet and Ring cameras and a Ring doorbell installed. The attic storage over the garage is accessible through a door off the inside stairs and also by a drop-down ladder inside the garage. The neighborhood HOA website is www.smokyhillhoa.net and info on the pool, tennis courts, and clubhouse can be found at www.shmd.info.
For sale
Price cut: $10K (9/9)
$515,000
17934 E Progress Place, Centennial, CO 80015
3beds
2,628sqft
Single Family Residence
Built in 1980
8,712 Square Feet Lot
$512,500 Zestimate®
$196/sqft
$6/mo HOA
What's special
- 92 days
- 747
- 51
Zillow last checked:
Listing updated:
Listed by:
Lynne Hannifan 303-589-5494 LHANNIFAN@aol.COM,
HomeSmart
Source: REcolorado as distributed by MLS GRID,MLS#: 2883101
Facts & features
Interior
Bedrooms & bathrooms
- Bedrooms: 3
- Bathrooms: 3
- Full bathrooms: 1
- 3/4 bathrooms: 1
- 1/2 bathrooms: 1
- Main level bathrooms: 1
Bedroom
- Description: Primary Suite With 3/4 Bath And Walk-In Closet
- Features: Primary Suite
- Level: Upper
Bedroom
- Description: Bedroom 2 - Upstairs
- Level: Upper
Bedroom
- Description: Bedroom 3 - Upstairs
- Level: Upper
Bathroom
- Description: Powder Room
- Level: Main
Bathroom
- Description: Full Hall Bath
- Level: Upper
Bathroom
- Description: Primary Bath With Shower
- Features: En Suite Bathroom, Primary Suite
- Level: Upper
Dining room
- Description: Large Formal Dining Room
- Level: Main
Family room
- Description: Main Level Family Room, Fireplace, 65" Wall-Mounted Tv, Sliders To Backyard
- Level: Main
Kitchen
- Description: Large Updated Kitchen, Stainless Appliances, Granite Counters
- Level: Main
Laundry
- Description: Samsung Washer And Dryer Are Included!
- Level: Main
Living room
- Description: Formal Living Room With Bay Window
Utility room
- Level: Basement
Workshop
- Description: With Built-Ins, Off The Garage
Heating
- Forced Air, Natural Gas, Solar
Cooling
- Attic Fan, Central Air
Appliances
- Included: Convection Oven, Dishwasher, Disposal, Dryer, Gas Water Heater, Microwave, Range, Refrigerator, Self Cleaning Oven, Washer
Features
- Audio/Video Controls, Built-in Features, Ceiling Fan(s), Eat-in Kitchen, Entrance Foyer, Granite Counters, High Speed Internet, Open Floorplan, Primary Suite, Smart Thermostat, Smoke Free, Sound System, Walk-In Closet(s), Wired for Data
- Flooring: Carpet, Vinyl
- Windows: Bay Window(s), Double Pane Windows, Window Coverings, Window Treatments
- Basement: Crawl Space,Interior Entry,Partial,Unfinished
- Number of fireplaces: 1
- Fireplace features: Family Room, Wood Burning
Interior area
- Total structure area: 2,628
- Total interior livable area: 2,628 sqft
- Finished area above ground: 1,878
- Finished area below ground: 0
Property
Parking
- Total spaces: 3
- Parking features: Concrete, Lighted, Garage Door Opener, Storage
- Attached garage spaces: 2
- Details: RV Spaces: 1
Features
- Levels: Two
- Stories: 2
- Entry location: Exterior Access
- Patio & porch: Covered, Front Porch, Patio
- Exterior features: Private Yard, Rain Gutters, Smart Irrigation
- Fencing: Partial
Lot
- Size: 8,712 Square Feet
- Features: Cul-De-Sac, Landscaped, Level, Near Public Transit, Sprinklers In Front, Sprinklers In Rear
- Residential vegetation: Grassed
Details
- Parcel number: 031715008
- Zoning: SFR
- Special conditions: Standard
Construction
Type & style
- Home type: SingleFamily
- Architectural style: Contemporary,Traditional
- Property subtype: Single Family Residence
Materials
- Frame, Vinyl Siding
- Foundation: Concrete Perimeter, Slab
- Roof: Composition
Condition
- Updated/Remodeled
- Year built: 1980
Utilities & green energy
- Electric: 110V, 220 Volts
- Sewer: Public Sewer
- Water: Public
- Utilities for property: Cable Available, Electricity Connected, Internet Access (Wired), Natural Gas Available, Natural Gas Connected, Phone Available
Green energy
- Energy efficient items: Thermostat
Community & HOA
Community
- Security: Carbon Monoxide Detector(s), Security System, Smart Cameras, Smoke Detector(s), Video Doorbell
- Subdivision: Smoky Hill 400
HOA
- Has HOA: Yes
- Amenities included: Clubhouse, Park, Pool, Tennis Court(s)
- HOA fee: $67 annually
- HOA name: Smoky Hill
- HOA phone: 303-933-6279
Location
- Region: Centennial
Financial & listing details
- Price per square foot: $196/sqft
- Tax assessed value: $543,900
- Annual tax amount: $4,438
- Date on market: 6/12/2026
- Listing terms: Cash,Conventional,FHA,VA Loan
- Exclusions: Seller's Personal Property
- Ownership: Individual
- Electric utility on property: Yes
- Road surface type: Paved
Estimated market value
$512,500
$487,000 - $538,000
$2,967/mo
Price history
| Date | Event | Price |
|---|---|---|
| 9/9/2026 | Price change | $515,000-1.9%$196/sqft |
Source:  REcolorado as distributed by MLS GRID #2883101 Report a problem REcolorado as distributed by MLS GRID #2883101 Report a problem | ||
| 7/13/2026 | Price change | $525,000-3.7%$200/sqft |
Source: REcolorado as distributed by MLS GRID #2883101 Report a problem | ||
| 6/12/2026 | Listed for sale | $545,000+60.3%$207/sqft |
Source: REcolorado as distributed by MLS GRID #2883101 Report a problem | ||
| 12/1/2016 | Sold | $340,000+23%$129/sqft |
Source: Public Record Report a problem | ||
| 6/2/2016 | Listing removed | -- |
Source: Auction.com Report a problem | ||
| 5/14/2016 | Price change | -- |
Source: Auction.com Report a problem | ||
| 5/6/2016 | Price change | $276,400+44%$105/sqft |
Source: Auction.com Report a problem | ||
| 4/7/2016 | Listed for sale | -- |
Source: Auction.com Report a problem | ||
| 5/24/2007 | Sold | $192,000$73/sqft |
Source: Public Record Report a problem | ||
Public tax history
| Year | Property taxes | Tax assessment |
|---|---|---|
| 2025 | $4,168 +10.8% | $33,994 -2.1% |
| 2024 | $3,763 +21.1% | $34,740 -10.5% |
| 2023 | $3,108 -0.7% | $38,797 +42.1% |
| 2022 | $3,131 | $27,300 -2.8% |
| 2021 | -- | $28,086 -0.1% |
| 2020 | $3,155 +21.5% | $28,114 |
| 2019 | $2,596 | $28,114 +29.9% |
| 2018 | $2,596 +1.5% | $21,643 |
| 2017 | $2,556 | $21,643 +7.8% |
| 2016 | -- | $20,083 |
| 2015 | -- | $20,083 +31.2% |
| 2014 | -- | $15,307 +1.8% |
| 2013 | $1,981 | $15,030 |
| 2012 | -- | $15,030 |
| 2011 | $1,723 +1.8% | $15,030 +6.7% |
| 2010 | $1,692 -19.4% | $14,090 |
| 2009 | $2,099 | $14,090 -19.6% |
| 2008 | -- | $17,528 |
| 2007 | -- | $17,528 +3.5% |
| 2006 | -- | $16,931 |
| 2005 | -- | $16,931 -1.8% |
| 2002 | $1,865 +12.6% | $17,250 +20.8% |
| 2001 | $1,656 | $14,280 |
Find assessor info on the county website
Monthly payment
Est. payment
Payment breakdown
Explore the cost of this home by adjusting the details. Changes won't be saved.Climate risks
Neighborhood: 80015
Nearby schools
Schools provided by the listing agent
- Elementary: Meadow Point
- Middle: Falcon Creek
- High: Grandview
- District: Cherry Creek 5
Source: REcolorado as distributed by MLS GRID. This data may not be complete. We recommend contacting the local school district to confirm school assignments for this home.

Similar homes
- $569,0004 bd3 ba3.3k sqft5494 S Pitkin Street, Aurora, CO 80015For Sale

 MLS ID #3672661, Jacob Freedle, Freedle and Associates LLC. REcolorado as distributed by MLS GRID
 - $515,0003 bd3 ba2.6k sqft18204 E Lehigh Place, Aurora, CO 80013For Sale
 MLS ID #6920662, Shawna Bellendir, Sellstate Altitude Realty. REcolorado as distributed by MLS GRID
 - $495,0004 bd2 ba1.8k sqft5859 S Perth Place, Centennial, CO 80015For Sale
 MLS ID #4518202, Alex Johnson, Atlas Real Estate Group. REcolorado as distributed by MLS GRID
 - $528,0004 bd4 ba2.8k sqft4108 S Andes Way, Aurora, CO 80013For Sale
 MLS ID #7092954, Kristen Miller, A Perfect Location Realty. REcolorado as distributed by MLS GRID
 - $515,0004 bd3 ba2.2k sqft18744 E Brown Place, Aurora, CO 80013For SaleMLS ID #6314522, Taylor Wilson, Compass - Denver. REcolorado as distributed by MLS GRID
- $664,0003 bd4 ba2.4k sqft5433 S Fundy Court, Centennial, CO 80015For SaleMLS ID #9319133, Jason Glowacki, Redfin Corporation. REcolorado as distributed by MLS GRID
- $560,0004 bd3 ba2.4k sqft22803 E Progress Avenue, Aurora, CO 80015For SaleMLS ID #5316798, Adrienne Herzog, LPT Realty. REcolorado as distributed by MLS GRID
- $444,0003 bd2 ba1.9k sqft4646 S Mobile Way, Aurora, CO 80015For SaleMLS ID #4782770, Cory Degen, RE/MAX Professionals. REcolorado as distributed by MLS GRID
- $529,9005 bd4 ba3.2k sqft18225 E Lehigh Place, Aurora, CO 80013For SaleMLS ID #9773080, Lane Lyon, Coldwell Banker Global Luxury Denver. REcolorado as distributed by MLS GRID
- $521,9004 bd3 ba2.8k sqft4052 S Kirk Way, Aurora, CO 80013For SaleMLS ID #3762509, Jon Paul Matzke, Blue Yeti Homes. REcolorado as distributed by MLS GRID
- $479,9004 bd3 ba2.3k sqft18937 E Kent Circle, Aurora, CO 80013For SaleMLS ID #2866972, David Hutton, HomeSmart Realty. REcolorado as distributed by MLS GRID
- $510,0004 bd4 ba1.9k sqft19584 E Ithaca Place, Aurora, CO 80013For SaleMLS ID #8941743, Betsy Aguilar, Gala Group, LLC. REcolorado as distributed by MLS GRID
- $550,0004 bd3 ba2.6k sqft2436 S Lansing Way, Aurora, CO 80014For SaleMLS ID #9985841, Travis Srofe, Redfin Corporation. REcolorado as distributed by MLS GRID
- $529,9003 bd2 ba3.2k sqft14984 E Adriatic Place, Aurora, CO 80014For SaleMLS ID #2278428, Estela Alvidrez, Resident Realty South Metro. REcolorado as distributed by MLS GRID
- $595,0005 bd4 ba2.9k sqft5134 S Ukraine Street, Aurora, CO 80015For SaleMLS ID #6249880, Bernadette England, Redfin Corporation. REcolorado as distributed by MLS GRID
- $699,0005 bd4 ba2.8k sqft15498 E Dorado Place, Aurora, CO 80015For SaleMLS ID #2475316, Tara Maynard, Redfin Corporation. REcolorado as distributed by MLS GRID
- $690,0005 bd4 ba3.7k sqft15305 E Penwood Place, Aurora, CO 80015For SaleMLS ID #2042741, Alissa Dunn, HomeSmart Realty. REcolorado as distributed by MLS GRID
- $530,0003 bd2 ba2.2k sqft4126 E Easter Avenue, Centennial, CO 80122For SaleMLS ID #6921566, Kenneth Kearns, Keller Williams DTC. REcolorado as distributed by MLS GRID
- $459,9003 bd3 ba1.9k sqft1032 S Ventura Way, Aurora, CO 80017For SaleMLS ID #2824637, The Knoll Team, West and Main Homes Inc. REcolorado as distributed by MLS GRID
- $468,0003 bd3 ba1.9k sqft3708 S Ensenada Street, Aurora, CO 80013For SaleMLS ID #9198467, Kevin Kestenbaum, Redfin Corporation. REcolorado as distributed by MLS GRID
