Be the proud owner of this charming home situated on a desirable corner lot! Enter to see an inviting living room with a cozy fireplace. The eat-in kitchen features all new stainless steel appliances, white cabinetry, granite counters, a classic subway tile backsplash, and a built-in desk area.The home also features refinished hardwood flooring, adding warmth and durability throughout the main living areas. Retreat to the adorable main suite, boasting its own private bathroom and a walk-in closet + an extra spacious closet for all your belongings. Two additional bedrooms and a full bathroom complete the main level. Downstairs, the oversized unfinished basement presents endless possibilities—whether you envision additional living space, a home gym, or a custom entertainment area, you name it! You will love the private backyard designed for enjoyment, complete with a paved patio and lush green grass. Don’t let this fantastic home slip by!
For sale
Price cut: $10K (8/26)
$529,900
14984 E Adriatic Place, Aurora, CO 80014
3beds
3,236sqft
Single Family Residence
Built in 1982
6,926 Square Feet Lot
$527,600 Zestimate®
$164/sqft
$-- HOA
What's special
Cozy fireplaceClassic subway tile backsplashLush green grassCorner lotGranite countersAdorable main suitePaved patio
- 138 days
- 263
- 20
Zillow last checked:
Listing updated:
Listed by:
Estela Alvidrez 720-394-6854 ekoncsik@residentrealty.com,
Resident Realty South Metro
Source: REcolorado as distributed by MLS GRID,MLS#: 2278428
Facts & features
Interior
Bedrooms & bathrooms
- Bedrooms: 3
- Bathrooms: 2
- Full bathrooms: 1
- 3/4 bathrooms: 1
- Main level bathrooms: 2
- Main level bedrooms: 3
Bedroom
- Description: Walk-In Closet
- Features: Primary Suite
- Level: Main
Bedroom
- Description: Spacious Closet
- Level: Main
Bedroom
- Description: Spacious Closet
- Level: Main
Bathroom
- Description: Tiled Shower
- Level: Main
Bathroom
- Description: Dual Sinks
- Level: Main
Bonus room
- Description: Unfinshed
- Level: Basement
Dining room
- Description: Elegant Chadelier
- Level: Main
Kitchen
- Description: Stainless Steel Appliances
- Level: Main
Laundry
- Description: Closet
- Level: Main
Living room
- Description: Fireplace
- Level: Main
Heating
- Forced Air
Cooling
- Central Air
Appliances
- Included: Convection Oven, Dishwasher, Disposal, Dryer, Gas Water Heater, Range, Range Hood, Refrigerator, Self Cleaning Oven, Washer
- Laundry: In Unit
Features
- Ceiling Fan(s), Eat-in Kitchen, Granite Counters, High Ceilings, Primary Suite, Walk-In Closet(s)
- Flooring: Tile, Vinyl, Wood
- Basement: Interior Entry,Unfinished
- Number of fireplaces: 1
- Fireplace features: Living Room
Interior area
- Total structure area: 3,236
- Total interior livable area: 3,236 sqft
- Finished area above ground: 1,618
- Finished area below ground: 0
Video & virtual tour
Property
Parking
- Total spaces: 2
- Parking features: Concrete
- Attached garage spaces: 2
Features
- Levels: One
- Stories: 1
- Patio & porch: Patio
- Exterior features: Private Yard, Rain Gutters
- Fencing: Full
Lot
- Size: 6,926 Square Feet
- Features: Corner Lot, Sprinklers In Front, Sprinklers In Rear
- Residential vegetation: Grassed
Details
- Parcel number: 197530121017
- Special conditions: Standard
Construction
Type & style
- Home type: SingleFamily
- Architectural style: Traditional
- Property subtype: Single Family Residence
Materials
- Frame, Wood Siding
- Roof: Composition
Condition
- Updated/Remodeled
- Year built: 1982
Utilities & green energy
- Sewer: Public Sewer
- Utilities for property: Cable Available, Internet Access (Wired), Phone Available
Community & HOA
Community
- Security: Carbon Monoxide Detector(s), Smoke Detector(s), Video Doorbell
- Subdivision: Tierra Iliff
HOA
- Has HOA: No
Location
- Region: Aurora
Financial & listing details
- Price per square foot: $164/sqft
- Tax assessed value: $530,700
- Annual tax amount: $3,569
- Date on market: 4/24/2026
- Listing terms: 1031 Exchange,Cash,Conventional,FHA,Other,USDA Loan,VA Loan
- Exclusions: Sellers Personal Property
- Ownership: Individual
- Electric utility on property: Yes
- Road surface type: Paved
Estimated market value
$527,600
$501,000 - $554,000
$2,798/mo
Price history
| Date | Event | Price |
|---|---|---|
| 8/26/2026 | Price change | $529,900-1.9%$164/sqft |
Source:  REcolorado as distributed by MLS GRID #2278428 Report a problem REcolorado as distributed by MLS GRID #2278428 Report a problem | ||
| 6/15/2026 | Price change | $539,900-1.8%$167/sqft |
Source: REcolorado as distributed by MLS GRID #2278428 Report a problem | ||
| 4/24/2026 | Listed for sale | $549,900+4.1%$170/sqft |
Source: REcolorado as distributed by MLS GRID #2278428 Report a problem | ||
| 9/27/2022 | Sold | $528,000-37.9%$163/sqft |
Source: Public Record Report a problem | ||
| 6/28/2022 | Sold | $850,000+329.3%$263/sqft |
Source: Public Record Report a problem | ||
| 5/16/2001 | Sold | $198,000$61/sqft |
Source: Public Record Report a problem | ||
Public tax history
| Year | Property taxes | Tax assessment |
|---|---|---|
| 2025 | $3,003 +3.1% | $33,169 +5.8% |
| 2024 | $2,912 +12.7% | $31,336 -11.4% |
| 2023 | $2,585 -3.1% | $35,361 +37.4% |
| 2022 | $2,668 | $25,743 -2.8% |
| 2021 | -- | $26,484 +0.9% |
| 2020 | $2,732 +22.6% | $26,241 |
| 2019 | $2,229 | -- |
| 2018 | $2,229 +15% | $21,082 |
| 2017 | $1,939 | $21,082 +18.9% |
| 2016 | -- | $17,727 |
| 2015 | -- | $17,727 +43.2% |
| 2014 | $1,608 +37.9% | $12,378 -1.6% |
| 2013 | $1,166 | $12,580 |
| 2012 | -- | $12,580 |
| 2011 | $1,095 +1.1% | $12,580 -6.9% |
| 2010 | $1,083 -18.7% | $13,510 |
| 2009 | $1,332 | $13,510 -18.7% |
| 2008 | -- | $16,621 |
| 2007 | -- | $16,621 +4.3% |
| 2006 | -- | $15,936 |
| 2005 | -- | $15,936 -6.2% |
| 2002 | $1,305 +11.3% | $16,990 +14.5% |
| 2001 | $1,172 | $14,840 |
Find assessor info on the county website
Monthly payment
Est. payment
Payment breakdown
Explore the cost of this home by adjusting the details. Changes won't be saved.Climate risks
Neighborhood: Southeast Crossing
Nearby schools
Schools provided by the listing agent
- Elementary: Jewell
- Middle: Aurora Hills
- High: Gateway
- District: Adams-Arapahoe 28J
Source: REcolorado as distributed by MLS GRID. This data may not be complete. We recommend contacting the local school district to confirm school assignments for this home.

Similar homes
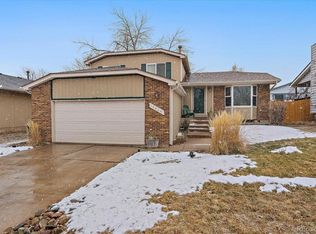
- $542,0003 bd2 ba2.2k sqft12120 E Amherst Circle, Aurora, CO 80014For Sale
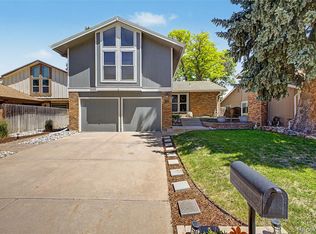
 MLS ID #9254131, Kyle Hiner, Compass - Denver. REcolorado as distributed by MLS GRID
 - $549,0004 bd4 ba3.2k sqft15137 E Nassau Avenue, Aurora, CO 80014For Sale
 MLS ID #8026818, Samy Alkaihal, Real Broker, LLC DBA Real. REcolorado as distributed by MLS GRID
 - $515,0003 bd3 ba2.6k sqft18204 E Lehigh Place, Aurora, CO 80013For Sale
 MLS ID #6920662, Shawna Bellendir, Sellstate Altitude Realty. REcolorado as distributed by MLS GRID
 - $540,0003 bd3 ba2.7k sqft19355 E Greenwood Place, Aurora, CO 80013For Sale
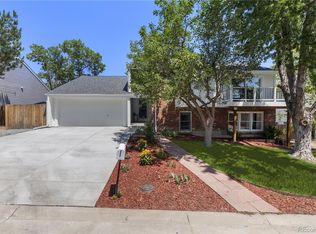 MLS ID #6451303, Loan Hau, HomeSmart. REcolorado as distributed by MLS GRID
 - $624,9954 bd3 ba2.8k sqft1435 S Macon Street, Aurora, CO 80012For SaleMLS ID #8350036, Niko Stathopoulos, RE/MAX Alliance. REcolorado as distributed by MLS GRID
- $475,0004 bd2 ba1.9k sqft1902 S Truckee Street, Aurora, CO 80013For SaleMLS ID #9171859, Ashley Lucero, Ashdon Realty LLC. REcolorado as distributed by MLS GRID
- $515,0003 bd3 ba2.5k sqft1658 S Ironton Street, Aurora, CO 80012For SaleMLS ID #2600433, Cathy Miller, Compass - Denver. REcolorado as distributed by MLS GRID
- $528,0004 bd4 ba2.8k sqft4108 S Andes Way, Aurora, CO 80013For SaleMLS ID #7092954, Kristen Miller, A Perfect Location Realty. REcolorado as distributed by MLS GRID
- $515,0004 bd3 ba2.2k sqft18744 E Brown Place, Aurora, CO 80013For SaleMLS ID #6314522, Taylor Wilson, Compass - Denver. REcolorado as distributed by MLS GRID
- $521,9004 bd3 ba2.8k sqft4052 S Kirk Way, Aurora, CO 80013For SaleMLS ID #3762509, Jon Paul Matzke, Blue Yeti Homes. REcolorado as distributed by MLS GRID
- $525,0004 bd3 ba2.4k sqft19931 E Radcliff Place, Aurora, CO 80015For SaleMLS ID #4092535, John Chrisbens, Compass - Denver. REcolorado as distributed by MLS GRID
- $450,0003 bd3 ba2.5k sqft1024 S Mobile Street, Aurora, CO 80017For SaleMLS ID #8883219, Ajiee Anderson, Sellstate ACE Realty. REcolorado as distributed by MLS GRID
- $489,9003 bd3 ba2.2k sqft19906 E Dartmouth Place, Aurora, CO 80013For SaleMLS ID #4321492, Gabriel Bramlett, Orchard Brokerage LLC. REcolorado as distributed by MLS GRID
- $510,0004 bd4 ba1.9k sqft19584 E Ithaca Place, Aurora, CO 80013For SaleMLS ID #8941743, Betsy Aguilar, Gala Group, LLC. REcolorado as distributed by MLS GRID
- $599,0004 bd3 ba3.7k sqft320 Oswego Court, Aurora, CO 80010For SaleMLS ID #4376258, Sarah Cowan, Guide Real Estate. REcolorado as distributed by MLS GRID
- $465,0003 bd2 ba1.8k sqft4100 S Laredo Way, Aurora, CO 80013For SaleMLS ID #3482517, Noah Werner, Blue Pebble Homes. REcolorado as distributed by MLS GRID
- $515,0003 bd3 ba1.6k sqft3876 S Jericho Court, Aurora, CO 80013For SaleMLS ID #9482295, Andre Dixion, Blue Pebble Homes. REcolorado as distributed by MLS GRID
- $604,0004 bd4 ba3k sqft2366 S Genoa Street, Aurora, CO 80013For SaleMLS ID #2087177, Kimora White, Equity Colorado Real Estate. REcolorado as distributed by MLS GRID
- $463,0004 bd3 ba2.6k sqft11521 E 1st Avenue, Aurora, CO 80010For SaleMLS ID #4075070, Om Pokwal, Realty One Group Premier Colorado. REcolorado as distributed by MLS GRID
- $590,0004 bd3 ba2.2k sqft3036 S Biscay Street, Aurora, CO 80013For SaleMLS ID #3670375, Jose Garcia, Home303. REcolorado as distributed by MLS GRID
