Call it a Hidden Gem or a Diamond in the Rough, if you are embarking upon a journey to buy your First Home or add to your Investment Portfolio, this home is perfect for buyers with positive mindset. The finished basement with full bath, laundry, kitchenette, bedroom and a living space has a SEPARATE Access designed with financial creativity in mind. The addition is non-conforming, therefore the taxes are still low enough and Zillow may not know about its value. Main level has a living space with high ceiling and a gorgeous fireplace. The Kitchen with bar type counter to serve cozy dining. It also has master bedroom with full bath. Upper level has 2 bedrooms with full bath and a sleek loft. The Sellers owned this property for last 14 years and they tell me that it brought them good luck and enjoyed living here raising children and doing business. Though little dated, it has a French door to the huge deck from where you can enjoy the garden like backyard with cherry trees. The roof is newer (2021), carpets are new and everything else in good working condition. More recently the property was rented, therefore no Seller's Property Disclosure. It's located on a street with tree lines. The drive way is extra large giving ample parking spaces. Some of the pics are AI generated online staging.The home is close to sprawling businesses, shopping and restaurants. Whether you want to go to Costco , Safeway, Target, H-Mart or Cherry Creek mall, it's within short driving distance and easy access to I-225.
For sale
$499,000
11521 E 1st Avenue, Aurora, CO 80010
4beds
2,637sqft
:
Get pre-qualified$3,049/mo
Single Family Residence
Built in 1982
9,147 Square Feet Lot
$-- Zestimate®
$189/sqft
$-- HOA
What's special
- 17 days |
- 393 |
- 31 |
Zillow last checked:
Listing updated:
Listed by:
Om Pokwal 858-275-3870 OmPokwal@gmail.com,
Realty One Group Five Star Colorado
Source: REcolorado as distributed by MLS GRID,MLS#: 4075070
Facts & features
Interior
Bedrooms & bathrooms
- Bedrooms: 4
- Bathrooms: 3
- Full bathrooms: 3
- Main level bathrooms: 1
- Main level bedrooms: 1
Bedroom
- Level: Main
Bedroom
- Level: Upper
Bedroom
- Features: Primary Suite
- Level: Upper
Bedroom
- Level: Basement
Bathroom
- Level: Main
Bathroom
- Level: Upper
Bathroom
- Level: Basement
Dining room
- Level: Main
Kitchen
- Level: Main
Living room
- Level: Main
Loft
- Level: Upper
Heating
- Forced Air
Cooling
- Central Air
Appliances
- Included: Dishwasher, Disposal, Gas Water Heater, Oven
Features
- High Ceilings
- Flooring: Carpet, Vinyl
- Windows: Skylight(s)
- Basement: Partial
- Number of fireplaces: 1
- Fireplace features: Living Room
Interior area
- Total structure area: 2,637
- Total interior livable area: 2,637 sqft
- Finished area above ground: 1,657
- Finished area below ground: 850
Property
Parking
- Total spaces: 2
- Parking features: Concrete, Oversized
- Attached garage spaces: 2
Features
- Levels: Three Or More
- Patio & porch: Deck, Front Porch
- Exterior features: Private Yard
- Fencing: Partial
Lot
- Size: 9,147 Square Feet
Details
- Parcel number: 031132665
- Zoning: Residential
- Special conditions: Standard
Construction
Type & style
- Home type: SingleFamily
- Architectural style: Contemporary
- Property subtype: Single Family Residence
Materials
- Vinyl Siding, Wood Siding
- Foundation: Concrete Perimeter
- Roof: Composition
Condition
- Updated/Remodeled
- Year built: 1982
Utilities & green energy
- Electric: 220 Volts
- Sewer: Public Sewer
- Water: Public
- Utilities for property: Cable Available, Electricity Connected, Natural Gas Connected
Community & HOA
Community
- Security: Carbon Monoxide Detector(s)
- Subdivision: Park East/Nantucket
HOA
- Has HOA: No
Location
- Region: Aurora
Financial & listing details
- Price per square foot: $189/sqft
- Tax assessed value: $471,100
- Annual tax amount: $3,168
- Date on market: 7/30/2026
- Listing terms: 1031 Exchange,Cash,Conventional,FHA,VA Loan
- Exclusions: None
- Ownership: Individual
- Electric utility on property: Yes
- Road surface type: Paved
Estimated market value
Not available
Estimated sales range
Not available
Not available
Price history
| Date | Event | Price |
|---|---|---|
| 7/30/2026 | Listed for sale | $499,000+211.9%$189/sqft |
Source:  REcolorado as distributed by MLS GRID #4075070 Report a problem REcolorado as distributed by MLS GRID #4075070 Report a problem | ||
| 11/24/2022 | Listing removed | -- |
Source: Zillow Rental Manager Report a problem | ||
| 11/13/2022 | Listed for rent | $3,000$1/sqft |
Source: Zillow Rental Manager Report a problem | ||
| 3/5/2012 | Sold | $160,000+0.2%$61/sqft |
Source: Public Record Report a problem | ||
| 1/20/2012 | Price change | $159,750-3%$61/sqft |
Source: ERA Herman Group Real Estate #1058037 Report a problem | ||
| 1/6/2012 | Listed for sale | $164,750$62/sqft |
Source: Herman Group Real Estate #1058037 Report a problem | ||
Public tax history
| Year | Property taxes | Tax assessment |
|---|---|---|
| 2025 | $2,708 +3.1% | $29,444 +4.2% |
| 2024 | $2,627 +6.7% | $28,261 -12.4% |
| 2023 | $2,463 -3.1% | $32,256 +31.5% |
| 2022 | $2,542 | $24,527 -2.8% |
| 2021 | -- | $25,232 +8.5% |
| 2020 | $2,422 +22.8% | $23,259 |
| 2019 | $1,972 | $23,259 +24.7% |
| 2018 | $1,972 +15% | $18,648 |
| 2017 | $1,715 | $18,648 +31.6% |
| 2016 | -- | $14,169 |
| 2015 | -- | $14,169 +31.1% |
| 2014 | $1,285 +26.2% | $10,810 -9.5% |
| 2013 | $1,018 | $11,950 |
| 2012 | -- | $11,950 |
| 2011 | $853 +1.1% | $11,950 +13.6% |
| 2010 | $844 -34.8% | $10,520 |
| 2009 | $1,294 | $10,520 -34.9% |
| 2008 | -- | $16,150 |
| 2007 | -- | $16,150 +2.3% |
| 2006 | -- | $15,793 |
| 2005 | -- | $15,793 +7.1% |
| 2002 | $1,133 +16.1% | $14,750 +19.3% |
| 2001 | $976 | $12,360 |
Find assessor info on the county website
Monthly payment
Est. payment
Payment breakdown
Explore the cost of this home by adjusting the details. Changes won't be saved.Climate risks
Neighborhood: Highline Villages
Nearby schools
GreatSchools rating
- 3/10Lansing Elementary SchoolGrades: PK-5Distance: 0.5 mi
- 4/10Aurora Central High SchoolGrades: PK-12Distance: 1 mi
- 3/10Aurora Hills Middle SchoolGrades: 6-8Distance: 1.6 mi
Schools provided by the listing agent
- Elementary: Lansing
- Middle: South
- High: Aurora Central
- District: Adams-Arapahoe 28J
Source: REcolorado as distributed by MLS GRID. This data may not be complete. We recommend contacting the local school district to confirm school assignments for this home.
- $503,2004 bd3 ba2.6k sqft11531 E 1st Ave, Aurora, CO 80010Off Market
- $508,0004 bd2 ba1.8k sqft11511 E 1st Ave, Aurora, CO 80010Sold

- $439,0003 bd2 ba2.5k sqft11522 E 1st Ave, Aurora, CO 80010Off Market

- $469,9753 bd2 ba1.8k sqft11532 E 1st Ave, Aurora, CO 80010Sold
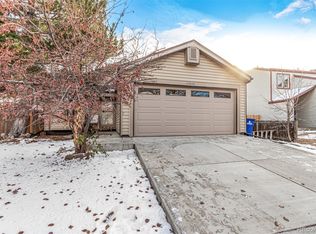
- $461,7003 bd3 ba2k sqft11512 E 1st Ave, Aurora, CO 80010Off Market
- $497,7005 bd3 ba2.3k sqft11541 E 1st Ave, Aurora, CO 80010Off Market
- $489,1005 bd3 ba2.5k sqft11542 E 1st Ave, Aurora, CO 80010Off Market
- $446,6003 bd3 ba1.6k sqft11502 E 1st Ave, Aurora, CO 80010Off Market
A local agent can set up tours, give advice and negotiate with sellers.
Similar homes
- $565,0004 bd3 ba3.3k sqft1716 S Newark Court, Aurora, CO 80012For Sale
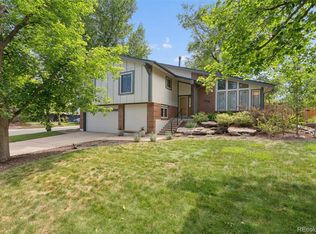
 MLS ID #6746467, Michelle Seward, LIV Sotheby's International Realty. REcolorado as distributed by MLS GRID
 - $515,0004 bd3 ba2.2k sqft18744 E Brown Place, Aurora, CO 80013For Sale
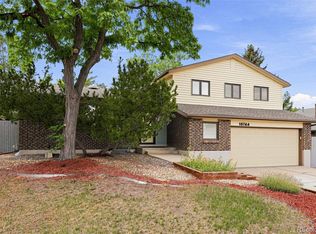 MLS ID #6314522, Taylor Wilson, Compass - Denver. REcolorado as distributed by MLS GRID
 - $600,0004 bd3 ba3.5k sqft10939 E Harvard Drive, Aurora, CO 80014For Sale
 MLS ID #5082129, Karla Painter, Engel and Volkers: Castle Rock & Castle Pines. REcolorado as distributed by MLS GRID
 - $480,0003 bd2 ba2k sqft19837 E Brown Place, Aurora, CO 80013For Sale
 MLS ID #5301344, Joshua C Nottage, US Realty Pros LLC. REcolorado as distributed by MLS GRID
 - $500,0003 bd2 ba2.1k sqft5121 S Quintero Street, Centennial, CO 80015For SaleMLS ID #7225023, The Knoll Team, West and Main Homes Inc. REcolorado as distributed by MLS GRID
- $550,0005 bd3 ba3.2k sqft3807 S Olathe Circle, Aurora, CO 80013For SaleMLS ID #9577842, Chris Cote, Compass - Denver. REcolorado as distributed by MLS GRID
- $528,0004 bd4 ba2.8k sqft4108 S Andes Way, Aurora, CO 80013For SaleMLS ID #7092954, Kristen Miller, A Perfect Location Realty. REcolorado as distributed by MLS GRID
- $450,0003 bd3 ba2.5k sqft1024 S Mobile Street, Aurora, CO 80017For SaleMLS ID #8883219, Ajiee Anderson, Sellstate ACE Realty. REcolorado as distributed by MLS GRID
- $519,0004 bd3 ba2.6k sqft4412 E 117th Court, Denver, CO 80233For SaleMLS ID #2559426, Jennifer Hurley, EXIT Realty DTC, Cherry Creek, Pikes Peak.. REcolorado as distributed by MLS GRID
- $515,0004 bd4 ba3k sqft4638 S Kittredge Street, Aurora, CO 80015For SaleMLS ID #9905550, Dave Edwards, Key Real Estate Group LLC. REcolorado as distributed by MLS GRID
- $450,0004 bd3 ba1.9k sqft5062 Perth Street, Denver, CO 80249For SaleMLS ID #6283032, Kathlene Weaver, RE/MAX Professionals. REcolorado as distributed by MLS GRID
- $595,0005 bd3 ba2.6k sqft4582 S Fraser Way, Aurora, CO 80015For SaleMLS ID #4981198, Marcyndah Cosner, Coldwell Banker Realty 44. REcolorado as distributed by MLS GRID
- $508,0003 bd3 ba1.6k sqft2935 Central Park Boulevard, Denver, CO 80238For SaleMLS ID #8582596, Jesse Kornblum, Compass - Denver. REcolorado as distributed by MLS GRID
- $515,0005 bd4 ba2.2k sqft18313 E Crestline Circle, Centennial, CO 80015For SaleMLS ID #3558451, Belinda Seville, Guide Real Estate. REcolorado as distributed by MLS GRID
- $550,0003 bd3 ba2.8k sqft5064 Durham Court, Denver, CO 80239For SaleMLS ID #9396344, Murray Shykind, Colorado Home Agents. REcolorado as distributed by MLS GRID
- $397,0004 bd3 ba2.1k sqft13029 E Bethany Place, Aurora, CO 80014For SaleMLS ID #8559515, Gini MacDonald, Engel & Voelkers Aspen - Snowmass. REcolorado as distributed by MLS GRID
- $570,0004 bd3 ba1.9k sqft6244 Quitman Street, Arvada, CO 80003For SaleMLS ID #7225440, Kendra Lanterman, West and Main Homes Inc. REcolorado as distributed by MLS GRID
- $575,0003 bd3 ba2.5k sqft4820 S Kirk Way, Aurora, CO 80015For SaleMLS ID #3605078, Stacie Duffy, Novella Real Estate. REcolorado as distributed by MLS GRID
- $530,0004 bd3 ba2.6k sqft5505 E 117th Circle, Denver, CO 80233For SaleMLS ID #9075442, Corinne Playfair, Peak Real Estate Ltd. REcolorado as distributed by MLS GRID
- $599,0005 bd3 ba2.8k sqft2527 W 104th Circle, Denver, CO 80234For SaleMLS ID #8644492, Kristin Boritzke, Nookhaven Homes. REcolorado as distributed by MLS GRID
